
Search results for "Critically" in Home Design Ideas
 Solar Glass, Inc.
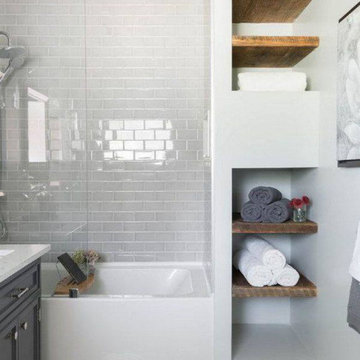
The Benefits of Frameless Glass Shower Doors
On frameless shower doors, the door is able to be opened in either an outward or inward direction owing to an improved hinge design. This provides the architect or designer with more options in a small bathroom regarding the critical placement of other fixtures and accessories.
The design options with frameless shower doors themselves are practically limitless as well. Frameless shower enclosures can be fashioned in any size or shape imaginable, inspiring the architect or designer and homeowner to be as creative as possible and cleaning is quick and easy.
Contact us here:
Solar Glass Inc,
4030 Austin Boulevard,
Island Park, NY 11558-1227
Phone (516) 889-1514
info@solarglassny.com
http://www.solarglassny.com/
 Designing Naples Inc.
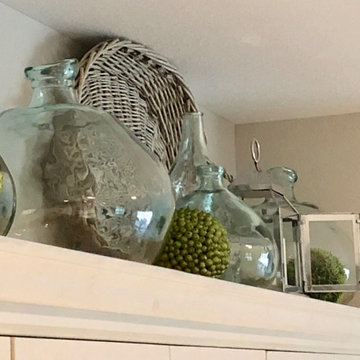
This was a lovely newly constructed home in south Ft Myers FL. We started with an empty space and a defined budget, and we are able to create an airy, contemporary home flowing with greys, aquas and blues & whites. The clients were lovely to work with and new full time residents to SW FL. Much of the work was completed before the clients arrived, so the communications between the design team and the client was critical to being "move in ready"!
 CLT Design/Build Inc.
The Alderson Residence was designed to capture incredible views of Birch Bay and Olympic Mountains. As a result all living space was located on the second floor and sleeping and service space was located on the main level. The building had to fit a narrow and steep building site located within a critical area along California Creek.
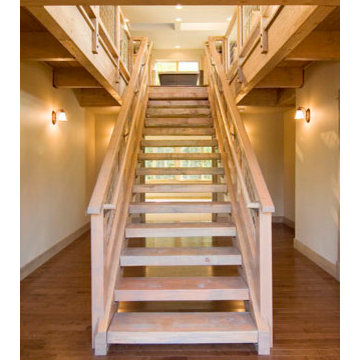
The timber framed porch transitions to an interior timber framed open staircase with an open boardwalk that connects the main and upper level. The purpose of creating a boardwalk within the home was to enhance the feeling that you are at the beach. The site specific design and use of interior and exterior finishes seek to pull colors and materials that reflect the character of the Northwest.
Find the right local pro for your project
 Masterworks Window Fashions & Design, LLC
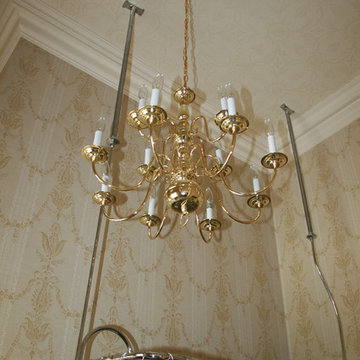
After: The Pennsylvania Room Bathroom was giving a warm gold and white wallcovering, and a coordinating paper in white on white was installed on the ceiling. Fresh paint on the crown moulding in Benjamin Moore's linen white completed the walls and ceiling. Above the new custom shower curtain is this larger chandelier, in a traditional federal style. The ceiling paper was installed so that the design of the pattern would center on the location of the chandelier, and the rest of the paper placement would work around that critical placement. The bathroom went from bland and dreary to warm. cheery, and elegant.
Linda H. Bassert, Masterworks Window Fashions & Design
 Midwest Mosaic, Inc.

The challenges arise when you have to do a transition between wood and tiles. This means that when you put tile next to hardwood flooring, your tile will be critical for a flush transition. Using this transition, it's a good way to define the two different area in an open concept.
Midwest Mosaic
 Next Stage Design + Build
Designer: Charlotte Tully, UDCP
Photographer: Nathan Lewis

To accommodate critical plumbing placements, a wall was made extra thick and a vanity was installed with a unique depth. Relocated duct work, within one of the demolished walls, also required on-site design consideration and review to determine its location.
Every detail, down to the perfectly equivalent sconce locations, were specified and implemented to ensure a balanced and polished end-goal.
 Pamela Wilmoth, ASID Interior Design
Over the years, my jobs have involved collaborating with homeowners, business owners, architects and contractors analyzing and designing plans for new construction and remodels, renovating kitchens, designing fireplaces, cabinetry, lighting, window treatments and furnishings.
But even more important than the design, I believe the ability to communicate all the ideas and concepts of the design to the various trades people involved is critical to achieving the end results my clients and I envision.
My 35 years in the business as well as my academic background in design have given me the ability to confidently provide this service. Give me a call, I'd love to hear from you and discuss your project.
 Eurodale Developments Inc
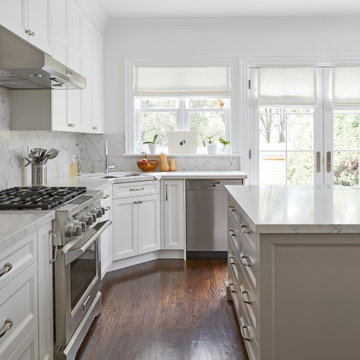
With large windows and a pair of french doors leading to the rear yard, a view of the substantial gardens off the rear of the home was critical. They also allow light to flood the space naturally.
 Allegretti Architects, Inc.
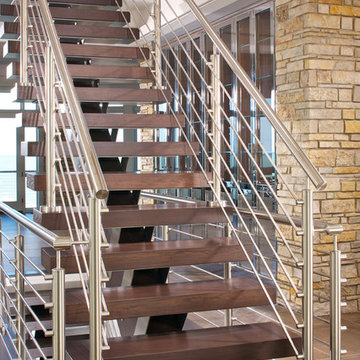
This lakefront home is located on a small plateau in Forest Beach Estates, high above the lake and beach. The design of the home resulted from the Department of Environmental Qualities Critical Dunes Build-able area requirement. The resulting footprint created a flowing curved surface in plan and a curving perimeter that was covered by a curved roof. The views are spectacular from the three viewing levels of this home and allow the plan to provide multiple point panoramic vistas wherever you are in the spaces.
We designed this home to be like a land ship with its ports of call the four seasons. Immersed in the waves and the ever changing surrounding landscape of Forest Beach, the beauty and qualities of the outdoor life can quickly transform your view of life.
Photo Credit: Jim Yochum
 NIELSEN DYE DESIGN, INC.
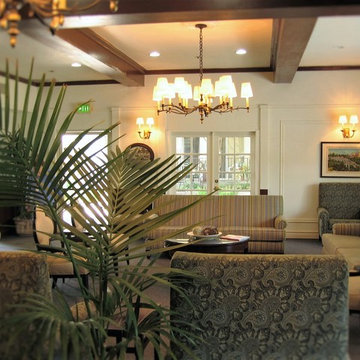
Updated Traditional lobby for an Assisted Living Memory Care Community. The use of antimicrobial/ Crypton and Greengard contract fabrics was imperative to support the residences healthy, comfortable and attractive environment. Always aware of ADA compliances, spacing for wheel chairs and walkers was critical as well as the proper lighting and accessories. Studies have shown that plants and images of exteriors create a soothing space for communities that specialize in memory Care. To prevent wandering without "imprisoning" residents, camouflaging exit doors and using unobtrusive or keypad locks. Exit doors can also be placed off to the left, or right of hallways so they are not conveyed as destinations.
 JWM Living, LLC

Master Bedroom with sloped ceiling and sliding glass doors connecting to Patio.
TK Images
Inspiration for a 1960s master bamboo floor and brown floor bedroom remodel in Houston with white walls and no fireplace
Inspiration for a 1960s master bamboo floor and brown floor bedroom remodel in Houston with white walls and no fireplace
 Maykke
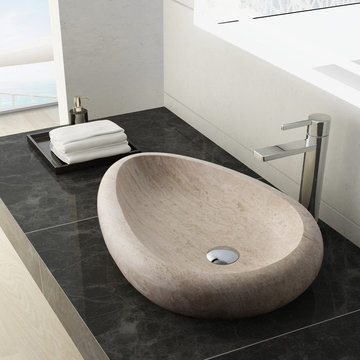
In the rush of our daily lives, moments of calm are critical in maintaining vitality. It's especially important to instill these moments in the spaces we where live. The Colstrip Stone Vessel Sink in White Travertine adds serene, contemplative ambiance to your bathroom. The mellow shape of this oval vessel sink lends a mellow tone, and the softened color pallet brings harmony to any interior theme. This vessel sink lays completely flat; its edges fall naturally in a shallow basin to defuse any harshness. Graceful natural stone patterning gives the Colstrip Stone Vessel Sink the appearance of a stone plucked from a river, rooting your bathroom in pure, organic goodness. Pair with a wall-mount faucet or vessel filler to complete the look.
 User
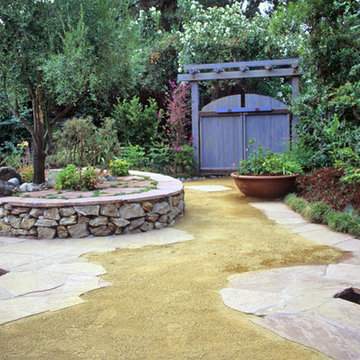
UserThis gate was criticized by the next door neighbor as "too bright". Perhaps he should visit the Greek Islands in order to get some perspective. However, as good neighbors, we mixed up a bucket of California mud and generously applied it to the gate and arbor with a paintbrush, in order to create the appearance of age. We have not heard a complaint since.
Photo by Chris Jacobson, GardenArt Group
 Mark Sweeden Construction

This modern style wine cellar has floor to ceiling glass panels on two walls. Wine storage appears to be floating by using a cable suspension system and provides a premium view of the stone walls behind. The cables are supported by the iron column & beam system. The iron work becomes part of the overall expression to interact and create a seamless design.
Kat Alves Photography
 Allegretti Architects, Inc.
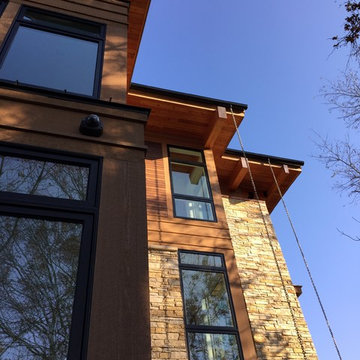
This lakefront home is located on a small plateau in Forest Beach Estates, high above the lake and beach. The design of the home resulted from the Department of Environmental Qualities Critical Dunes Build-able area requirement. The resulting footprint created a flowing curved surface in plan and a curving perimeter that was covered by a curved roof. The views are spectacular from the three viewing levels of this home and allow the plan to provide multiple point panoramic vistas wherever you are in the spaces.
We designed this home to be like a land ship with its ports of call the four seasons. Immersed in the waves and the ever changing surrounding landscape of Forest Beach, the beauty and qualities of the outdoor life can quickly transform your view of life.
Photo Credit: Jim Yochum
 720 Interiors
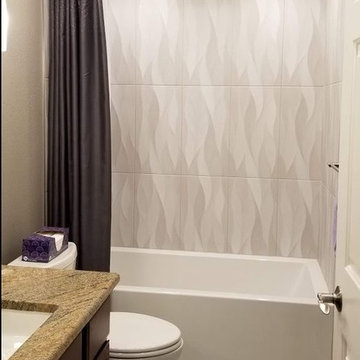
Bringing warm tones into this space was a big consideration when choosing tile for this main bathroom, to be cohesive with the overall feel of this home and the warm hardwood flooring throughout. The textured wall tile was a must for this homeowner who fell in love with the look, while introducing a floor tile that has what can't be seen warm tones to help it be cohesive with the rest of the house. Choosing a warm-toned vanity was also critical in keeping to the overall look while introducing cooler paint tones and contemporary lighting to add to this updated look, that gave them the feel that they had been looking for!
 TR2 Architecture
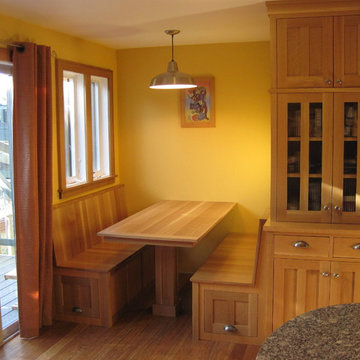
This built in Kitchen table solved a critical space issue - there was originally a poorly configured pantry there, and no space for a table. Removing the pantry (which was replaced by the beautiful built in pantry cabinet) allowed space for a built in table. Pantry Cabinet and bench drawer fronts were built by Mike Anderson. Hurd Casement windows were added above the bench to bring in light and make the space feel larger.
 Spacio Design Build
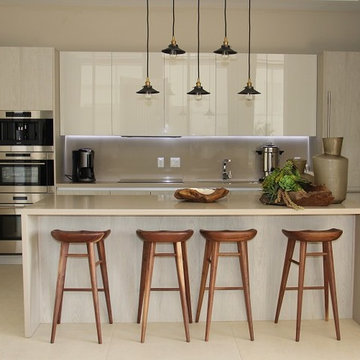
When you are steps from the Hollywood Beach, you’re undoubtedly in a premier location. This is where Hyde Beach Luxury Resort is situated, and this amazing property has enlisted the talents and experience of SPACiO to build out the condo Sales Center. It’s a critical initiative, as this condominium complex, when complete, will have 41 floors that encompass 407 premier luxury units overlooking the Atlantic Ocean.
The team created a space that reflects the lavish nature of the condo units to give potential buyers a great sense of their new home. The Sales Center illustrates the impeccable wood flooring, a modern kitchen, and distinctive lighting…all complementing the essential beach motif.
 A036 Architecture, Design NYC and Chicago
White Box – Kitchen and Living spaces

We were asked by our client to remove two walls in order to open the small space that measures 17’ wide by 31’ long. Two simple ideas drove the design; Light and duality of space. Guided by both we started with what we believe is critical to every project – process of discovery.
The proposed design uses white and dominating color for walls, cabinets and the built in bench. Light colored wood floor will add to the light appearance of space shell. As all dividing walls were removed, perimeter walls were charged with functions; linear kitchen, bench next to dining table, and pantry closet. Avoiding upper cabinets allow the design to be open and make use of the wall as a dynamic element –otherwise a monochromatic space. The newly created functional void connects both ends of space and creates what appears to be a larger and brighter spatial experience.
 Allegretti Architects, Inc.
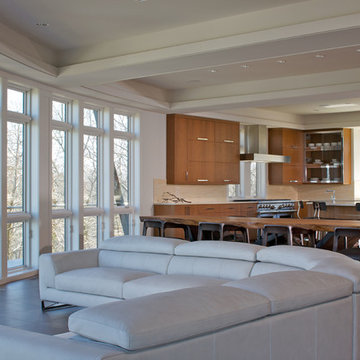
This lakefront home is located on a small plateau in Forest Beach Estates, high above the lake and beach. The design of the home resulted from the Department of Environmental Qualities Critical Dunes Build-able area requirement. The resulting footprint created a flowing curved surface in plan and a curving perimeter that was covered by a curved roof. The views are spectacular from the three viewing levels of this home and allow the plan to provide multiple point panoramic vistas wherever you are in the spaces.
We designed this home to be like a land ship with its ports of call the four seasons. Immersed in the waves and the ever changing surrounding landscape of Forest Beach, the beauty and qualities of the outdoor life can quickly transform your view of life.
Photo Credit: Jim Yochum
49