
Search results for "Crockery" in Home Design Ideas
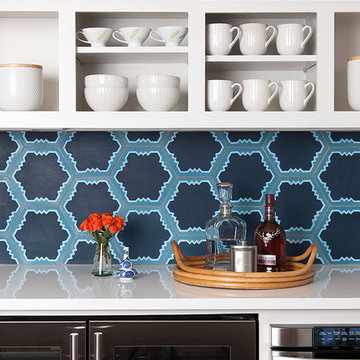

 Mary Cook
JE Evans Photography (Columbus, OH)
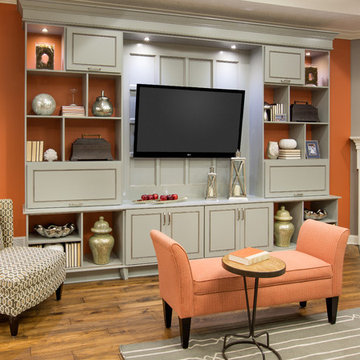
Inspiration for a transitional living room remodel in Columbus
Inspiration for a transitional living room remodel in Columbus
 Big Mountain Construction
Sole Media
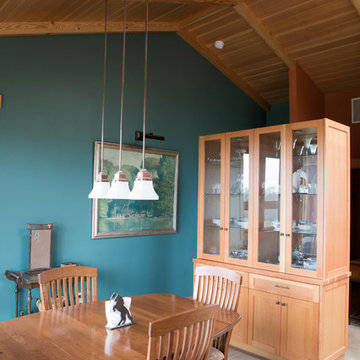
Great room - mid-sized contemporary great room idea in Seattle with blue walls
Great room - mid-sized contemporary great room idea in Seattle with blue walls
Find the right local pro for your project


 Rikki Snyder
Photo: Rikki Snyder © 2014 Houzz
Photo of a shabby-chic style shade landscaping in New York.
Photo of a shabby-chic style shade landscaping in New York.

 apartmentjeanie
dining room, work space, art gallery & collectible display all-in-one. featured in 'my houzz'. photo: Rikki Snyder
Enclosed dining room - small eclectic medium tone wood floor and brown floor enclosed dining room idea in New York with multicolored walls and no fireplace
Enclosed dining room - small eclectic medium tone wood floor and brown floor enclosed dining room idea in New York with multicolored walls and no fireplace
 Nar Design Group
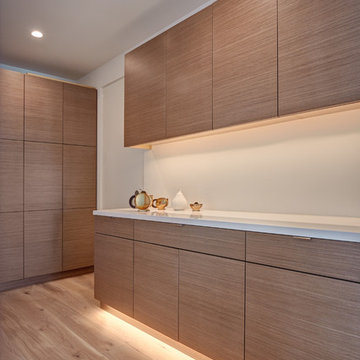
This gorgeous European Poggenpohl Kitchen is the culinary center of this new modern home for a young urban family. The homeowners had an extensive list of objectives for their new kitchen. It needed to accommodate formal and non-formal entertaining of guests and family, intentional storage for a variety of items with specific requirements, and use durable and easy to maintain products while achieving a sleek contemporary look that would be a stage and backdrop for their glorious artwork collection.
Solution: A large central island acts as a gathering place within the great room space. The tall cabinetry items such as the ovens and refrigeration are grouped on the wall to keep the rest of the kitchen very light and open. Luxury Poggenpohl cabinetry and Caesarstone countertops were selected for their supreme durability and easy maintenance.
Warm European oak flooring is contrasted by the gray textured Poggenpohl cabinetry flattered by full width linear Poggenphol hardware. The tall aluminum toe kick on the island is lit from underneath to give it a light and airy luxurious feeling. To further accent the illuminated toe, the surface to the left of the range top is fully suspended 18” above the finished floor.
A large amount of steel and engineering work was needed to achieve the floating of the large Poggenpohl cabinet at the end of the peninsula. The conversation is always, “how did they do that?”
Photo Credit: Fred Donham of PhotographerLink
 MODEL DESIGN INC.
Photography by Chipper Hatter

Example of a classic u-shaped eat-in kitchen design in Los Angeles with a farmhouse sink, dark wood cabinets, beige backsplash, stone tile backsplash and stainless steel appliances
Example of a classic u-shaped eat-in kitchen design in Los Angeles with a farmhouse sink, dark wood cabinets, beige backsplash, stone tile backsplash and stainless steel appliances

 Amy Trowman Design
Photo by Matthew Bolt Graphic Design
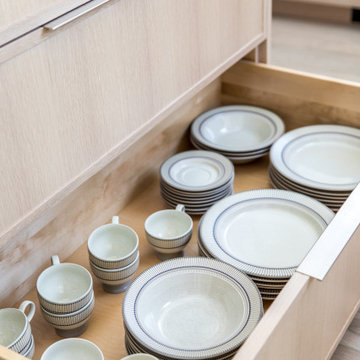
Inspiration for a coastal l-shaped open concept kitchen remodel in Charleston with an undermount sink, recessed-panel cabinets, white cabinets, wood countertops, white backsplash and stainless steel appliances
Inspiration for a coastal l-shaped open concept kitchen remodel in Charleston with an undermount sink, recessed-panel cabinets, white cabinets, wood countertops, white backsplash and stainless steel appliances

 Maughan Design & Remodel
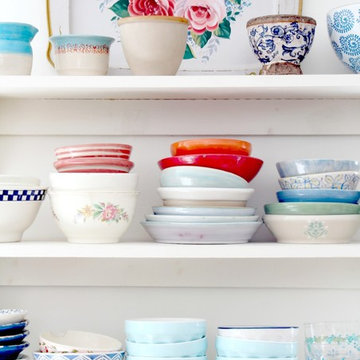

Enclosed dining room - large farmhouse enclosed dining room idea in Portland with gray walls
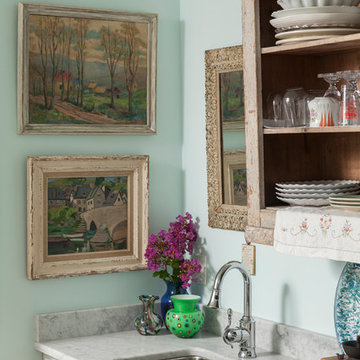
 Andrew Sherman Photography
Limited Edition Photographs
https://www.etsy.com/shop/AndrewShermanFineArt
Andrew Sherman

 LINE architecture
Example of an island style l-shaped light wood floor and beige floor kitchen design in Los Angeles with white cabinets, white backsplash, stone slab backsplash and white countertops


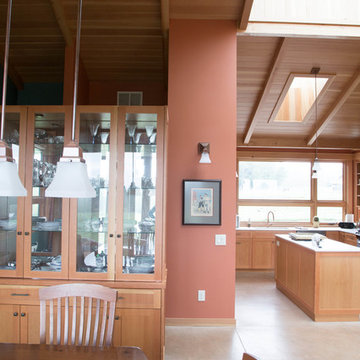 Big Mountain Construction
Sole Media
Example of a mid-sized trendy great room design in Seattle with red walls
Example of a mid-sized trendy great room design in Seattle with red walls

 Henley Design
In the primary bedroom, a one-of-a-kind vintage rug set the tone for color, texture, and warmth throughout.
Beach style master bedroom photo in Boston
Beach style master bedroom photo in Boston

 Sarah Blank Design Studio
Photo: Curtis Lew
Inspiration for a timeless gray floor mudroom remodel in New York
Inspiration for a timeless gray floor mudroom remodel in New York

 GLYNNdesignbuild
Inspiration for a mid-sized contemporary slate floor and gray floor open concept kitchen remodel in Los Angeles with an undermount sink, flat-panel cabinets, dark wood cabinets, white backsplash, subway tile backsplash, stainless steel appliances, quartzite countertops and no island
 Living Stone Design + Build
Jeff Miller
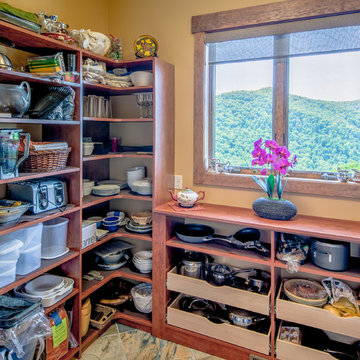
Example of a mountain style ceramic tile kitchen design in Other
Example of a mountain style ceramic tile kitchen design in Other
3