
Search results for "Crockery" in Home Design Ideas
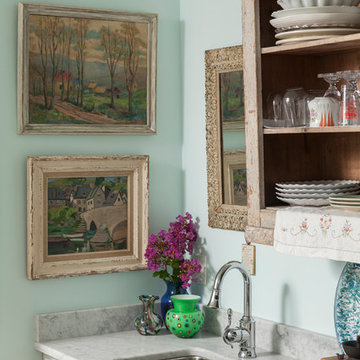
 Andrew Sherman Photography
Limited Edition Photographs
https://www.etsy.com/shop/AndrewShermanFineArt
Andrew Sherman

 LINE architecture
Example of an island style l-shaped light wood floor and beige floor kitchen design in Los Angeles with white cabinets, white backsplash, stone slab backsplash and white countertops


Find the right local pro for your project
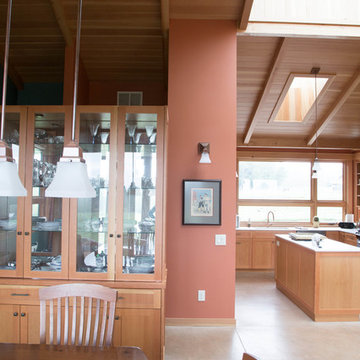
 Big Mountain Construction
Sole Media
Example of a mid-sized trendy great room design in Seattle with red walls
Example of a mid-sized trendy great room design in Seattle with red walls

 Amy Trowman Design
Photo by Matthew Bolt Graphic Design
Inspiration for a coastal l-shaped open concept kitchen remodel in Charleston with an undermount sink, recessed-panel cabinets, white cabinets, wood countertops, white backsplash and stainless steel appliances
Inspiration for a coastal l-shaped open concept kitchen remodel in Charleston with an undermount sink, recessed-panel cabinets, white cabinets, wood countertops, white backsplash and stainless steel appliances

 MMW Architects
Perched on a forested hillside above Missoula, the Pattee Canyon Residence provides a series of bright, light filled spaces for a young family of six. Set into the hillside, the home appears humble from the street while opening up to panoramic views towards the valley. The family frequently puts on large gatherings for friends of all ages; thus, multiple “eddy out” spaces were created throughout the home for more intimate chats.
Exposed steel structural ribs and generous glazing in the great room create a rhythm and draw one’s gaze to the folding horizon. Smaller windows on the lower level frame intimate portraits of nature. Cedar siding and dark shingle roofing help the home blend in with its piney surroundings. Inside, rough sawn cabinetry and nature inspired tile provide a textural balance with the bright white spaces and contemporary fixtures.
 Living Stone Design + Build
Jeff Miller
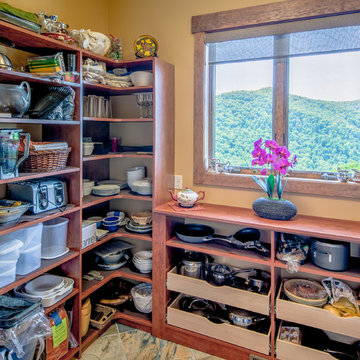
Example of a mountain style ceramic tile kitchen design in Other
Example of a mountain style ceramic tile kitchen design in Other
 Margot Hartford Photography
Photo: Margot Hartford © 2017 Houzz
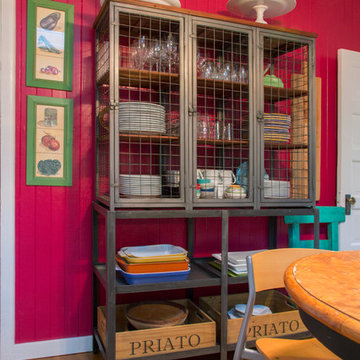
Inspiration for a kitchen remodel in San Francisco
Inspiration for a kitchen remodel in San Francisco
 Confluence Kitchen & Bath

Open concept kitchen - large transitional l-shaped dark wood floor and brown floor open concept kitchen idea in Denver with an undermount sink, raised-panel cabinets, dark wood cabinets, granite countertops, beige backsplash, stone tile backsplash, stainless steel appliances, an island and brown countertops
 Folkway Design & Wares Co.

Example of a large farmhouse u-shaped light wood floor and brown floor eat-in kitchen design in Dallas with a farmhouse sink, shaker cabinets, white cabinets, marble countertops, beige backsplash, wood backsplash, paneled appliances, an island and gray countertops
 Adaptive Building Solutions
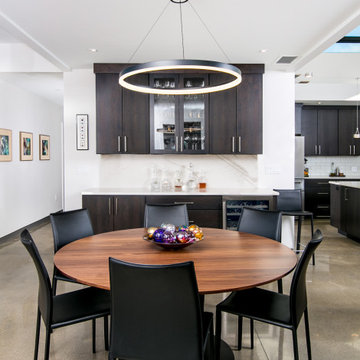
Inspiration for a mid-sized contemporary concrete floor and gray floor great room remodel in Detroit with white walls and no fireplace
 StarMark Cabinetry
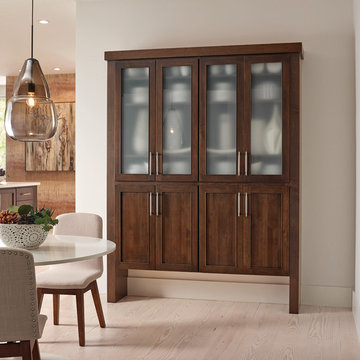
This kitchen was created with StarMark Cabinetry's Orian door style in Alder finished in a cabinet color called Rye with Ebony glaze.
Example of a large transitional single-wall light wood floor open concept kitchen design in Other with an island, an undermount sink, recessed-panel cabinets, medium tone wood cabinets and stainless steel appliances
Example of a large transitional single-wall light wood floor open concept kitchen design in Other with an island, an undermount sink, recessed-panel cabinets, medium tone wood cabinets and stainless steel appliances

 Ward+Blake Architects
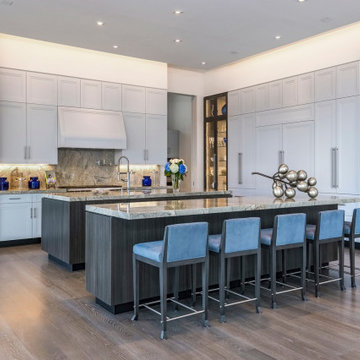
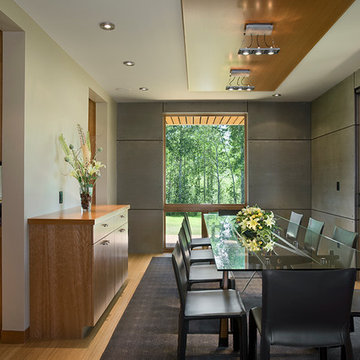
This extensive renovation of a 1980s Tudor-style residence made use of the original structure’s good “bones,” unique form, and excellent site orientation while shaping it to suit a modernist design sensibility and the family’s needs. Designed by Ward+Blake Architects
Photo Credit: Roger Wade

 Group3
Mid-sized beach style galley medium tone wood floor enclosed kitchen photo in Other with a farmhouse sink, recessed-panel cabinets, wood countertops, white backsplash, stainless steel appliances, white cabinets and an island
 lisa schmitz interior design

Large transitional l-shaped dark wood floor eat-in kitchen photo in Kansas City with a single-bowl sink, recessed-panel cabinets, light wood cabinets, quartzite countertops, gray backsplash, stone slab backsplash, stainless steel appliances, an island and black countertops
 Amy Storm & Company

Home bar - large transitional light wood floor and brown floor home bar idea in Chicago

 Patty Kennedy Interiors, LLC
Rob Karosis Photography
Inspiration for a contemporary kitchen remodel in Boston with flat-panel cabinets, white cabinets and stainless steel appliances
Inspiration for a contemporary kitchen remodel in Boston with flat-panel cabinets, white cabinets and stainless steel appliances
 Deborah Martin Designs
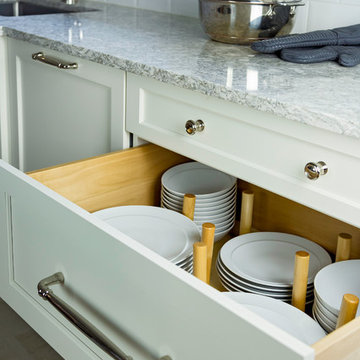
Strategic and clever in-drawer organization and storage management solutions for the ergonomic kitchen:
Drawer plate dividers
Inspiration for a large transitional l-shaped porcelain tile eat-in kitchen remodel in New York with an undermount sink, shaker cabinets, white cabinets, quartz countertops, white backsplash, ceramic backsplash, paneled appliances and an island
Inspiration for a large transitional l-shaped porcelain tile eat-in kitchen remodel in New York with an undermount sink, shaker cabinets, white cabinets, quartz countertops, white backsplash, ceramic backsplash, paneled appliances and an island
 Tyner Construction Co Inc
Kevin Meechan

Inspiration for a small farmhouse single-wall medium tone wood floor home bar remodel in Other with an undermount sink, shaker cabinets, gray cabinets, granite countertops and beige backsplash
Inspiration for a small farmhouse single-wall medium tone wood floor home bar remodel in Other with an undermount sink, shaker cabinets, gray cabinets, granite countertops and beige backsplash
4