
Search results for "Cross cut travertine" in Home Design Ideas
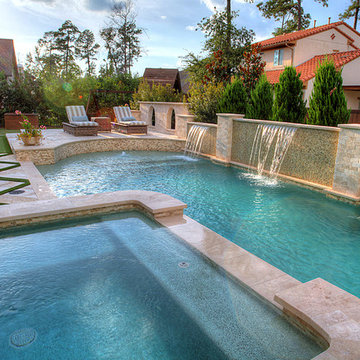

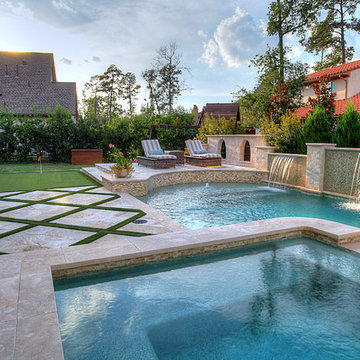
 Living Designs & Restorations
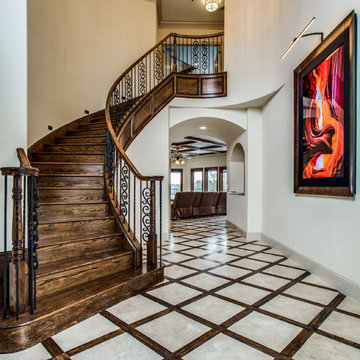
Example of a large tuscan travertine floor and white floor home design design in Dallas with beige walls and a black front door

Find the right local pro for your project

 Roeser Home Remodeling
Kohler Caxton under mount with bowls are accented by Water-works Studio Ludlow plumbing fixtures. Metal cross handles in a chrome finish adorn both bowls.
The Wellborn Estate Collection in maple with a Hanover door style and inset hinge Vanities support the beautiful Carrera white honed marble vanity tops with a simple eased edge. A large 1” beveled mirrors up to the ceiling with sconce cut-out were framed out matching trim– finishing the look and soften-ing the look of large mirrors.
A Kohler Sun struck freestanding soak tub is nestled between two wonderful windows and give view to the sky with a Velux CO-4 Solar powered Fresh Air Skylight. A Waterworks Studio Ludlow freestanding exposed tub filler with hand-shower and metal chrome cross handles continues the look.
The shower fixtures are the Waterworks Studio Lodlow and include both the wall shower arm and flange in chrome along with the hand shower. Two Moen body sprays add to the showering experience. Roeser’s signature niche for shower needs complete the functioning part of the shower. The beauty part is AE Tongue in chic tile in the “You don’t snow me”- 2.5 X 10.5 on shower walls to ceiling. Matching stone slabs were installed on the shower curb, niche sill and shelf along with the wall cap. A frameless custom shower door keeps the shower open and eloquent.
Tile floor was installed over heated flooring in the main bath with a Carrera Herringbone Mosaic on the bathroom flooring– as well the shower flooring.
To complete the room the AE Tongue in Chic tile was installed from the floor to 42” and finished with a pencil liner on top. A separate toilet room (not shown) gave privacy to the open floor plan. A Toto white elongated Bidet Washlet with night light, auto open and close, fan, deodorizer and dryer, to men-tion just a few of the features, was installed finishing this most eloquent, high-end, functional Master Bathroom.

 Chango
Interior Design, Interior Architecture, Custom Millwork Design, Furniture Design, Art Curation, & AV Design by Chango & Co.
Photography by Sean Litchfield
See the feature in Domino Magazine


 Natural Stone Institute
Matched vein-cut travertine paving covers the floor and seamlessly continues through the living room and out onto the exterior sundeck, terminating at the swimming pool which is completely bordered by travertine coping containing slots for drainage that allow the top edge of the pool’s water to become perfectly aligned with the top edge of the adjacent travertine paving, thus creating a level surface from the kitchen to the infinity edge of the pool.


 Bella Dura Architectural Stone
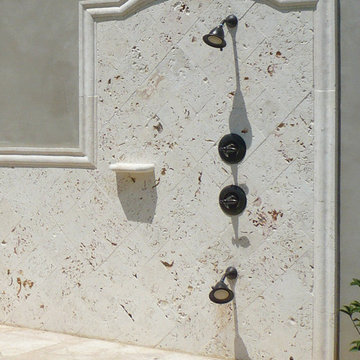
This outdoor shower is produced in our Ostra shellstone. The cut is "shell cut" for the shells to be exposed in full view on the wall as opposed to "cross cut" that is used for floors.
Photography by Bella Dura Architectural Stone

 MK Remodeling & Design
Shane Baker Studios
Vein cut travertine walk-in shower.
Mid-sized transitional 3/4 beige tile and travertine tile travertine floor and beige floor doorless shower photo in Phoenix with a two-piece toilet
Mid-sized transitional 3/4 beige tile and travertine tile travertine floor and beige floor doorless shower photo in Phoenix with a two-piece toilet

 Clarissa Perez
Inspiration for a large contemporary built-in desk dark wood floor craft room remodel in San Diego with beige walls and no fireplace

 Ryan Street Architects
Foyer - mediterranean beige floor foyer idea in Austin with beige walls and a medium wood front door




 AA Prestige Stone Inc.
Shower With Travertine Vein cut Walnut and Herringbone mosaic
Large master beige tile and stone tile travertine floor doorless shower photo in San Diego with white walls
Large master beige tile and stone tile travertine floor doorless shower photo in San Diego with white walls





 Pearl Remodeling
Turning a 3' stand up shower and a single sink vanity to a 5' shower with dual sink vanity and heated floors.
Example of a mid-sized trendy 3/4 gray tile and porcelain tile porcelain tile alcove shower design in Los Angeles with an undermount sink, shaker cabinets, dark wood cabinets, quartz countertops, a two-piece toilet and gray walls
Example of a mid-sized trendy 3/4 gray tile and porcelain tile porcelain tile alcove shower design in Los Angeles with an undermount sink, shaker cabinets, dark wood cabinets, quartz countertops, a two-piece toilet and gray walls

 Cascade West Development
The Ascension - Super Ranch on Acreage in Ridgefield Washington by Cascade West Development Inc. for the Clark County Parade of Homes 2016.
As soon as you pass under the timber framed entry and through the custom 8ft tall double-doors you’re immersed in a landscape of high ceilings, sharp clean lines, soft light and sophisticated trim. The expansive foyer you’re standing in offers a coffered ceiling of 12ft and immediate access to the central stairwell. Procession to the Great Room reveals a wall of light accompanied by every angle of lush forest scenery. Overhead a series of exposed beams invite you to cross the room toward the enchanting, tree-filled windows. In the distance a coffered-box-beam ceiling rests above a dining area glowing with light, flanked by double islands and a wrap-around kitchen, they make every meal at home inclusive. The kitchen is composed to entertain and promote all types of social activity; large work areas, ubiquitous storage and very few walls allow any number of people, large or small, to create or consume comfortably. An integrated outdoor living space, with it’s large fireplace, formidable cooking area and built-in BBQ, acts as an extension of the Great Room further blurring the line between fabricated and organic settings.
Cascade West Facebook: https://goo.gl/MCD2U1
Cascade West Website: https://goo.gl/XHm7Un
These photos, like many of ours, were taken by the good people of ExposioHDR - Portland, Or
Exposio Facebook: https://goo.gl/SpSvyo
Exposio Website: https://goo.gl/Cbm8Ya
33