
Search results for "Crossing" in Home Design Ideas

 Cross Cabinets
Matt Dunmore Photography
Open concept kitchen - mid-sized transitional l-shaped medium tone wood floor open concept kitchen idea in Other with shaker cabinets, white cabinets, gray backsplash, glass tile backsplash, stainless steel appliances, an island, a farmhouse sink and quartzite countertops
Open concept kitchen - mid-sized transitional l-shaped medium tone wood floor open concept kitchen idea in Other with shaker cabinets, white cabinets, gray backsplash, glass tile backsplash, stainless steel appliances, an island, a farmhouse sink and quartzite countertops
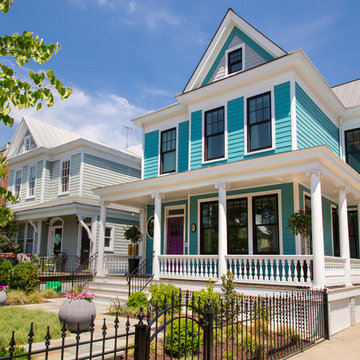

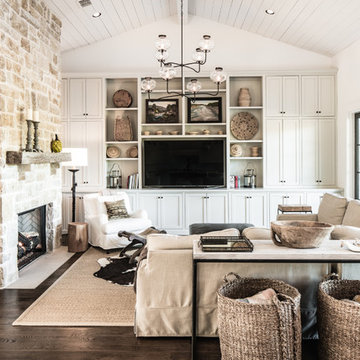
 Matthew Niemann Photography
Matthew Niemann Photography
Family room - transitional dark wood floor family room idea in Austin with white walls, a standard fireplace, a media wall and a stone fireplace
Family room - transitional dark wood floor family room idea in Austin with white walls, a standard fireplace, a media wall and a stone fireplace
Find the right local pro for your project

 Landon Homes
Upstairs Living
Family room - transitional open concept medium tone wood floor family room idea in Dallas with gray walls, no fireplace and a wall-mounted tv
Family room - transitional open concept medium tone wood floor family room idea in Dallas with gray walls, no fireplace and a wall-mounted tv

 The Fox Group
Scott Davis Photography
Example of a classic white tile bathroom design in Salt Lake City with a pedestal sink and medium tone wood cabinets
Example of a classic white tile bathroom design in Salt Lake City with a pedestal sink and medium tone wood cabinets

 jh Interior Design Studio
Example of a large classic medium tone wood floor enclosed kitchen design in Omaha with a farmhouse sink, shaker cabinets, white cabinets, white backsplash, stainless steel appliances and two islands
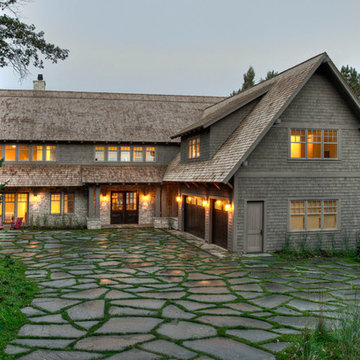
 Lands End Development - Designers & Builders
Mountain style two-story wood gable roof photo in Minneapolis





 Allison Ramsey Architects
Cottage medium tone wood floor and brown floor dining room photo in Atlanta with white walls

 Dillon Kyle Architects (DKA)
Casey Dunn Photography
Mid-sized elegant sunroom photo in Houston with a stone fireplace, a standard ceiling and a standard fireplace
Mid-sized elegant sunroom photo in Houston with a stone fireplace, a standard ceiling and a standard fireplace

 Fireclay Tile
This kitchen's Large Star & Cross backsplash in White Wash stuns with its beautiful counter-to-ceiling installation.
Design: Archetype
Photo: Ellis Creek Photography

 Axial Arts Architecture
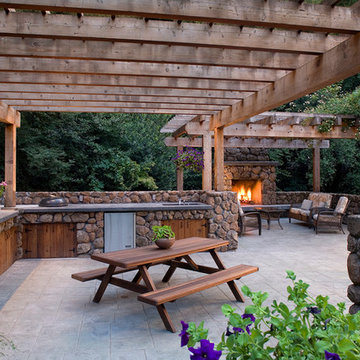
A rustic log and timber home located at the historic C Lazy U Ranch in Grand County, Colorado.
Mid-sized mountain style screened-in back porch idea in Denver with decking and a roof extension
Mid-sized mountain style screened-in back porch idea in Denver with decking and a roof extension


 Lands End Development - Designers & Builders
Example of a large mountain style open concept medium tone wood floor game room design in Minneapolis with white walls and a wall-mounted tv

 Kaminski + Pew
Powder room with shiplap wall treatment. Photo by Kyle Born.
Example of a small country slate floor and gray floor powder room design in Philadelphia with a two-piece toilet, white walls and a wall-mount sink
Example of a small country slate floor and gray floor powder room design in Philadelphia with a two-piece toilet, white walls and a wall-mount sink

 Rehkamp Larson Architects, Inc.
Photography: Steve Henke
Elegant gray tile blue floor bathroom photo in Minneapolis with recessed-panel cabinets, white cabinets, white walls, an undermount sink and white countertops
Elegant gray tile blue floor bathroom photo in Minneapolis with recessed-panel cabinets, white cabinets, white walls, an undermount sink and white countertops



 AJ Margulis Interiors
A custom home design from the plans to the accessories. This home office is located at the front of the house and the client works hard on her computer but wanted the space to still feel feminine. Using soft greiges and blues, with the addition of wallpaper and gorgeous drapery panels we achieved a clean but lush space.

 WESKetch Architecture, Inc.
Sunroom - mid-sized traditional slate floor and gray floor sunroom idea in New York with a standard ceiling
2