
Search results for "Crossing" in Home Design Ideas
 Lands End Development - Designers & Builders

Example of a mountain style kids' room design in Minneapolis with white walls

 Gonyea Custom Homes
Bright study at the front of the house. This home office has white wainscoting and crown moulding. Dark built-in bookcases and credenza show off the natural woodgrain and contrast the light walls and ceiling.
Photography by Spacecrafting

Find the right local pro for your project
 Searl Lamaster Howe Architects

When approached from downslope the arrangement of the house is clearly understood with the master suite atop, screened porch and sundeck below, and the living room in the foreground.

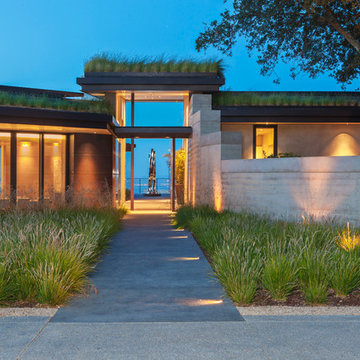
 Noel Cross+Architects
Interior Designer Jacques Saint Dizier
Landscape Architect Dustin Moore of Strata
while with Suzman Cole Design Associates
Frank Paul Perez, Red Lily Studios




 lisa furey interiors
Inspiration for a mid-sized cottage screened-in back porch remodel in Charleston with a roof extension

 Laura Design Company
Fun turquoise mermaid tile backsplash in a girls' shared bathroom. Remodeled space includes new custom vanity, lighting, bamboo mirrors, aged brass faucets, penny floor tile, and vintage style runner. Photo by Emily Kennedy Photography.
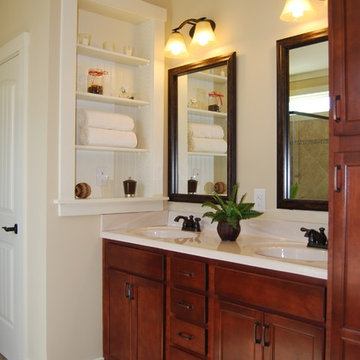
 Satterwhite Construction Inc.
Alicia Satterwhite
Inspiration for a craftsman bathroom remodel in Raleigh
Inspiration for a craftsman bathroom remodel in Raleigh

 Lindsay Architecture Studio, P.C.
The new solarium, with central air conditioning and heated French Limestone floors, seats 4 people for intimate family dining. It is used all year long, allowing the family to enjoy the walled private garden in every season.
Photography by Richard Mandelkorn
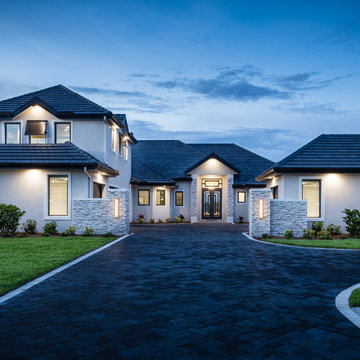
 Carrie Cross/Carlton Naumann Homes
Large contemporary white two-story mixed siding house exterior idea in Tampa with a tile roof

 AJ Margulis Interiors
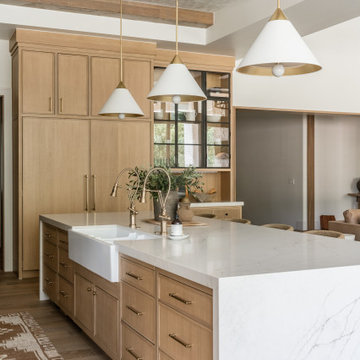
A small bar located off the kitchen, nestled conveniently between the kitchen, dining room and family room. Quartzite countertop, Calcutta marble mosiac backsplash and gold hardware glam the space up.
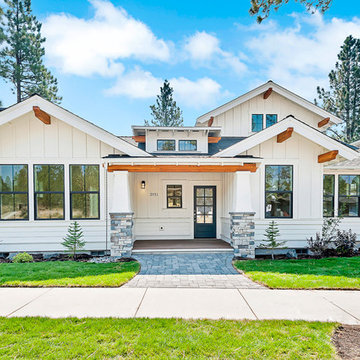
 Jason Todd Home Design
Clean, crisp design. Pure white interior.
Corner lot. Lots of light (inherent privacy issues) The house was designed with a private interior courtyard to provide an intimate retreat and give the owners options for private living space.
Space was maximized on stair landing to give the house a roomy, spacious feel.
Great vaults in every room due to being hand framed with Lots of high windows.
Board and batten.
Builder Credit: Mike Knighten Construction
Design/Finishes: Courtney Souther of Townsend Interiors
Designer: Jason Todd Home Design
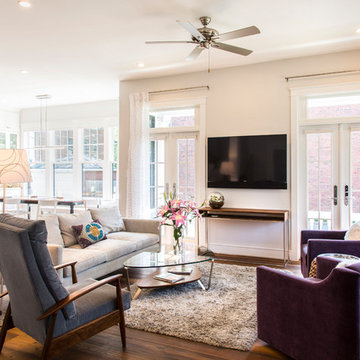
 R Michael Cross Design Group
Transitional formal and open concept dark wood floor living room photo in Richmond with white walls
 Gonyea Custom Homes
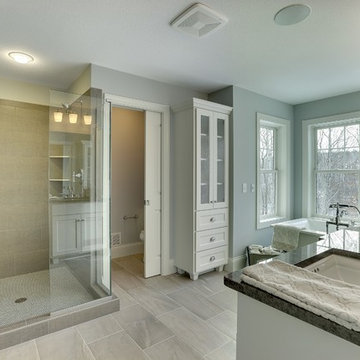
Large corner shower with pristine glass door and walls, luxurious and deep freestanding tub. Separate water closet for added privacy.
Photography by Spacecrafting
 Laura Design Company

Fun turquoise mermaid tile backsplash in a girls' shared bathroom. Remodeled space includes new custom vanity, lighting, bamboo mirrors, aged brass faucets, penny floor tile, and vintage style runner. Photo by Emily Kennedy Photography.
 Noel Cross+Architects
Strata Landscape Architecture
Frank Paul Perez, Red Lily Studios Photography

Example of a huge minimalist beige two-story mixed siding flat roof design in San Francisco
Example of a huge minimalist beige two-story mixed siding flat roof design in San Francisco
50