
Search results for "Crossing" in Home Design Ideas
 Lands End Development - Designers & Builders


Example of a mountain style gender-neutral light wood floor playroom design in Minneapolis with white walls
 NXG Studio
Brantley Photography
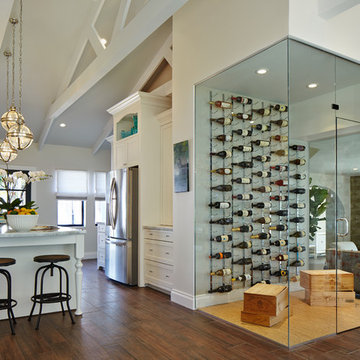
Example of a large transitional u-shaped dark wood floor and brown floor enclosed kitchen design in Miami with a farmhouse sink, shaker cabinets, white cabinets, marble countertops, gray backsplash, mosaic tile backsplash, stainless steel appliances and two islands
Example of a large transitional u-shaped dark wood floor and brown floor enclosed kitchen design in Miami with a farmhouse sink, shaker cabinets, white cabinets, marble countertops, gray backsplash, mosaic tile backsplash, stainless steel appliances and two islands
 AJ Margulis Interiors

The kitchen is seen from the foyer and the family room. We kept it warm and comfortable while still having a bit of bling. We did an extra thick countertop on the island and a custom metal hood over the stove.
Find the right local pro for your project
 KADCO Homes

Inspiration for a transitional white two-story brick exterior home remodel in Birmingham with a shingle roof and a brown roof

 Adar Builders Inc.
This Adar Builders album features a full master bathroom remodeling. The bathroom was taken out and replaced with custom built tile shower, standing tub, double sink white vanity, and grey tile flooring.

 Rolando Diaz Photography, Architecture & Interiors
Rolando Diaz Photography
Kitchen - victorian kitchen idea in Miami
Kitchen - victorian kitchen idea in Miami
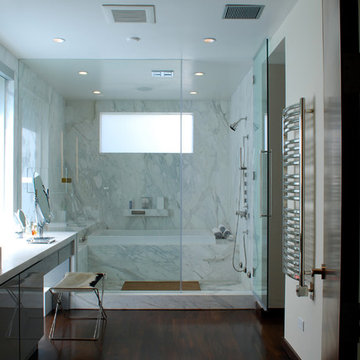
 Pretty Smart
Example of a huge trendy white tile dark wood floor tub/shower combo design in Los Angeles with marble countertops



 Kaminski + Pew
Dining room with board and batten millwork, bluestone flooring, and exposed original brick. Photo by Kyle Born.
Example of a mid-sized country slate floor and gray floor enclosed dining room design in Philadelphia with green walls
Example of a mid-sized country slate floor and gray floor enclosed dining room design in Philadelphia with green walls

 Tradition Outdoor Living

Tradition Outdoor Living, LLC. This project was built to look original-to-the-home. It has matching shingles, paint, and brick columns. The ceiling was upgraded to T&G stained pine for a more rustic look. A TV and sound system were also added for additional outdoor entertainment under the patio cover. The vaulted ceiling creates an airy feeling to this patio while the recessed lighting enhances visibility during evening entertainment.

 Landed Interiors

Photography by Thomas Story for Sunset Magazine, May 2017
Bathroom - mid-sized victorian beige tile and ceramic tile marble floor and white floor bathroom idea in San Francisco with white walls, a pedestal sink and marble countertops
Bathroom - mid-sized victorian beige tile and ceramic tile marble floor and white floor bathroom idea in San Francisco with white walls, a pedestal sink and marble countertops
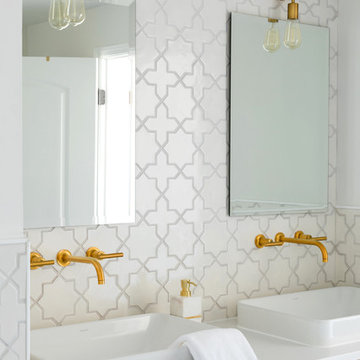
 Fireclay Tile
This bathroom features our Mini Star and Cross tiles in Tusk around the vanity and on the walls.
Bathroom - eclectic white tile and ceramic tile ceramic tile and blue floor bathroom idea in Atlanta with white walls and a hinged shower door
Bathroom - eclectic white tile and ceramic tile ceramic tile and blue floor bathroom idea in Atlanta with white walls and a hinged shower door
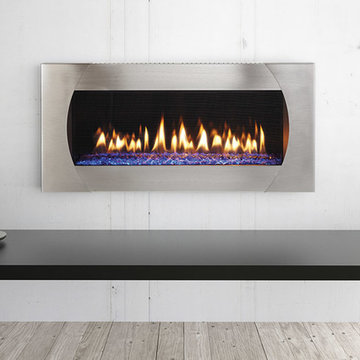
 La Crosse Fireplace Co
Example of a mid-sized minimalist plywood floor and gray floor living room design in Other with a standard fireplace and a metal fireplace

 lisa furey interiors
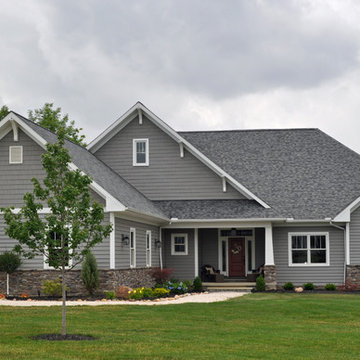
Inspiration for a mid-sized cottage white two-story concrete fiberboard exterior home remodel in Charleston with a metal roof
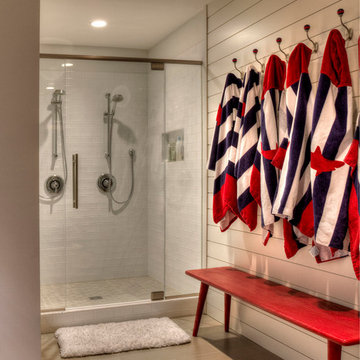 Lands End Development - Designers & Builders
Beach style kids' double shower photo in Minneapolis with white walls

 Gonyea Custom Homes
Spacious foyer with luxury details transitions between inside and out. Light reaches the inside out the house through architectural archways and interior windows, as well as the transom and doors with windows. Featuring a small coat closet for guests.
Photography by Spacecrafting
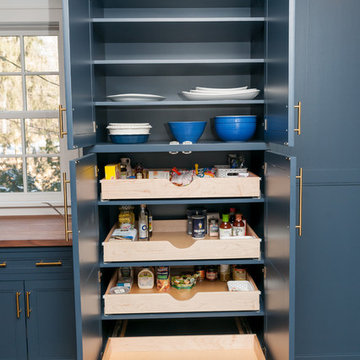
 Cabinet Conceptions
Eat-in kitchen - large farmhouse u-shaped dark wood floor and brown floor eat-in kitchen idea in New York with an undermount sink, shaker cabinets, blue cabinets, quartz countertops, white backsplash, subway tile backsplash, stainless steel appliances, an island and white countertops

 Luis Bebchik

Designer: Mauro Lipparini
Example of a large minimalist enclosed dark wood floor living room library design in Miami with gray walls, no fireplace and a media wall
Example of a large minimalist enclosed dark wood floor living room library design in Miami with gray walls, no fireplace and a media wall
54