
Search results for "Crossing" in Home Design Ideas
 Noel Cross+Architects
Strata Landscape Architecture
Frank Paul Perez, Red Lily Studios Photography

Example of a huge minimalist beige two-story mixed siding flat roof design in San Francisco
Example of a huge minimalist beige two-story mixed siding flat roof design in San Francisco
 Design Tech Homes
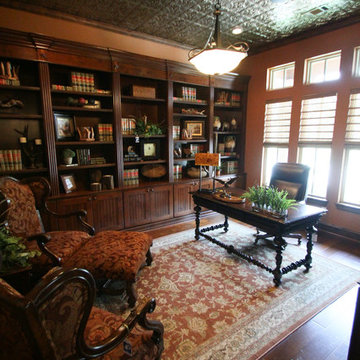
This hill country home built by Design Tech Homes is the epitome of Texas living. The exposed beams and natural stonework establish a rustic but elegant ambience. The expansive rear porch living area could very well become the social center of the home. Superior craftsmanship and attention to detail are trademarks of this masterful design. The Cross Creek features:
3,223 square feet
4 bedrooms
4 baths
One-story with spacious outdoor living area
 BC Greenhouse Builders Ltd

A traditional style greenhouse used as a flower garden.
This is an example of a mid-sized contemporary full sun backyard stone formal garden in Vancouver for summer.
This is an example of a mid-sized contemporary full sun backyard stone formal garden in Vancouver for summer.
Find the right local pro for your project

 Kaminski + Pew

Master bathroom with handmade glazed ceramic tile and freestanding tub. Photo by Kyle Born.
Example of a mid-sized farmhouse master white tile and ceramic tile light wood floor and brown floor freestanding bathtub design in Philadelphia with furniture-like cabinets, distressed cabinets, a two-piece toilet, blue walls, an undermount sink, marble countertops and a hinged shower door
Example of a mid-sized farmhouse master white tile and ceramic tile light wood floor and brown floor freestanding bathtub design in Philadelphia with furniture-like cabinets, distressed cabinets, a two-piece toilet, blue walls, an undermount sink, marble countertops and a hinged shower door

 BANDD DESIGN

The kitchen and powder room in this Austin home are modern with earthy design elements like striking lights and dark tile work.
---
Project designed by Sara Barney’s Austin interior design studio BANDD DESIGN. They serve the entire Austin area and its surrounding towns, with an emphasis on Round Rock, Lake Travis, West Lake Hills, and Tarrytown.
For more about BANDD DESIGN, click here: https://bandddesign.com/
To learn more about this project, click here: https://bandddesign.com/modern-kitchen-powder-room-austin/


 The Robin Kencel Team
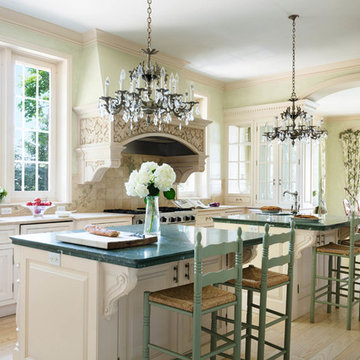
Set on the magnificent Long Island Sound, Field Point Circle has a celebrated history as Greenwich’s premier neighborhood—and is considered one of the 10 most prestigious addresses in the country. The Field Point Circle Association, with 27 estate homes, has a single access point and 24 hour security.
The Pryory was designed by the eminent architectural firm Cross & Cross in the spirit of an English countryside estate and is set on 2.4 waterfront acres with a private beach and mooring. Perched on a hilltop, the property’s rolling grounds unfold from the rear terrace down to the pool and rippling water’s edge.
Through the ivy-covered front door awaits the paneled grand entry with its soaring three-story carved wooden staircase. The adjacent double living room is bookended by stately fireplaces and flooded with light thanks to the span of windows and French doors out to the terrace and water beyond. Most rooms throughout the home boast water views, including the Great Room, which is cloaked in tiger oak and capped with hexagonal patterned high ceilings.
One of Greenwich’s famed Great Estates, The Pryory offers the finest workmanship, materials, architecture, and landscaping in an exclusive and unparalleled coastal setting.

 Carrie Cross/Carlton Naumann Homes
Inspiration for a large contemporary open concept porcelain tile and multicolored floor family room remodel in Tampa with gray walls, a standard fireplace, a tile fireplace and a wall-mounted tv
 BC Greenhouse Builders Ltd
This Cape Cod style greenhouse is 12x20 feet. The unique foundation and decorative cresting give it a beautiful look, and it is used as a sitting room with a view of the ocean.

 Lands End Development - Designers & Builders
Example of a transitional kids' bathroom design in Minneapolis with white walls
 Kaminski + Pew
Mudroom with beadboard ceiling and bluestone floor. Photo by Kyle Born.
Example of a mid-sized cottage slate floor and gray floor entryway design in Philadelphia with white walls and a white front door
Example of a mid-sized cottage slate floor and gray floor entryway design in Philadelphia with white walls and a white front door

 AJ Margulis Interiors
A custom home design from the plans to the accessories. This home office is located at the front of the house and the client works hard on her computer but wanted the space to still feel feminine. Using soft greiges and blues, with the addition of wallpaper and gorgeous drapery panels we achieved a clean but lush space.
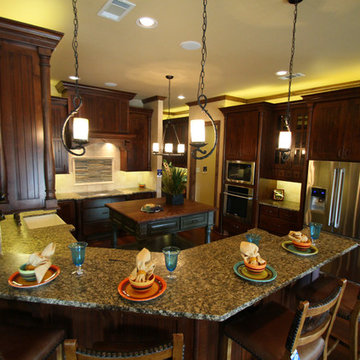 Design Tech Homes
This hill country home built by Design Tech Homes is the epitome of Texas living. The exposed beams and natural stonework establish a rustic but elegant ambience. The expansive rear porch living area could very well become the social center of the home. Superior craftsmanship and attention to detail are trademarks of this masterful design. The Cross Creek features:
3,223 square feet
4 bedrooms
4 baths
One-story with spacious outdoor living area

 Greenshooz Landscaping
Inspiration for a large craftsman full sun front yard concrete paver landscaping in Atlanta.
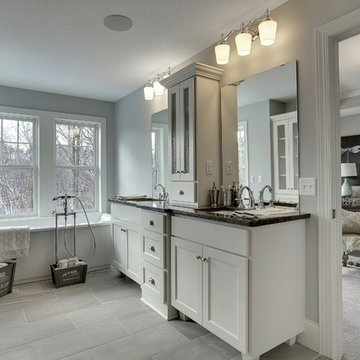
 Gonyea Custom Homes
Master bathroom with twin vanities, divided by an organizer tower. Separate tub, shower, and water closet. Large format floor tiles, frameless mirrors, and gleaming fixtures and hardware add a modern touch to the design.
Photography by Spacecrafting
 Noel Cross+Architects
Interior Designer Jacques Saint Dizier
Landscape Architect Dustin Moore of Strata
while with Suzman Cole Design Associates
Frank Paul Perez, Red Lily Studios
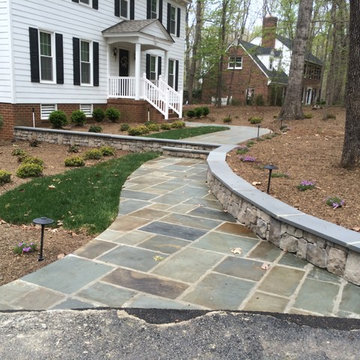
 Cross Creek Landscaping
This project entailed removing a damaged aggregate walkway and replacing with a blue stone walkway complete with retaining walls to deal with the slope and run off issues. During the project new foundation plantings were installed.


 Sans Soucie Art Glass
CUSTOMIZE YOUR INTERIOR GLASS DOOR! Interior glass doors ship for just $99 to most states, $159 to some East coast regions, custom packed and fully insured with a 1-4 day transit time. Available any size, as interior door glass insert only or pre-installed in an interior door frame, with 8 wood types available. ETA will vary 3-8 weeks depending on glass & door type.........Block the view, but brighten the look with a beautiful interior glass door featuring a custom frosted glass design by Sans Soucie! Select from dozens of sandblast etched obscure glass designs! Sans Soucie creates their interior glass door designs thru sandblasting the glass in different ways which create not only different levels of privacy, but different levels in price. Bathroom doors, laundry room doors and glass pantry doors with frosted glass designs by Sans Soucie become the conversation piece of any room. Choose from the highest quality and largest selection of frosted decorative glass interior doors available anywhere! The "same design, done different" - with no limit to design, there's something for every decor, regardless of style. Inside our fun, easy to use online Glass and Door Designer at sanssoucie.com, you'll get instant pricing on everything as YOU customize your door and the glass, just the way YOU want it, to compliment and coordinate with your decor. When you're all finished designing, you can place your order right there online! Glass and doors ship worldwide, custom packed in-house, fully insured via UPS Freight. Glass is sandblast frosted or etched and bathroom door designs are available in 3 effects: Solid frost, 2D surface etched or 3D carved. Visit our site to learn more!
51