
Search results for "Crossing" in Home Design Ideas

 lisa furey interiors
Family room - mid-sized coastal open concept light wood floor family room idea in Charleston with white walls
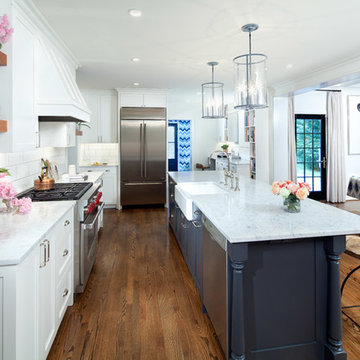

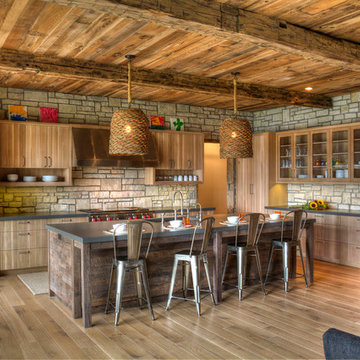
 Lands End Development - Designers & Builders
Inspiration for a rustic eat-in kitchen remodel in Minneapolis with a drop-in sink, stainless steel appliances and an island
Find the right local pro for your project

 Britain Fence LLC
Custom cedar picket fence on stone wall
This is an example of a farmhouse landscaping in New York.
This is an example of a farmhouse landscaping in New York.
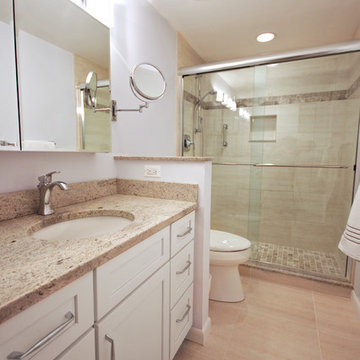
 ADR Builders, Ltd.
This is a small master bath renovation. We removed a wall separating the tub and toilet from the vanity area to open up the space. - ADR Builders
Small transitional master beige tile and ceramic tile ceramic tile alcove shower photo in Baltimore with an undermount sink, shaker cabinets, white cabinets, granite countertops, a two-piece toilet and blue walls
Small transitional master beige tile and ceramic tile ceramic tile alcove shower photo in Baltimore with an undermount sink, shaker cabinets, white cabinets, granite countertops, a two-piece toilet and blue walls
 Lands End Development - Designers & Builders
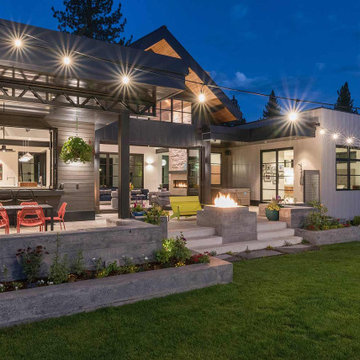
Example of a large mountain style gender-neutral light wood floor kids' bedroom design in Minneapolis with white walls




 KS Designs LLC
This guest bath has a light and airy feel with an organic element and pop of color. The custom vanity is in a midtown jade aqua-green PPG paint Holy Glen. It provides ample storage while giving contrast to the white and brass elements. A playful use of mixed metal finishes gives the bathroom an up-dated look. The 3 light sconce is gold and black with glass globes that tie the gold cross handle plumbing fixtures and matte black hardware and bathroom accessories together. The quartz countertop has gold veining that adds additional warmth to the space. The acacia wood framed mirror with a natural interior edge gives the bathroom an organic warm feel that carries into the curb-less shower through the use of warn toned river rock. White subway tile in an offset pattern is used on all three walls in the shower and carried over to the vanity backsplash. The shower has a tall niche with quartz shelves providing lots of space for storing shower necessities. The river rock from the shower floor is carried to the back of the niche to add visual interest to the white subway shower wall as well as a black Schluter edge detail. The shower has a frameless glass rolling shower door with matte black hardware to give the this smaller bathroom an open feel and allow the natural light in. There is a gold handheld shower fixture with a cross handle detail that looks amazing against the white subway tile wall. The white Sherwin Williams Snowbound walls are the perfect backdrop to showcase the design elements of the bathroom.
Photography by LifeCreated.

 ADR Builders, Ltd.
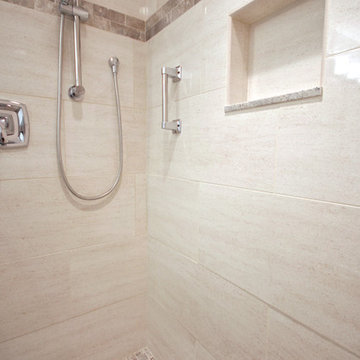
These large format tiles are set in a subway pattern with a small deco strip of accent tile above the niche - ADR Builders
Inspiration for a small transitional master beige tile and ceramic tile ceramic tile alcove shower remodel in Baltimore with an undermount sink, shaker cabinets, white cabinets, granite countertops, a two-piece toilet and blue walls
Inspiration for a small transitional master beige tile and ceramic tile ceramic tile alcove shower remodel in Baltimore with an undermount sink, shaker cabinets, white cabinets, granite countertops, a two-piece toilet and blue walls
![Design Fixation [Faith Provencher]](https://st.hzcdn.com/fimgs/07a3fbf7003fc8b3_6655-w32-h32-b0-p0--.jpg) Design Fixation [Faith Provencher]
Design Fixation [Faith Provencher]Photo: Faith Towers Media © 2016 Houzz
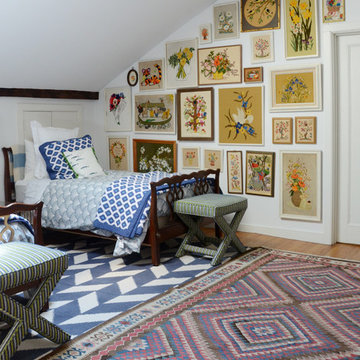
Bedroom - eclectic bedroom idea in New York
Bedroom - eclectic bedroom idea in New York
 Fireclay Tile

Designed with an eye for detail, this contemporary bathroom is rich with timeless elements. Mini Star and Cross Tile in Antique covers the sunlit floor with a light-colored grout to accentuate the shapes and varying shades of brown.
DESIGN
Mallory Lunke
PHOTOS
Mallory Lunke
TILE SHOWN
Star and Cross in Antique
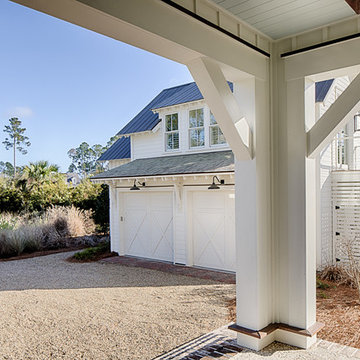 lisa furey interiors
Duck Crossing is a mini compound built over time for our family in Palmetto Bluff, Bluffton, SC. We began with the small one story guest cottage, added the carriage house for our daughters and then, as we determined we needed one gathering space for friends and family, the main house. The challenge was to build a light and bright home that would take full advantage of the lake and preserve views and have enough room for everyone to congregate.
We decided to build an upside down/reverse floorplan home, where the main living areas are on the 2nd floor. We built one great room, encompassing kitchen, dining, living, deck and design studio - added tons of windows and an open staircase, vaulted the ceilings, painted everything white and did whatever else we could to make the small space feel open and welcoming - we think we accomplished this, and then some. The kitchen appliances are behind doors, the island is great for serving and gathering, the tv is hidden - all attention is to the view. When everyone needs their separate space, there are 2 bedrooms below and then additional sleeping, bathing and eating spaces in the cottage and carriage house - it is all just perfect!

 Allure Luxury Homes
Ken Claypool
Mid-sized transitional master beige tile and marble tile medium tone wood floor and gray floor bathroom photo in Kansas City with shaker cabinets, brown cabinets, a two-piece toilet, gray walls, an undermount sink and marble countertops
Mid-sized transitional master beige tile and marble tile medium tone wood floor and gray floor bathroom photo in Kansas City with shaker cabinets, brown cabinets, a two-piece toilet, gray walls, an undermount sink and marble countertops
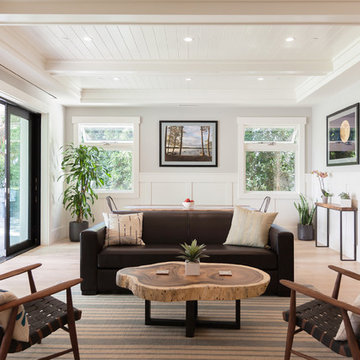
 Tourmaline Builders, Inc.
Example of a transitional formal and open concept light wood floor and beige floor living room design in San Diego with white walls and no fireplace
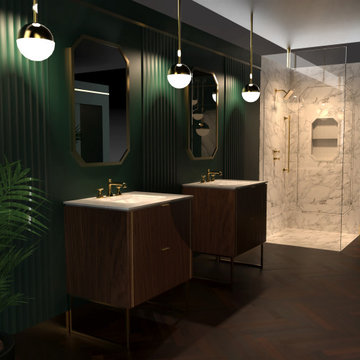

 Noel Cross+Architects
Interior Designer Jacques Saint Dizier
Landscape Architect Dustin Moore of Strata
while with Suzman Cole Design Associates
Frank Paul Perez, Red Lily Studios
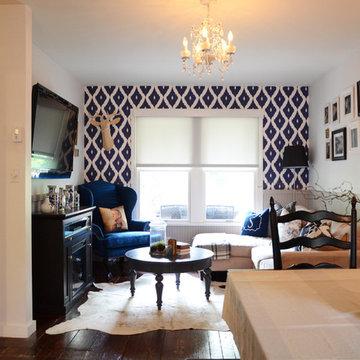
 Jane Vorbrodt
Photo: Jane Vorbrodt © 2015 Houzz
Living room - traditional living room idea in Vancouver
Living room - traditional living room idea in Vancouver

 Chelsea Design + Construction
Clark Dugger
Double shower - small traditional 3/4 white tile and subway tile dark wood floor and brown floor double shower idea in Los Angeles with recessed-panel cabinets, dark wood cabinets, marble countertops, an undermount sink and a hinged shower door
Double shower - small traditional 3/4 white tile and subway tile dark wood floor and brown floor double shower idea in Los Angeles with recessed-panel cabinets, dark wood cabinets, marble countertops, an undermount sink and a hinged shower door
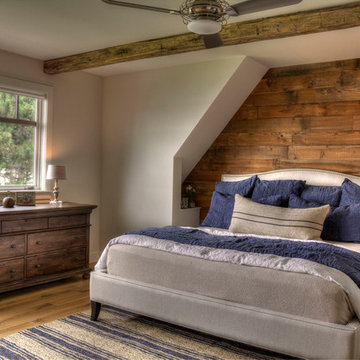
52