
Search results for "Crossing" in Home Design Ideas
 Bates Masi Architects LLC
© Bates Masi + Architects

Example of a mid-sized open concept living room design in New York with a two-sided fireplace, a metal fireplace and no tv
Example of a mid-sized open concept living room design in New York with a two-sided fireplace, a metal fireplace and no tv
 BC Greenhouse Builders Ltd

No, this greenhouse is not wood! Designed to make it look just like cedar, this custom paint job of our aluminum frame is one of the most unique styles.
 Pam Rigney Design

Drop-in bathtub - large traditional master green tile, white tile and porcelain tile porcelain tile drop-in bathtub idea in Los Angeles with white walls and a pedestal sink
Find the right local pro for your project
 West Coast Cabinets & Countertops

Example of a mid-sized trendy l-shaped porcelain tile and brown floor open concept kitchen design in Las Vegas with an undermount sink, recessed-panel cabinets, blue cabinets, quartz countertops, white backsplash, stainless steel appliances, an island, white countertops and marble backsplash

 Great Lakes Metal Fabrication
This is an example of a small traditional brick front porch design in Detroit with a roof extension.

 Sandra Cross Interiors Inc.
Stephani Buchman Photography
Alcove shower - mid-sized transitional kids' blue tile and porcelain tile marble floor and white floor alcove shower idea in Toronto with flat-panel cabinets, blue cabinets, a one-piece toilet, blue walls, an undermount sink, quartz countertops and a hinged shower door
Alcove shower - mid-sized transitional kids' blue tile and porcelain tile marble floor and white floor alcove shower idea in Toronto with flat-panel cabinets, blue cabinets, a one-piece toilet, blue walls, an undermount sink, quartz countertops and a hinged shower door
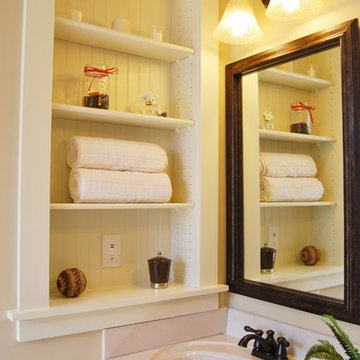
 Satterwhite Construction Inc.
Alicia Satterwhite
Example of an arts and crafts bathroom design in Raleigh
Example of an arts and crafts bathroom design in Raleigh


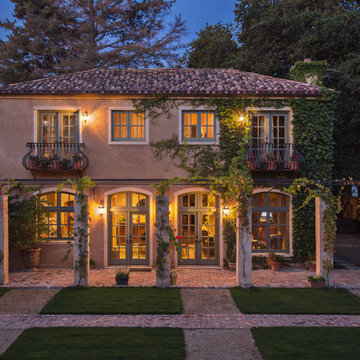
 Noel Cross+Architects
Frank Paul Perez, Red Lily Studios
Loggia/Trellis shades the french doors and windows with grape vines
Inspiration for a mediterranean exterior home remodel in San Francisco
Inspiration for a mediterranean exterior home remodel in San Francisco
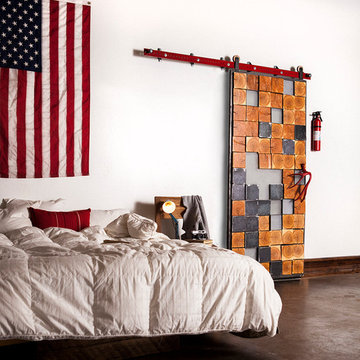
 Rustica Hardware
In an ever increasingly modern world, nature becomes more and more of a novelty. The Raw Forest door pulls the forest into that world with some of the most captivating angles of a tree. Timbers cross cut into square sections reveal the wet and dry seasons of nature through the tree rings- a literal biography of the tallest life on earth. The dramatic and well played complimentary squares that make up the door are comprised of raw mild steel and simple frosted acrylic. The ‘final touch”, the “cherry on top”, a cherry red real mule deer antler shed. Practical as a door pull, perfect accent for the tall trees.
Note: Hand Made to order, unique and one of a kind. Customizable to any size. Call 1-800-891-8312 for a quote on a custom size.
Metal & Timber square sizes, textures and patterns may vary slightly. Metal is sealed but may continue to patina with rust and character.
Please note, the antler is not included with this door. If you are interested in purchasing one, please contact our Sales Department at 1-800-891-8312 to check availability.

 Cross Tie Construction LLC
Rick O'Brien
Mid-sized arts and crafts wooden straight staircase photo in Providence with painted risers
Mid-sized arts and crafts wooden straight staircase photo in Providence with painted risers
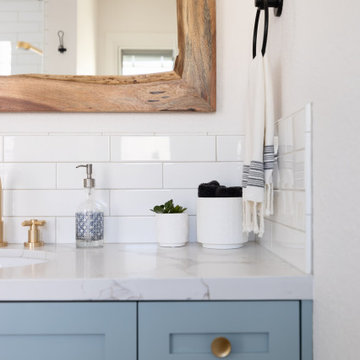
 KS Designs LLC
This guest bath has a light and airy feel with an organic element and pop of color. The custom vanity is in a midtown jade aqua-green PPG paint Holy Glen. It provides ample storage while giving contrast to the white and brass elements. A playful use of mixed metal finishes gives the bathroom an up-dated look. The 3 light sconce is gold and black with glass globes that tie the gold cross handle plumbing fixtures and matte black hardware and bathroom accessories together. The quartz countertop has gold veining that adds additional warmth to the space. The acacia wood framed mirror with a natural interior edge gives the bathroom an organic warm feel that carries into the curb-less shower through the use of warn toned river rock. White subway tile in an offset pattern is used on all three walls in the shower and carried over to the vanity backsplash. The shower has a tall niche with quartz shelves providing lots of space for storing shower necessities. The river rock from the shower floor is carried to the back of the niche to add visual interest to the white subway shower wall as well as a black Schluter edge detail. The shower has a frameless glass rolling shower door with matte black hardware to give the this smaller bathroom an open feel and allow the natural light in. There is a gold handheld shower fixture with a cross handle detail that looks amazing against the white subway tile wall. The white Sherwin Williams Snowbound walls are the perfect backdrop to showcase the design elements of the bathroom.
Photography by LifeCreated.

 Crossed Chisels

Custom aquarium stand that has 3 hidden doors and 4 hidden drawers to house all of the pumps, lighting, and filtration units.
Home office - rustic home office idea in Atlanta
Home office - rustic home office idea in Atlanta
 James Cross Inc

Example of a large minimalist rooftop rectangular lap hot tub design in Miami with decking

 Noel Cross+Architects
Interior Designer Jacques Saint Dizier
Landscape Architect Dustin Moore of Strata
while with Suzman Cole Design Associates
Frank Paul Perez, Red Lily Studios
 Cross Tie Construction LLC
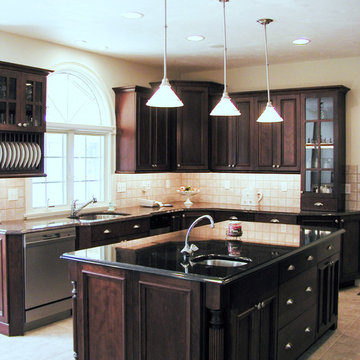
Expansive, light-filled gourmet kitchen features dark cherry cabinetry paired with dark granite countertops that contrast with cream backsplash, wall color and ceramic tile floors. Stainless appliances, large central island and pendant lighting offer ample work space for both chef and guests.
 La Crosse Fireplace Co

Mid-sized trendy living room photo in Other with white walls, a standard fireplace and a metal fireplace
 Decorating Den Interiors
Norman Sizemore
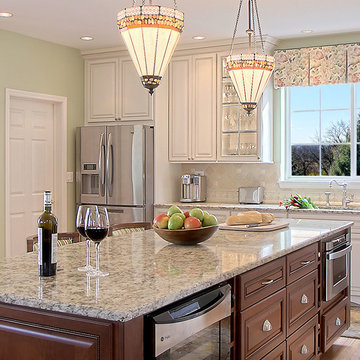
Eat-in kitchen - mid-sized traditional single-wall medium tone wood floor eat-in kitchen idea in Chicago with an undermount sink, raised-panel cabinets, medium tone wood cabinets, granite countertops, black backsplash, stone tile backsplash, stainless steel appliances and an island
Eat-in kitchen - mid-sized traditional single-wall medium tone wood floor eat-in kitchen idea in Chicago with an undermount sink, raised-panel cabinets, medium tone wood cabinets, granite countertops, black backsplash, stone tile backsplash, stainless steel appliances and an island
 Johnson + McLeod Design Consultants
John Sinal
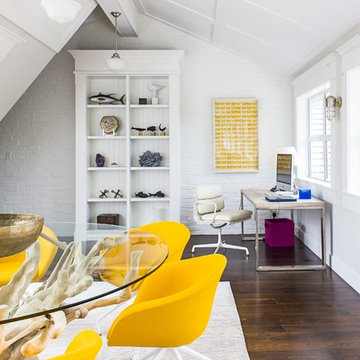
Inspiration for a coastal family room remodel in Vancouver
Inspiration for a coastal family room remodel in Vancouver
53