
Search results for "Crossing" in Home Design Ideas
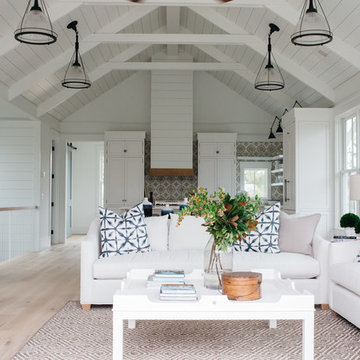
 lisa furey interiors
Family room - mid-sized coastal open concept light wood floor family room idea in Charleston with white walls, a standard fireplace and a stone fireplace
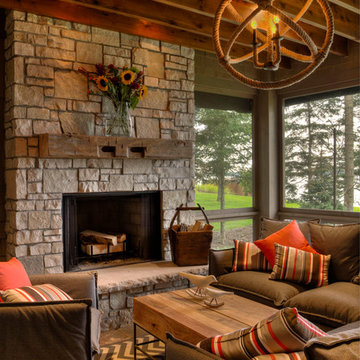
 Lands End Development - Designers & Builders
Mountain style screened-in porch idea in Minneapolis with a roof extension

 Gonyea Custom Homes
Formal dining room located at the front of the house. Gray-blue walls and box vault ceiling. Photography by Spacecrafting
Example of a large transitional medium tone wood floor great room design in Minneapolis with blue walls and no fireplace
Example of a large transitional medium tone wood floor great room design in Minneapolis with blue walls and no fireplace
Find the right local pro for your project
 lisa furey interiors
Mid-sized farmhouse light wood floor great room photo in Charleston with white walls, a standard fireplace and a stone fireplace
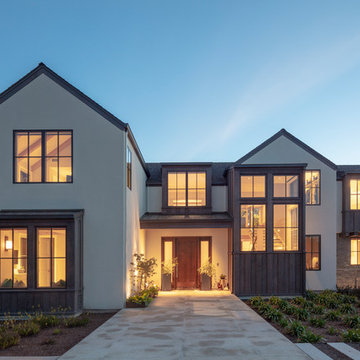
 Noel Cross+Architects
Frank Paul Perez - photographer
Christopher Yates - Landscape Architect
Inspiration for a large contemporary beige two-story mixed siding exterior home remodel in San Francisco with a shingle roof
Inspiration for a large contemporary beige two-story mixed siding exterior home remodel in San Francisco with a shingle roof
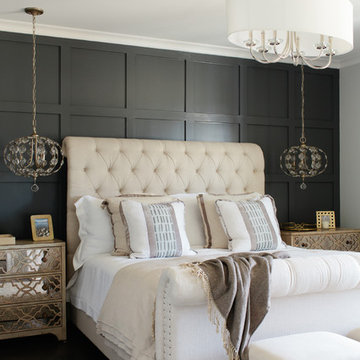


 Bohannon Design Team
This warm and inviting living room is based around the custom corner stone fireplace and beautiful oak built-in media cabinet and storage. The angled layout also emphasizes the unique octagonal tray ceiling with exposed beams.



 42 North | DESIGN…at your doorstep®
Inspiration for a country u-shaped ceramic tile and black floor kitchen pantry remodel in Grand Rapids with white cabinets, wood countertops and brown countertops
 lisa furey interiors
Mid-sized urban limestone floor and beige floor entryway photo in Charleston with white walls

 Cross Cabinets
Matt Dunmore Photography
Mid-sized elegant l-shaped medium tone wood floor eat-in kitchen photo in Other with shaker cabinets, white cabinets, stainless steel appliances, a farmhouse sink, quartzite countertops, gray backsplash, glass tile backsplash and an island
Mid-sized elegant l-shaped medium tone wood floor eat-in kitchen photo in Other with shaker cabinets, white cabinets, stainless steel appliances, a farmhouse sink, quartzite countertops, gray backsplash, glass tile backsplash and an island
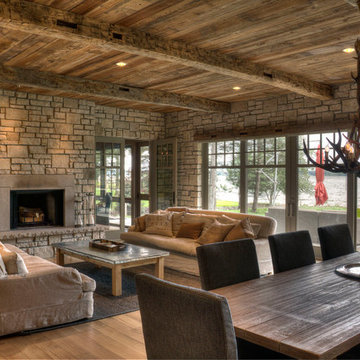

 Quigley Architects
Modern House Productions
Pool house - large rustic indoor tile and rectangular pool house idea in Minneapolis
Pool house - large rustic indoor tile and rectangular pool house idea in Minneapolis
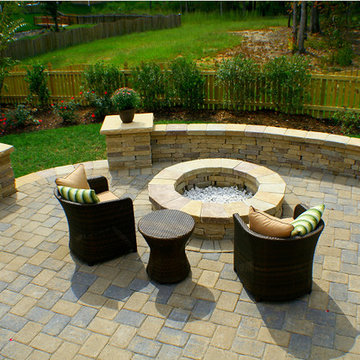
 Cross Creek Landscaping
This outdoor room features a large fire pit, seating walls complete with steps and columns all set on a paver patio.
Patio - mid-sized traditional backyard concrete paver patio idea in Richmond with a fire pit
Patio - mid-sized traditional backyard concrete paver patio idea in Richmond with a fire pit
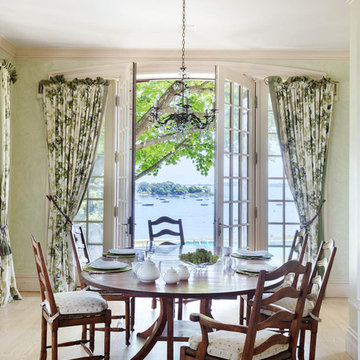
 The Robin Kencel Team
Set on the magnificent Long Island Sound, Field Point Circle has a celebrated history as Greenwich’s premier neighborhood—and is considered one of the 10 most prestigious addresses in the country. The Field Point Circle Association, with 27 estate homes, has a single access point and 24 hour security.
The Pryory was designed by the eminent architectural firm Cross & Cross in the spirit of an English countryside estate and is set on 2.4 waterfront acres with a private beach and mooring. Perched on a hilltop, the property’s rolling grounds unfold from the rear terrace down to the pool and rippling water’s edge.
Through the ivy-covered front door awaits the paneled grand entry with its soaring three-story carved wooden staircase. The adjacent double living room is bookended by stately fireplaces and flooded with light thanks to the span of windows and French doors out to the terrace and water beyond. Most rooms throughout the home boast water views, including the Great Room, which is cloaked in tiger oak and capped with hexagonal patterned high ceilings.
One of Greenwich’s famed Great Estates, The Pryory offers the finest workmanship, materials, architecture, and landscaping in an exclusive and unparalleled coastal setting.

 Angie Guy Design
Mid-sized arts and crafts open concept medium tone wood floor family room photo in Charlotte with a corner tv, beige walls, a standard fireplace and a stone fireplace

 Allure Luxury Homes
Ken Claypool
Bathroom - mid-sized transitional master beige tile and marble tile medium tone wood floor and gray floor bathroom idea in Kansas City with flat-panel cabinets, dark wood cabinets, a two-piece toilet, gray walls, an undermount sink and marble countertops
Bathroom - mid-sized transitional master beige tile and marble tile medium tone wood floor and gray floor bathroom idea in Kansas City with flat-panel cabinets, dark wood cabinets, a two-piece toilet, gray walls, an undermount sink and marble countertops

 DKA Architecture & Design
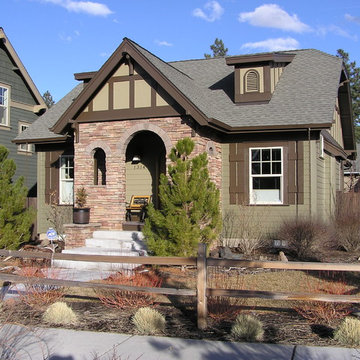
Example of a small arts and crafts green one-story concrete fiberboard exterior home design in Other
 lisa furey interiors

Inspiration for a mid-sized coastal open concept light wood floor family room remodel in Charleston with white walls, a standard fireplace and a stone fireplace

55