
Search results for "Crystal's" in Home Design Ideas

 Brandon Barré Architectural Interior Photographer
Brandon Barré
Design by yanicsimard/toronto-interior-design-group-yanic-simard
Trendy single-wall kitchen photo in Toronto with an undermount sink, flat-panel cabinets, blue cabinets, white backsplash, stainless steel appliances, no island and stone slab backsplash
Trendy single-wall kitchen photo in Toronto with an undermount sink, flat-panel cabinets, blue cabinets, white backsplash, stainless steel appliances, no island and stone slab backsplash

 Hammond Design
The family room is the hub of the home with two leather sofas, a fireplace, custom built-in shelves for their books and collected objects, and a wall-hung TV for movie watching. The tracery ceiling and glass chandelier continue the repeating geometric and touch of sparkle seen throughout the house. Photo: Eric Roth
 Chris Meier
Meier Residential, LLC

Example of a mid-sized minimalist u-shaped cork floor enclosed kitchen design in Austin with a single-bowl sink, flat-panel cabinets, gray cabinets, limestone countertops, multicolored backsplash, mosaic tile backsplash, paneled appliances, white walls and an island
Example of a mid-sized minimalist u-shaped cork floor enclosed kitchen design in Austin with a single-bowl sink, flat-panel cabinets, gray cabinets, limestone countertops, multicolored backsplash, mosaic tile backsplash, paneled appliances, white walls and an island
Find the right local pro for your project
 NMB Custom Homes & Renovations
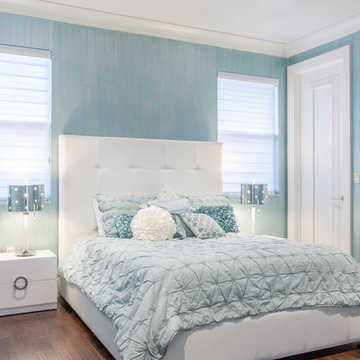
Cozy second bedroom with tufted leather bed.
Inspiration for a mid-sized contemporary guest dark wood floor bedroom remodel in Miami with blue walls
Inspiration for a mid-sized contemporary guest dark wood floor bedroom remodel in Miami with blue walls
 Innovative Design Build
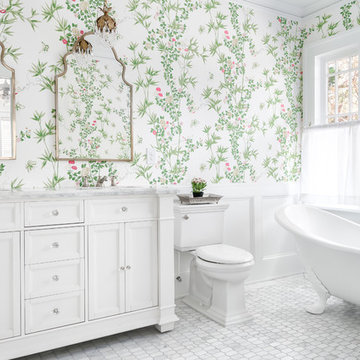
Example of a classic master marble floor and gray floor claw-foot bathtub design in Atlanta with recessed-panel cabinets, white cabinets, a two-piece toilet, multicolored walls, marble countertops and gray countertops

 Laura Lee Home
Emily Minton Redfield

Inspiration for a large timeless dark wood floor enclosed dining room remodel in St Louis with yellow walls
Inspiration for a large timeless dark wood floor enclosed dining room remodel in St Louis with yellow walls



 Clark Collins - Collins Design & Development
Photo by Grey Crawford
Inspiration for a coastal living room remodel in Orange County
Inspiration for a coastal living room remodel in Orange County

 Meshberg Group
This open urban kitchen invites with pops of yellow and an eat in dining table. A highly functional, contemporary beauty featuring wide plank white oak grey stained floors, white lacquer refrigerator and washing machine, brushed aluminum lower cabinets and walnut upper cabinets. Pure white Caesarstone countertops, Blanco kitchen faucet and sink, Bertazzoni range, Bosch dishwasher, architectural lighting trough with LED lights, and Emtech brushed chrome door hardware complete the high-end look.
 Gleicher Design - Architecture & Interiors
Linda Hall

Enclosed dining room - mid-sized french country limestone floor enclosed dining room idea in New York with blue walls and no fireplace
Enclosed dining room - mid-sized french country limestone floor enclosed dining room idea in New York with blue walls and no fireplace
 Margaret Wright Photography
Photo: Margaret Wright Photography © 2017 Houzz

Bedroom elegant girl carpeted and pink floor kids' bedroom photo in Charleston with pink walls
Bedroom elegant girl carpeted and pink floor kids' bedroom photo in Charleston with pink walls

 Meadowlark Design+Build
Front entry of the home has been converted to a mudroom and provides organization and storage for the family.
Mid-sized transitional medium tone wood floor, brown floor and shiplap wall mudroom photo in Detroit with white walls
Mid-sized transitional medium tone wood floor, brown floor and shiplap wall mudroom photo in Detroit with white walls

Sponsored
Columbus, OH

Snider & Metcalf Interior Design, LTD
Leading Interior Designers in Columbus, Ohio & Ponte Vedra, Florida

 Garabedian Properties Custom Home Builder
The 48" Wolf Range features a mosaic marble design above it and a stainless vent a hood. Pictures by Imagary Intelligence for Garabedian Estates a sister company of Garabedian Properties

 Burnham Design
Example of a transitional women's dark wood floor walk-in closet design in Los Angeles with glass-front cabinets and white cabinets

 Thompson Custom Homes
photos by Steve Chenn
Eat-in kitchen - large traditional u-shaped limestone floor and beige floor eat-in kitchen idea in Houston with a farmhouse sink, recessed-panel cabinets, white cabinets, quartzite countertops, white backsplash, limestone backsplash, stainless steel appliances and an island
Eat-in kitchen - large traditional u-shaped limestone floor and beige floor eat-in kitchen idea in Houston with a farmhouse sink, recessed-panel cabinets, white cabinets, quartzite countertops, white backsplash, limestone backsplash, stainless steel appliances and an island

 Notis Design
Bedroom - transitional dark wood floor bedroom idea in New York with blue walls and a standard fireplace

Sponsored
Columbus, OH
Snider & Metcalf Interior Design, LTD
Leading Interior Designers in Columbus, Ohio & Ponte Vedra, Florida

 The Property Sisters
This vintage style bathroom was inspired by it's 1930's art deco roots. The goal was to recreate a space that felt like it was original. With lighting from Rejuvenation, tile from B&W tile and Kohler fixtures, this is a small bathroom that packs a design punch. Interior Designer- Marilynn Taylor Interiors, Contractor- Allison Allain, Plumb Crazy Contracting.

 Creative Design Construction, Inc.
A master bathroom is often a place of peace and solitude, made even richer with luxurious accents. This homeowner was hoping for a serene, spa like atmosphere with modern amenities. Dipped in gold, this bathroom embodies the definition of luxury. From the oversized shower enclosure, to the oval freestanding soaking tub and private restroom facility, this bathroom incorporates it all.
The floor to ceiling white marble tile with gold veins is paired perfectly with a bronze mosaic feature wall behind the his and her vanity areas. The custom free-floating cabinetry continues from the vanities to a large make-up area featuring the same white marble countertops throughout.
A touch of gold is seamlessly tied into the design to create sophisticated accents throughout the space. From the gold crystal chandelier, vibrant gold fixtures and cabinet hardware, and the simple gold mirrors, the accents help bring the vision to life and tie in the esthetics of the concept.
This stunning white bathroom boasts of luxury and exceeded the homeowner’s expectations. It even included an automatic motorized drop-down television located in the ceiling, allowing the homeowner to relax and unwind after a long day, catching their favorite program.

 John Milner Architects, Inc.
Matt Wargo Photography
Living room - traditional enclosed living room idea in Philadelphia with yellow walls, a standard fireplace and no tv
Living room - traditional enclosed living room idea in Philadelphia with yellow walls, a standard fireplace and no tv
27