
Search results for "Crystal sconce" in Home Design Ideas
 Design Connection, Inc.
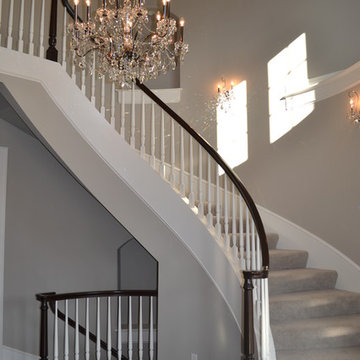
The grand entry way with curved staircase creates the timeless and classic look that the client wanted. The gray walls are timeless and will last a long time without getting old. Custom-dyed stair carpeting blends in with the walls. Crystal chandelier and sconces add elegant ambiance to the space.
 A Charmed Life at Home

Example of a mid-sized trendy medium tone wood floor and brown floor great room design in New York with beige walls, a standard fireplace and a wood fireplace surround
 Erin Paige Pitts Interiors

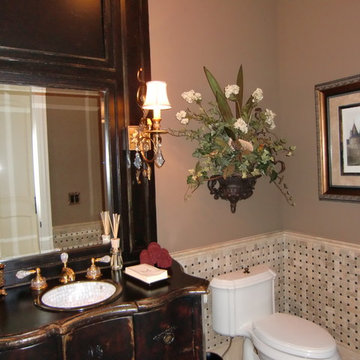
Ornate bathroom photo in Miami with an undermount sink, distressed cabinets, multicolored walls and open cabinets
Find the right local pro for your project
 Glow Lighting
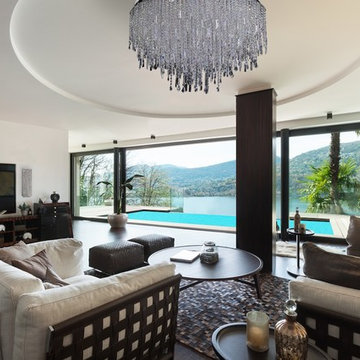
GLOW Lighting. Cut Crystal Grand Foyer Modern Living Room Flush Mount Chandelier with Long Crystal Wall Sconces
Inspiration for a modern living room remodel in Toronto
Inspiration for a modern living room remodel in Toronto

 Sebastian Construction Group
Architect: Larry E Boerder Architects, Dallas
Interior Designer: Laura Lee Clark, Dallas
Landscape Architect: Lambert Landscape Co, Dallas
Tuscan multicolored floor foyer photo in Dallas with beige walls
Tuscan multicolored floor foyer photo in Dallas with beige walls




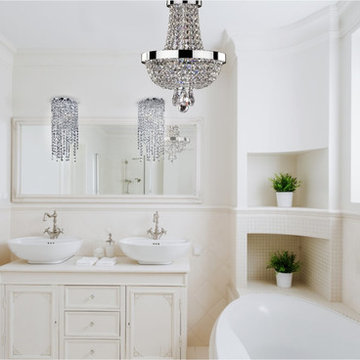 Glow Lighting
GLOW Lighting- Crystal Traditional Bedroom Wall Sconce
Bathroom - traditional bathroom idea in Toronto
Bathroom - traditional bathroom idea in Toronto
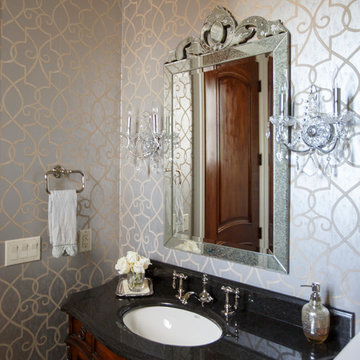

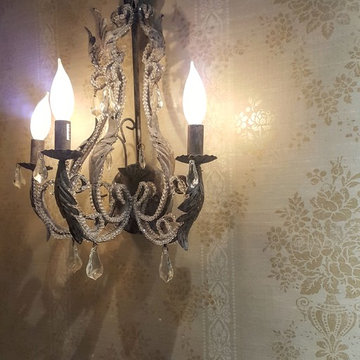


 Casabella Interiors
Powder room - traditional gray floor and wallpaper powder room idea in Boston with flat-panel cabinets, blue cabinets, beige walls, an undermount sink, white countertops and a freestanding vanity
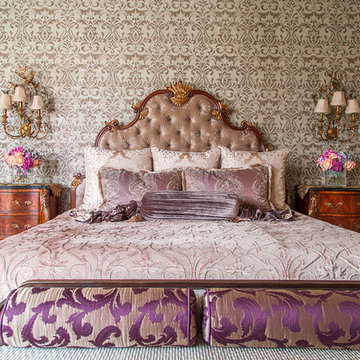
 By Design Interiors Inc
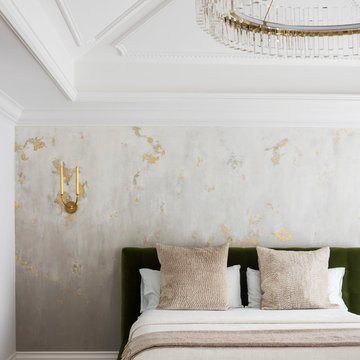
Beaded damask wall treatment sets the stage for a fabulous master retreat. The headboard steals the spotlight with Swarovski crystals and carved wood detailing. Reminiscent of a boutique hotel, the crystal wall sconces and velvet bedding finish off the space.
Designers: Peggy Fuller & Carly Crawford
Photographer: Daniel Angulo
 Interior No.3
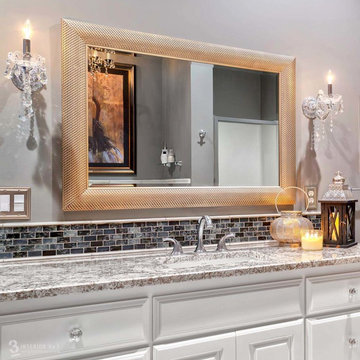
Elegant Bathroom; white enameled cabinets, crystal cabinet knobs, stone and glass backsplash, crystal sconces, granite countertops, platinum textured mirror.
Photo Credit: Eric Craton

Sponsored
Sunbury, OH

J.Holderby - Renovations
Franklin County's Leading General Contractors - 2X Best of Houzz!
 Sweetlake Interior Design LLC

This amazing, U-shaped Memorial (Houston, TX 77024) custom kitchen design was influenced by the "The Great Gatsby" era with its custom zinc flared vent hood with nickel plated laminate straps. This terrific hood flares in on the front and the sides. The contrasting finishes help to add texture and character to this fully remodeled kitchen. This hood is considerably wider than the cooktop below. It's actually 60" wide with an open back splash and no cabinets on either side. We love to showcase vent hoods in most of our designs because it serves as a great conversation piece when entertaining family and friends. A good design tip is to always make the vent hood larger than the stove. It makes an incredible statement! The antiqued, mirror glass cabinets feature a faux finish with a furniture like feel. The large back splash features a zig zag design, often called "chevron pattern." The french sconces with nickel plated shades are beautifully displayed on each side of the gorgeous "La Cornue" stove adding bling to the kitchen's magnificence and giving an overall elegant look with easy clean up. Additionally, there are two (2) highbrow chandeliers by Curry & Company, gives the kitchen the love needed to be a step above the norm. The island bar has a farmhouse sink and a full slab of "Fantasy Brown" marble with seating for five. There is tons of storage throughout the kitchen with plenty of drawer and cabinet space on both sides of the island. The sub-zero refrigerator is totally integrated with cupboards and drawers to match. Another advantage of this variety of refrigeration is that you create furniture-style cabinetry. This is a truly great idea for a dateless design transformation in Houston with raised-panel cupboards and paneled appliances. Polished nickel handles, drawer pulls and faucet hardware complete the design.
 R.A.Hoffman Architects, Inc.
Interiors: The Great Room Design
Builder: Spire Builders, LLC
Photo: Spire Builders, LLC
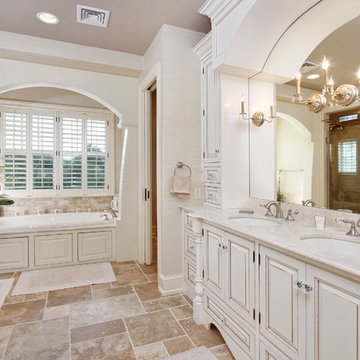
Inspiration for a timeless multicolored tile alcove bathtub remodel in Philadelphia with white cabinets, an undermount sink, a one-piece toilet, beige walls and raised-panel cabinets
Inspiration for a timeless multicolored tile alcove bathtub remodel in Philadelphia with white cabinets, an undermount sink, a one-piece toilet, beige walls and raised-panel cabinets
 PB Kitchen Design
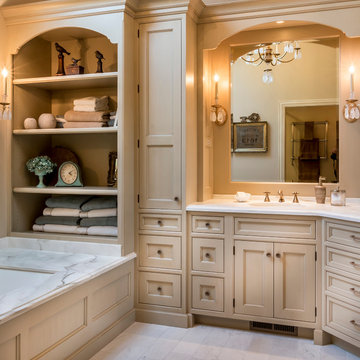
Her side of vanity is slightly larger than his with tall linen storage as buffer between tub and vanity.
Corner shower - mid-sized traditional master marble floor corner shower idea in Chicago with an undermount sink, furniture-like cabinets, beige cabinets, marble countertops, an undermount tub and beige walls
Corner shower - mid-sized traditional master marble floor corner shower idea in Chicago with an undermount sink, furniture-like cabinets, beige cabinets, marble countertops, an undermount tub and beige walls

 Schryver Design LLC
Three apartments were combined to create this 7 room home in Manhattan's West Village for a young couple and their three small girls. A kids' wing boasts a colorful playroom, a butterfly-themed bedroom, and a bath. The parents' wing includes a home office for two (which also doubles as a guest room), two walk-in closets, a master bedroom & bath. A family room leads to a gracious living/dining room for formal entertaining. A large eat-in kitchen and laundry room complete the space. Integrated lighting, audio/video and electric shades make this a modern home in a classic pre-war building.
Photography by Peter Kubilus

Sponsored
Columbus, OH

Snider & Metcalf Interior Design, LTD
Leading Interior Designers in Columbus, Ohio & Ponte Vedra, Florida

 dRichards Interiors
This project combines high end earthy elements with elegant, modern furnishings. We wanted to re invent the beach house concept and create an home which is not your typical coastal retreat. By combining stronger colors and textures, we gave the spaces a bolder and more permanent feel. Yet, as you travel through each room, you can't help but feel invited and at home.

 Melissa Broffman Interior Design
Jesse Snyder Photography
Inspiration for a large timeless medium tone wood floor enclosed dining room remodel in DC Metro with gray walls and no fireplace
Inspiration for a large timeless medium tone wood floor enclosed dining room remodel in DC Metro with gray walls and no fireplace

 PLAN
PLANPrivate Residence near Central Park
Example of a huge classic guest medium tone wood floor bedroom design in New York with purple walls
Example of a huge classic guest medium tone wood floor bedroom design in New York with purple walls
46