
Search results for "Cube storage" in Home Design Ideas

 Cabinetry by Better Bilt
Cabinetry: Showplace EVO
Style: Savannah
Finish: Accessible Beige with Walnut Glaze
Hardware: (Customer’s Own)
Countertop: (Solid Surfaces Unlimited) Amber Waves Quartz
Sink: (Customer’s Own)
Plumbing: (Customer’s Own)
Designer: Andrea Yeip
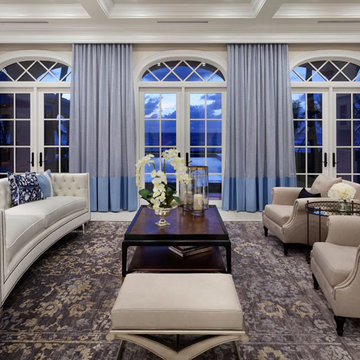
 Casatopia, LLC
This formal living room overlooks the pool and Atlantic Ocean. This transitional look was achieved with a traditional rug, sleek curved sofa and dark wood tones.
Photography by ibi Designs

Find the right local pro for your project
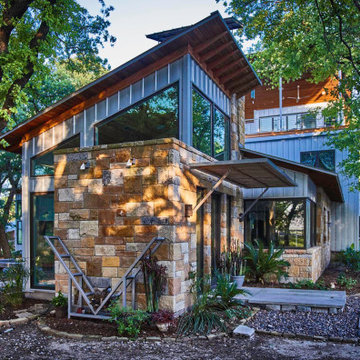
 Rick O'Donnell Architect, LLC
Exterior view at side of entry foyer.
photo by: StudioMatch
Large mountain style one-story stone house exterior photo in Dallas with a shed roof and a metal roof
Large mountain style one-story stone house exterior photo in Dallas with a shed roof and a metal roof

 Sweet Home Organizing & Redecorating
Walk-in closet - mid-sized transitional walk-in closet idea in Atlanta
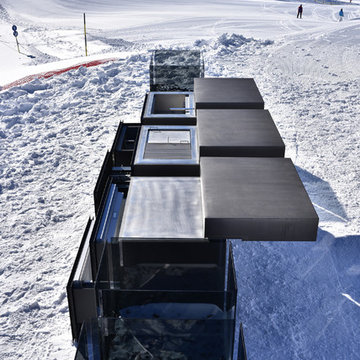
 User
UserThe individual kitchen cubes of the ROCK.AIR outdoor kitchen model can be individually combined with
each other and fulfil different functions. The basic ROCK.AIR.COOK element has a gas barbecue
with different grill attachments and is also available with a teppanyaki insert or lava grill option. ROCK.AIR.COOK
can be extended by ROCK.AIR.WASH (sink and dishwasher) and ROCK.AIR.COOL (fridge/freezer element with ice maker). The ROCK.AIR.STORE block offers storage space for dishes, cutlery and cooking utensils. The ROCK.AIR.FIRE burner is available in two sizes and is operated by either remote controlled gas fire or lighting gel.
Photo by Steininger Designers
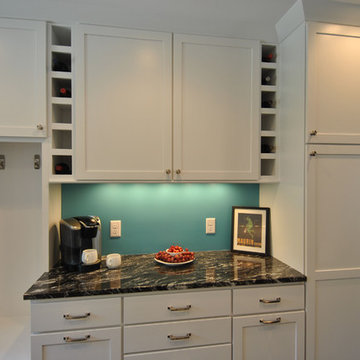
 Ohana Home & Design
Ohana Home & Design | Minneapolis/St. Paul Residential Remodeling | 651-274-3116 | Photo by: Kristen Callahan
Example of a small arts and crafts u-shaped porcelain tile enclosed kitchen design in Minneapolis with a double-bowl sink, shaker cabinets, white cabinets, granite countertops, white backsplash, ceramic backsplash, stainless steel appliances and no island
Example of a small arts and crafts u-shaped porcelain tile enclosed kitchen design in Minneapolis with a double-bowl sink, shaker cabinets, white cabinets, granite countertops, white backsplash, ceramic backsplash, stainless steel appliances and no island

Sponsored
Plain City, OH

Kuhns Contracting, Inc.
Central Ohio's Trusted Home Remodeler Specializing in Kitchens & Baths
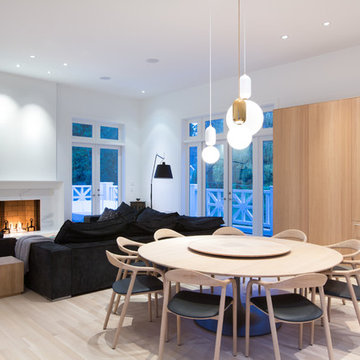
 Hodgson Design Associates
Ema Peter Photography
Inspiration for a large transitional u-shaped light wood floor open concept kitchen remodel in Vancouver with an undermount sink, flat-panel cabinets, light wood cabinets, solid surface countertops, gray backsplash, stone slab backsplash, paneled appliances and an island
Inspiration for a large transitional u-shaped light wood floor open concept kitchen remodel in Vancouver with an undermount sink, flat-panel cabinets, light wood cabinets, solid surface countertops, gray backsplash, stone slab backsplash, paneled appliances and an island




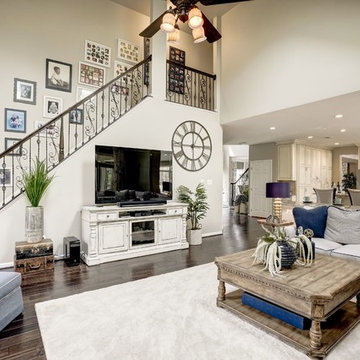
 Anita Buchheim Interiors
A beautiful cream-colored media cabinet that is carved and distressed coupled with a chunky oversized square coffee table help to unify the Family Room with the European feel of the kitchen


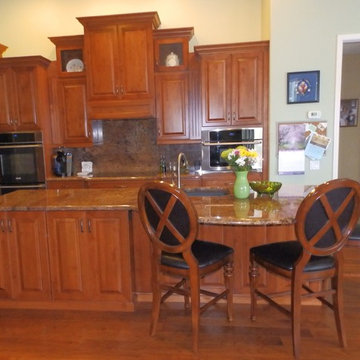
 Inndesign Inc.
Drawers are the best choice for base cabinets. This beautiful cherry kitchen in a medium color with a real wood almost matching floor. The whole look with granite tops and granite backsplash is comfortable for gathering, homework, eating and cooking.
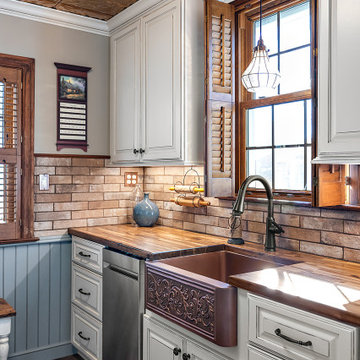 Cabinetry by Better Bilt
Cabinetry: Starmark
Style: Ridgeville w/ Five Piece Drawers & Decorator (D) Edge
Finish: (Cabinetry) Maple Macadamia w/ Chocolate Glaze; (Wainscot Panels) Shale w/ Chocolate Glaze
Custom Acacia/Maple End-grain Wood Countertop: Horizon Carpentry Inc
Plumbing: (Progressive Plumbing) Delta Coranto Single Hole Faucet in Venetian Bronze; (Magnus Home) Ashland Copper Vine 25” Farmhouse Sink
Hardware: (Hardware Resources) Lafayette Knob & Pull in Brushed Oil Rubbed Bronze
Backsplash Tile: (Beaver Tile) 2.3” X 10” London Brick in Beige
Flooring: (Krauseneck) Lenox Grade Plank in “Rise”
Ceiling: (American Tin) 24” x 24” Copper Penny in Pattern # 14
Interior Designer: Devon Moore
Contractor: Paul Carson
Electrician: Tony Tocco
Painter: Eason Painting
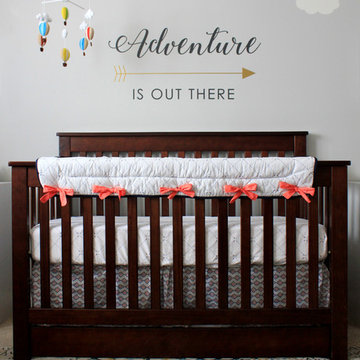
 Shana Cunningham Designs, LLC
Mid-sized gender-neutral carpeted and beige floor nursery photo in Los Angeles with gray walls

 PHANTASMAGORICS
Light reflecting, brushed aluminum kitchen ’cube’, with flat front doors and panels, brushed stainless steel counter with integrated sink and seating overhang. Pull out shelves and drawers with outlets at the interior of each cabinet power small appliances while keeping them out of sight.
Coupled with the single wall of additional flat front, panel-ready appliances and storage, the kitchen is opened, merged with the living area and forms a larger, fluid, entertaining space.


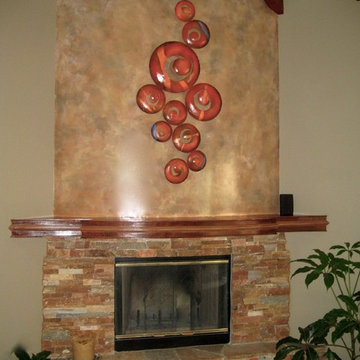

 Phillip Spencer Design
Example of a large transitional open concept travertine floor family room design in Los Angeles with a bar, green walls, a corner fireplace, a stone fireplace and a wall-mounted tv
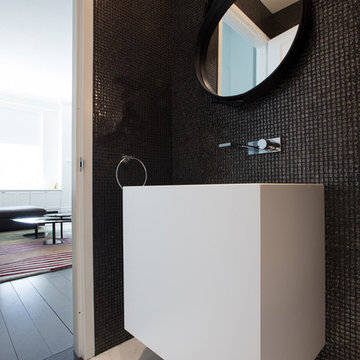
 Minimal USA
This sculpture-like cube vanity, in glossy white lacquer, not only enhances the elegance of the bathroom, but also is a sleek solution for giving more storage space, thanks to its opening bottom drawer with mitered 45° edge.
Photo by: www.federicarlet.com
138