
Search results for "Cube storage" in Home Design Ideas
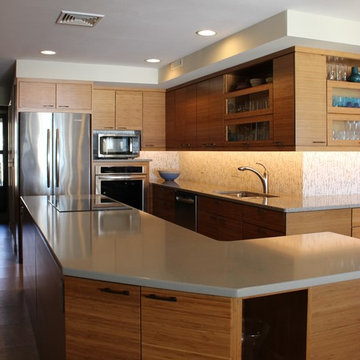
 Kleen Kitchen Design
Mid-sized trendy l-shaped cork floor eat-in kitchen photo in Other with an undermount sink, flat-panel cabinets, medium tone wood cabinets, quartz countertops, stainless steel appliances, an island and multicolored backsplash
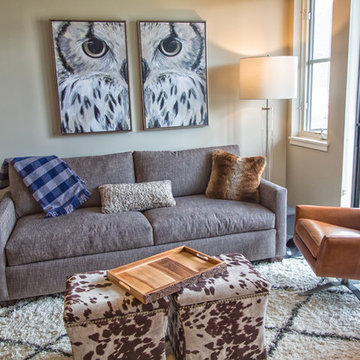
 KHJ Designs LLC
Ash Lindsey
Example of a small transitional open concept vinyl floor and brown floor living room design in Salt Lake City with beige walls, a hanging fireplace, a stone fireplace and a wall-mounted tv
Example of a small transitional open concept vinyl floor and brown floor living room design in Salt Lake City with beige walls, a hanging fireplace, a stone fireplace and a wall-mounted tv
 Phoenix Home Remodeling
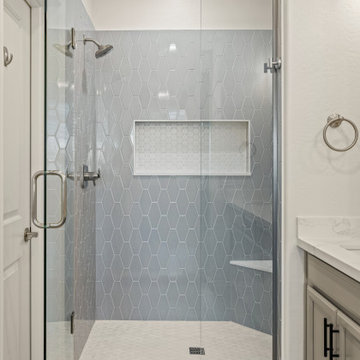
Amy envisioned a more modern, refined master bathroom without a full gut renovation. Her goal was to update key features like the shower and vanity area while keeping certain elements that were still in great condition.
The remodel focused on refreshing the existing layout while enhancing style and usability. The cabinetry, flooring, toilet, and faucets were preserved, allowing the budget to focus on the areas that would make the biggest impact.
An outdated prefabricated shower was replaced with a custom 40" x 59" shower featuring vertical Paloma Denim Long Hex tile. Pearl White Penny Round tile from Bedrosians was used on the floor and niche for added texture and contrast.
A new 36” wide x 16” high niche was built for ample storage and a corner bench was added for functionality and comfort. Both were topped with quartz matching the countertop for a cohesive look. The shower was finished with Delta Brilliance Stainless fixtures and enclosed in frameless glass for a spa-like feel.
New Calacatta Bellatrix quartz countertops were added over her existing cabinets, along with two Kohler sinks and brushed nickel West Elm mirrors.
Vanity lights from Lamps Plus and updated recessed lighting brighten the space, while Sherwin-Williams Ice Cube paint adds a fresh, clean finish.
Amy’s remodeled bathroom now feels like a thoughtfully designed retreat. It’s a blend of her original space and modern upgrades that prioritize both beauty and long-term functionality.
Find the right local pro for your project

 Shana Cunningham Designs, LLC
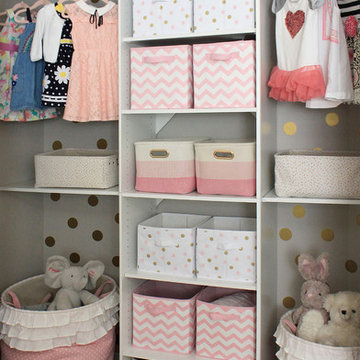
Small women's carpeted and beige floor reach-in closet photo in Los Angeles with white cabinets
 Granite State Cabinetry
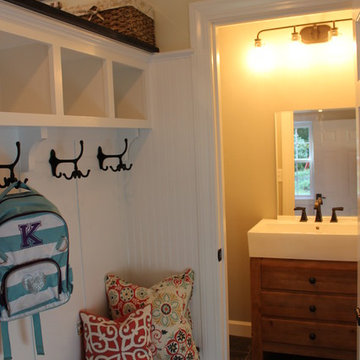
Entryway - large traditional dark wood floor entryway idea in Boston with white walls and a white front door
 Robin Amorello, CKD CAPS - Atmoscaper Design
Photos by Robin Amorello, CKD CAPS
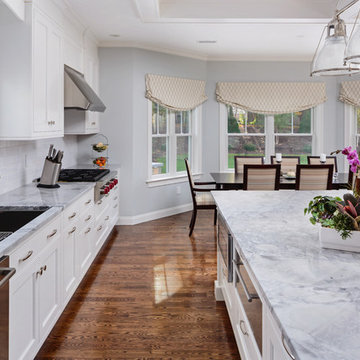

Example of a mid-sized beach style l-shaped medium tone wood floor eat-in kitchen design in Portland Maine with beaded inset cabinets, white cabinets, granite countertops, multicolored backsplash, stone tile backsplash, stainless steel appliances and an island
Example of a mid-sized beach style l-shaped medium tone wood floor eat-in kitchen design in Portland Maine with beaded inset cabinets, white cabinets, granite countertops, multicolored backsplash, stone tile backsplash, stainless steel appliances and an island

Sponsored
Fredericksburg, OH

High Point Cabinets
Columbus' Experienced Custom Cabinet Builder | 4x Best of Houzz Winner
 Berry Design Build
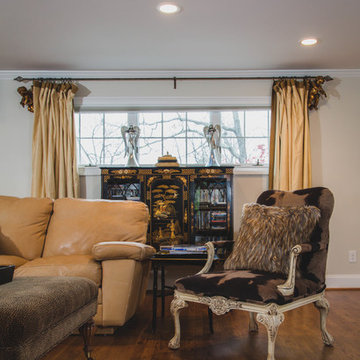
Example of a mid-sized classic enclosed medium tone wood floor home theater design in Atlanta with white walls and a projector screen
 Loria Design Group

Bar area provides seating for 5, plus the Bartender of course! A pub tables allows for puzzles, drinks or both.
Inspiration for a large transitional galley vinyl floor seated home bar remodel in New York with no sink, recessed-panel cabinets, black cabinets, granite countertops, gray backsplash and metal backsplash
Inspiration for a large transitional galley vinyl floor seated home bar remodel in New York with no sink, recessed-panel cabinets, black cabinets, granite countertops, gray backsplash and metal backsplash
 Phillip Spencer Design

Family room - large transitional open concept travertine floor family room idea in Los Angeles with a bar, green walls, a corner fireplace, a stone fireplace and a wall-mounted tv



139