
Search results for "Cube storage" in Home Design Ideas
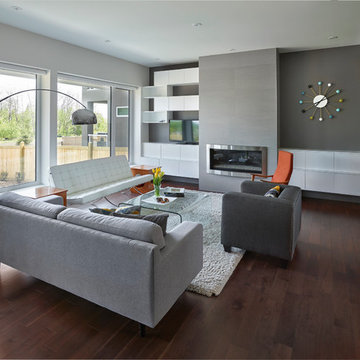
 Habitat Studio
Merle Prosofsky
Inspiration for a large contemporary open concept dark wood floor living room remodel in Edmonton with gray walls, a standard fireplace, a tile fireplace and a tv stand
Inspiration for a large contemporary open concept dark wood floor living room remodel in Edmonton with gray walls, a standard fireplace, a tile fireplace and a tv stand
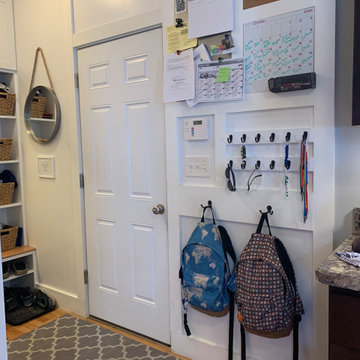

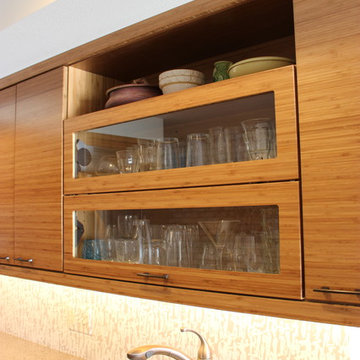
 Kleen Kitchen Design
Eat-in kitchen - mid-sized contemporary l-shaped cork floor eat-in kitchen idea in Other with an undermount sink, flat-panel cabinets, medium tone wood cabinets, quartz countertops, stainless steel appliances, an island and multicolored backsplash
Find the right local pro for your project
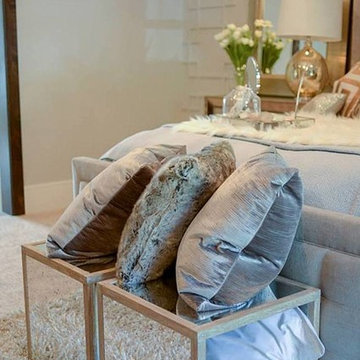
 OSMOND DESIGNS
Heather Telford Photography
Example of a mid-sized transitional master carpeted bedroom design in Salt Lake City with white walls and no fireplace
Example of a mid-sized transitional master carpeted bedroom design in Salt Lake City with white walls and no fireplace
 Two Hands Interiors
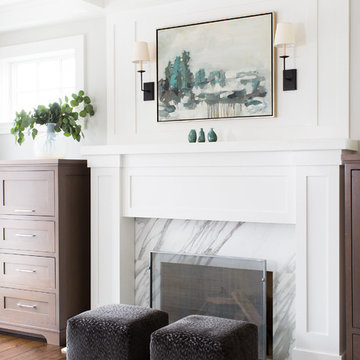
Inspiration for a dark wood floor and brown floor living room remodel in Chicago with gray walls
 OSMOND DESIGNS
Heather Telford Photography
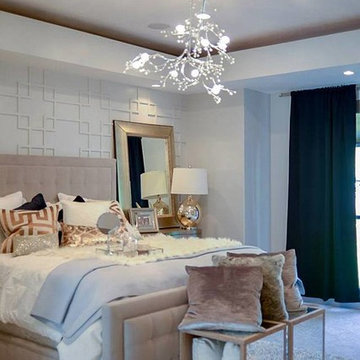
Inspiration for a transitional bedroom remodel in Salt Lake City
Inspiration for a transitional bedroom remodel in Salt Lake City
 Granite State Cabinetry
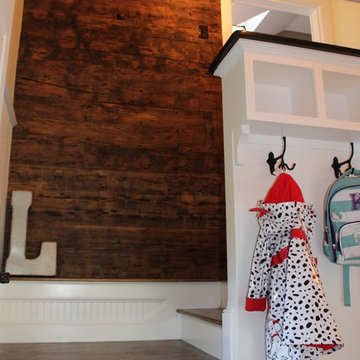
Example of a large classic dark wood floor entryway design in Boston with white walls and a white front door

Sponsored
Columbus, OH

Hope Restoration & General Contracting
Columbus Design-Build, Kitchen & Bath Remodeling, Historic Renovations




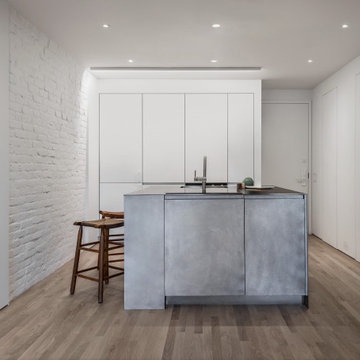
 PHANTASMAGORICS
Light reflecting, brushed aluminum kitchen ’cube’, with flat front doors and panels, brushed stainless steel counter with integrated sink and seating overhang. Pull out shelves and drawers with outlets at the interior of each cabinet power small appliances while keeping them out of sight.
Coupled with the single wall of additional flat front, panel-ready appliances and storage, the kitchen is opened, merged with the living area and forms a larger, fluid, entertaining space.


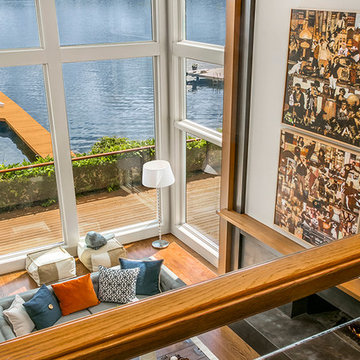
 Seattle Staged to Sell and Design LLC
MVB.
Large transitional open concept medium tone wood floor living room photo in Seattle with white walls, a concrete fireplace and a two-sided fireplace
Large transitional open concept medium tone wood floor living room photo in Seattle with white walls, a concrete fireplace and a two-sided fireplace

 Shana Cunningham Designs, LLC
Example of a mid-sized gender-neutral carpeted and beige floor nursery design in Los Angeles with gray walls
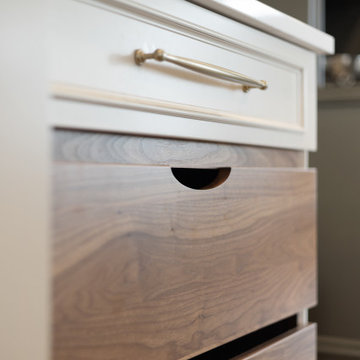
 Cabinetry by Better Bilt
Cabinetry: Showplace Evo
Style: Savannah
Finish: Accessible Beige with Walnut Glaze
Hardware: (Customer’s Own)
Countertop: (Solid Surfaces Unlimited) Amber Waves Quartz
Sink: (Customer’s Own)
Plumbing: (Customer’s Own)
Designer: Andrea Yeip
 User
UserWhit Preston
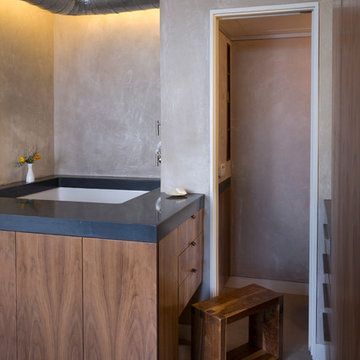
Example of a small minimalist master concrete floor doorless shower design in Austin with an integrated sink, flat-panel cabinets, dark wood cabinets, concrete countertops, an undermount tub, a wall-mount toilet and beige walls
Example of a small minimalist master concrete floor doorless shower design in Austin with an integrated sink, flat-panel cabinets, dark wood cabinets, concrete countertops, an undermount tub, a wall-mount toilet and beige walls


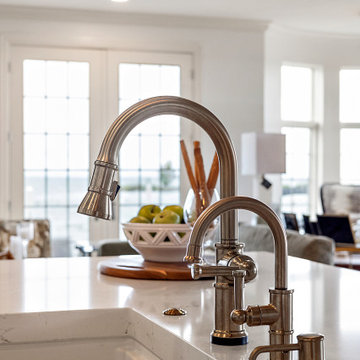 Cabinetry by Better Bilt
Cabinetry: Showplace EVO
Style: Savannah
Finish: Accessible Beige with Walnut Glaze
Hardware: (Customer’s Own)
Countertop: (Solid Surfaces Unlimited) Amber Waves Quartz
Sink: (Customer’s Own)
Plumbing: (Customer’s Own)
Designer: Andrea Yeip
 Crawford & Burke
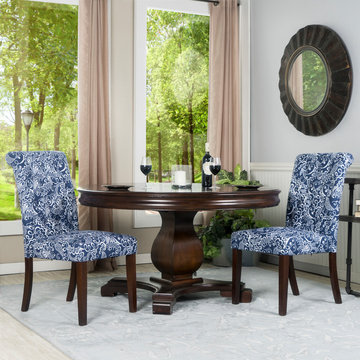
Fill the void in your living room, dining room, or bedroom and encourage good conversation with company by adding these tasteful and classic upholstered parsons chairs in an elegant blue and white pattern with rich, brown tapered legs. The eye-catching damask pattern on linen fabric will certainly add a serious pop to liven up your decor. Assembly is a breeze! Simply attach the legs to the bottom of the seat and you're ready to use your new chairs. Sold as a set of two.

137