
Search results for "Cube storage" in Home Design Ideas
 Perianth Interior Design
Michael Falco
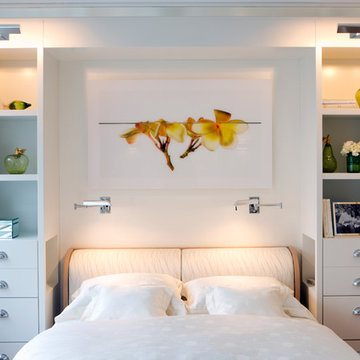
Bedroom - transitional medium tone wood floor bedroom idea in New York with white walls
Bedroom - transitional medium tone wood floor bedroom idea in New York with white walls
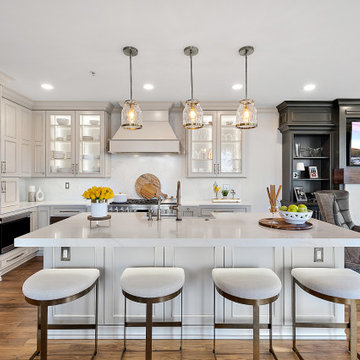
 Cabinetry by Better Bilt
Cabinetry: Showplace EVO
Style: Savannah
Finish: Accessible Beige with Walnut Glaze
Hardware: (Customer’s Own)
Countertop: (Solid Surfaces Unlimited) Amber Waves Quartz
Sink: (Customer’s Own)
Plumbing: (Customer’s Own)
Designer: Andrea Yeip
 Phillip Spencer Design

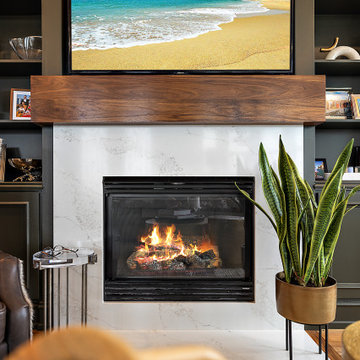
Example of a large transitional open concept travertine floor family room design in Los Angeles with a bar, green walls, a corner fireplace, a stone fireplace and a wall-mounted tv
Find the right local pro for your project
 Millesime Wine Racks
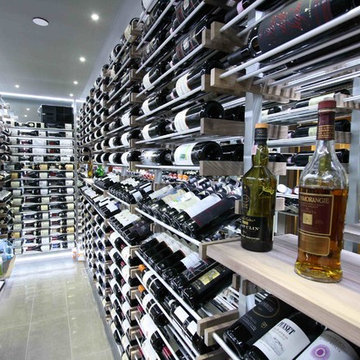
For prices, products information and other details, visit our website: www.millesimewineracks.com Toll free: 1-844-772-5722
Minimalist wine cellar photo in Other
Minimalist wine cellar photo in Other
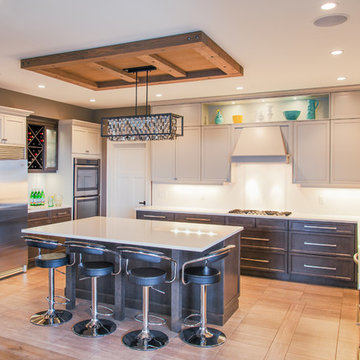
 3rd Generation Homes
Designed by Cassidy deVeer
Kitchen Craft cabinets from Express Flooring Kelowna
Inspiration for a large transitional u-shaped porcelain tile and brown floor eat-in kitchen remodel in Other with an undermount sink, recessed-panel cabinets, dark wood cabinets, quartz countertops, white backsplash, porcelain backsplash, stainless steel appliances, an island and white countertops
Inspiration for a large transitional u-shaped porcelain tile and brown floor eat-in kitchen remodel in Other with an undermount sink, recessed-panel cabinets, dark wood cabinets, quartz countertops, white backsplash, porcelain backsplash, stainless steel appliances, an island and white countertops
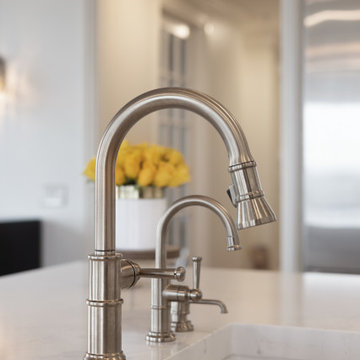 Cabinetry by Better Bilt
Cabinetry: Showplace Evo
Style: Savannah
Finish: Accessible Beige with Walnut Glaze
Hardware: (Customer’s Own)
Countertop: (Solid Surfaces Unlimited) Amber Waves Quartz
Sink: (Customer’s Own)
Plumbing: (Customer’s Own)
Designer: Andrea Yeip
 User
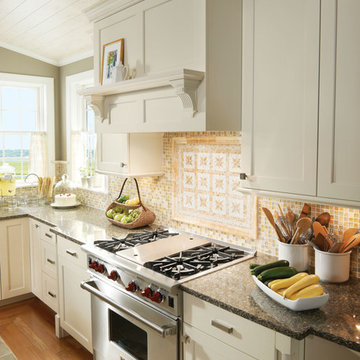
UserPark Place’s head-turning good looks rely on traditional architectural details complemented with a combo of paints and stains to define and warm the kitchen. Turned legs and open shelving on the component island prevent it from being boxed in to a small space. Carrying the crown molding, decorative end panels and split posts through the room unifies the work areas and draws us in to the center. A built-in hutch with glass inserts, beaded back panel and butcherboard top is a nod to traditional design, but with the 21st century brilliance of deep smooth close drawers, built-in organization tools and efficient lighting design.
The wood hood is detailed with a pair of Americana corbels and a classic picture rail. The adjacent butler’s pantry may be a throwback to another time, but the built in wine cooler, functional wine cubes and Epic mirror inserts redefine the space to a functional transition for a more modern homeowner.
Find a Design-Craft Showroom near you today: http://www.designcraftcabinets.com/dealer-locations


 Cabinetry by Better Bilt
Cabinetry: Showplace EVO
Style: Savannah
Finish: Accessible Beige with Walnut Glaze
Hardware: (Customer’s Own)
Countertop: (Solid Surfaces Unlimited) Amber Waves Quartz
Sink: (Customer’s Own)
Plumbing: (Customer’s Own)
Designer: Andrea Yeip
 Laurie Gorelick Interiors
Photo by Michael J. Lee
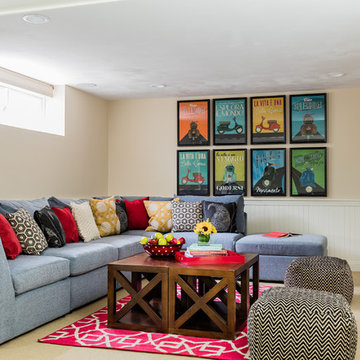
Basement - large cottage look-out carpeted and beige floor basement idea in Boston with beige walls
Basement - large cottage look-out carpeted and beige floor basement idea in Boston with beige walls
 Jim Schmid Photography
Jim Schmid Photography
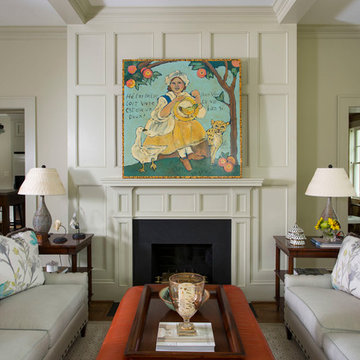
Inspiration for a timeless living room remodel in Charlotte
Inspiration for a timeless living room remodel in Charlotte

 Cabinetry by Better Bilt
Cabinetry: Showplace Evo
Style: Savannah
Finish: Accessible Beige with Walnut Glaze
Hardware: (Customer’s Own)
Countertop: (Solid Surfaces Unlimited) Amber Waves Quartz
Sink: (Customer’s Own)
Plumbing: (Customer’s Own)
Designer: Andrea Yeip
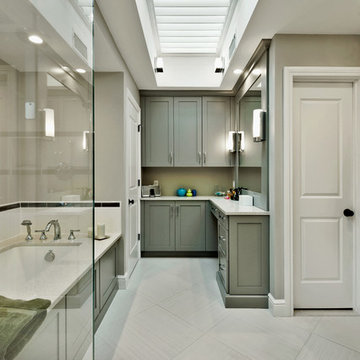
 Divine Design Center
Inspiration for a large timeless master beige tile bathroom remodel in Boston with an undermount sink, raised-panel cabinets, gray cabinets and gray walls

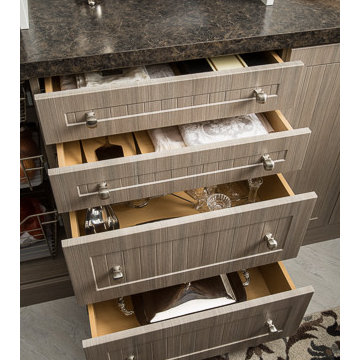
 ORG Home
A suite of drawers keeps special linens, candle holders, and serving utensils ready to set the perfect table for holiday gatherings or family meal time. Shown in Driftwood with Beadboard fronts and Luxe Cube knobs in Matte Nickel finish, it elevates everyday storage into a luxurious part of your home.
PHOTO CREDIT: ORG Home
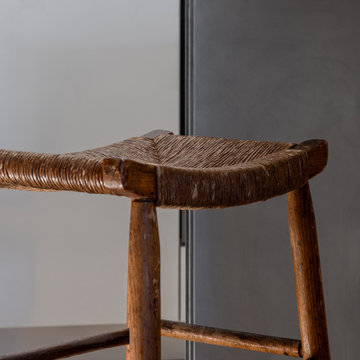
 PHANTASMAGORICS
Light reflecting, brushed aluminum kitchen ’cube’, with flat front doors and panels, brushed stainless steel counter with integrated sink and seating overhang. Pull out shelves and drawers with outlets at the interior of each cabinet power small appliances while keeping them out of sight.
Coupled with the single wall of additional flat front, panel-ready appliances and storage, the kitchen is opened, merged with the living area and forms a larger, fluid, entertaining space.
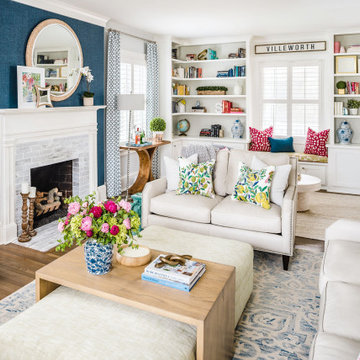
 CoCreative Interiors
After renovating to give an old home new life, Andrea and Stephen were stumped on how to make sense of their now open and oddly-situated floor plan. “We just keep thinking that taking down so many walls was a huge mistake!” With a fireplace centered in the middle of a long and narrow room and a gaping space at the end of the kitchen island, they knew they needed help.
Aside from not loving the way their home looked, it simply did not function well. They had nowhere to binge their favorite TV shows, no good place to enjoy meals together, and even avoided hosting friends and family.
Built in 1948 and purchased from the original owners, the well-loved furniture from their college years did little to showcase the history of the home’s hand-plastered walls, oversized mouldings and original hardwood floors.
Rather than downplaying the awkwardly-situated fireplace, we made it a focal point. Wrapping it in navy sisal grasscloth gives the fireplace wall warmth and texture, while whitewashing the brick surround enhances what once felt out of place.
We flanked the room with built-ins to create two distinct zones: an entertainment area on one end and a library cocktail lounge on the other. Custom carpentry elevates the space, seamlessly matching the home’s historical features, while wallpaper in the back of the bookcases add a surprising touch of whimsy.
Game night is a regular occurrence, for both the family and their close-knit group of friends. Having plenty of places for people, food, drinks and gaming boards was key. Comfortable yet durable seating, accent tables (especially a sophisticated and space-saving martini table) and a tailor-made island extension that seats seven do the trick.
And every home deserves touches as unique as the people who live within its walls.
Andrea loves the beach, blue and pops of bright color. Stephen loves her so much that he gave us the green light to add hot pink accents and fabrics printed with birdcages and butterflies to the mix without a second thought – so long as we agreed to find him a cushy leather sofa.
Blue and white ginger jars anchor the library lounge bookcases, beautiful reminders of Andrea’s late grandmother. A pink-tinted handprint from their four-year-old little girl echoes the magenta elements throughout the room, as though she made it just for this space.
As a nod to their neighborhood, we surprised Andrea and Stephen by hanging a hand-painted VILLEWORTH sign over their newly built-in bench seating. Stephen named it such because he considers Greenfield Park the “Dilworth of Huntersville.” Locals know this phrase references an area nestled in the heart of Charlotte that has been revived with restoration.
Be like Andrea and Stephen. Be cheeky-chic. Use what you love.
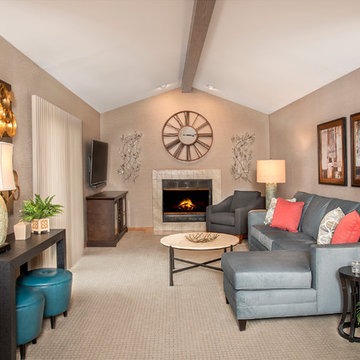
 Decorating Den Interiors - Lois Pade
Inspiration for a mid-sized contemporary open concept light wood floor family room remodel in Milwaukee with gray walls, a standard fireplace, a tile fireplace and a wall-mounted tv


 Pier, Fine Associates
Modern Open Living and Dining Room

Eclectic formal and open concept living room photo in New York with red walls
Eclectic formal and open concept living room photo in New York with red walls
134