
Search results for "Cube storage" in Home Design Ideas
 Lisa Shaffer

In smaller spaces, every inch counts. Open shelves give an extra bit of storage.
Example of a mid-sized transitional l-shaped porcelain tile and multicolored floor eat-in kitchen design in Philadelphia with an undermount sink, shaker cabinets, green cabinets, quartz countertops, brown backsplash, porcelain backsplash, black appliances, a peninsula and white countertops
Example of a mid-sized transitional l-shaped porcelain tile and multicolored floor eat-in kitchen design in Philadelphia with an undermount sink, shaker cabinets, green cabinets, quartz countertops, brown backsplash, porcelain backsplash, black appliances, a peninsula and white countertops

Find the right local pro for your project
 Freund Studio
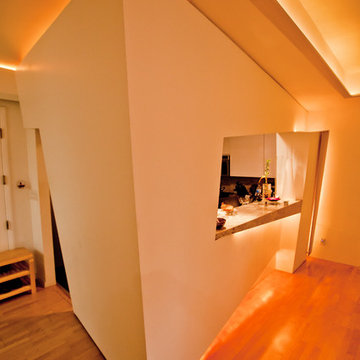
The sloped wall around the kitchen defines the entry hall and opens to dining with a "pass thru" countertop. Recessed lighting is at the top and bottom of the wall, below the pass-thru, and continues in to the dining room. Ambient lighting can be extraordinarily calming.

 Arciform
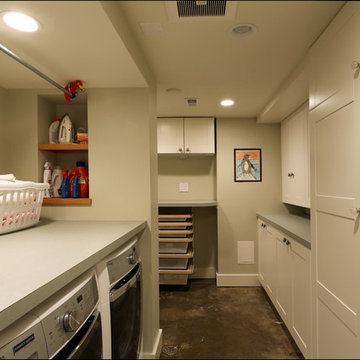
The laundry room is complete with ample cabinetry, counter space and work areas. The niche adjacent to the washer and dryer is a great place to store frequently used items. Design by Anne De Wolf. Photo by Photo Art Portraits.



 Williams Metcalf Interiors
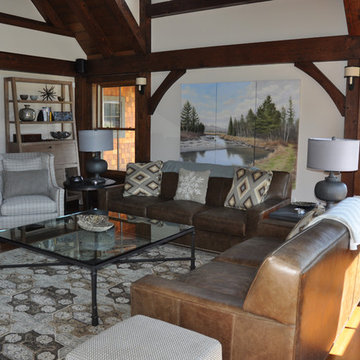
Living room - huge loft-style dark wood floor living room idea in Other with white walls, a two-sided fireplace and a stone fireplace
 Xstyles Bath + More, Inc.
Beth Singer Photographer Inc.
Example of a large trendy home design design in Detroit
Example of a large trendy home design design in Detroit
 Hagstrom Builder
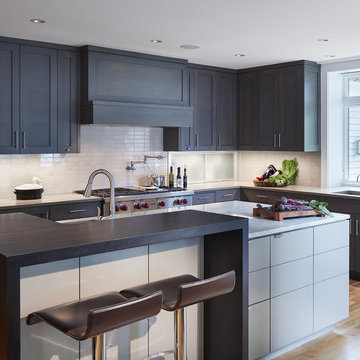
The kitchen which was a series of galleys is now an open and state of the art space for the female homeowner who is an avid cook. A “cube” space was structured in the middle of the area for storage of china, linens and other items on the interior and two bar areas on the exterior. A bay window was installed above the sink and cupboards eliminated on one side of the kitchen and replaced by windows allowing for stunning views of the lake and light filled rooms.

 Paragon Custom Builders
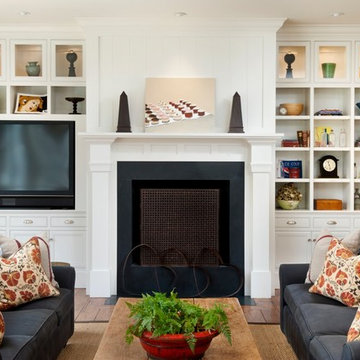
Integrated cabinetry in the Family Room brings the media wall together with storage spaces.
Example of a mid-sized classic open concept medium tone wood floor and brown floor family room design in San Francisco with beige walls, a standard fireplace, a stone fireplace and a media wall
Example of a mid-sized classic open concept medium tone wood floor and brown floor family room design in San Francisco with beige walls, a standard fireplace, a stone fireplace and a media wall


Sponsored
Plain City, OH

Kuhns Contracting, Inc.
Central Ohio's Trusted Home Remodeler Specializing in Kitchens & Baths

 Deborah Gans
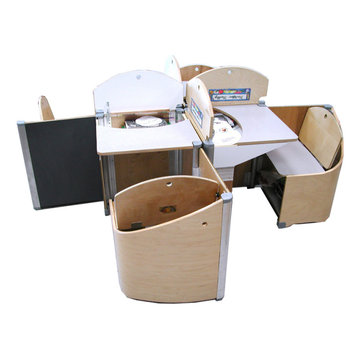
Originally created for the New York City school system, workbox has taken on a new life as a "home office" for kids. When closed, it is a 2 foot cube sturdy enough to stand on that rolls out of the way on ball bearings. When open, it has storage beneath a flip-up top and behind the seat. Kids will love the magnetic ,writable surfaces on the back and top.
 Bestier Furniture | Home Design & Decorating Ideas
[ Houzz Furniture - Bestier.net ]
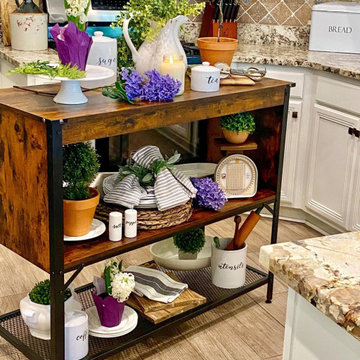
Style and practicality combine with this kitchen small island table! The spacious countertop works as an ideal prep or workstation, while the two open shelves ensure everything has storage space.
Modern & Beautiful Deisgn & Sturdy
This simple portable island has black metal legs and a manufactured wood top. Made by Scratch-Resistant, Heat-Resistant, Water-Resistant and MDF Durable Laminate & Steel.
Multi-functional Table
Looks great in any modern kitchen. This console table with bottom mesh shelves also can using entrance table as a side table, entryway table, buffet table, accent table, small tv Stand, office file table, bookshelf or serve as a corridor table to provide drinks and snacks. It is suitable for kitchen, dining room, living room, bedroom or bathroom.
Kitchen Ideas & Designs
Dimension
42.5"H x 18.5"D x 36.6"L Cube: 14.4"H
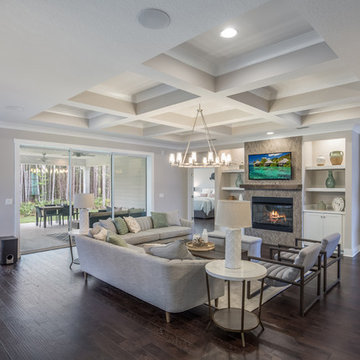


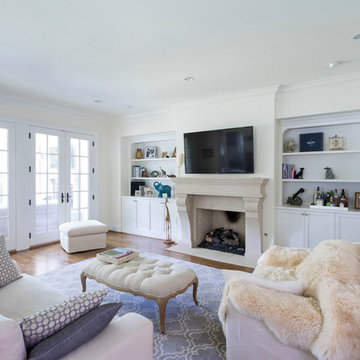
 Jim Schmid Photography
Jim Schmid Photography
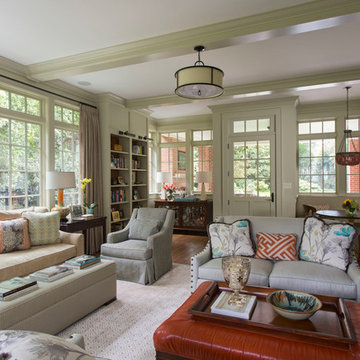
Inspiration for a timeless family room remodel in Charlotte
Inspiration for a timeless family room remodel in Charlotte
 DEANE Inc | Distinctive Design & Cabinetry
This kitchen was quite the challenge. The home is a spectacular Georgian brick home with many small rooms and estate beams. The owners had previously renovated their kitchen with DEANE back in 1995 and now wanted an update to be more in line with today’s living style. They also wanted a monochromatic look with warm tones. DEANE designed an open floor plan solution with a marble-clad cube featuring a butler’s pantry on one side for extra storage and an entertainment bar on the other that cleverly hides a support beam. The cabinets are a clean overlay, shaker style cabinet in two tones. The perimeter is in white and the island bar in a creamy cappuccino color. A man-made quartz countertop in simple white counterbalances the stainless steel appliances for a soothing, calm effect for a beautiful new space.

136