
Search results for "Cube storage" in Home Design Ideas

 Whipple | Callender Architects
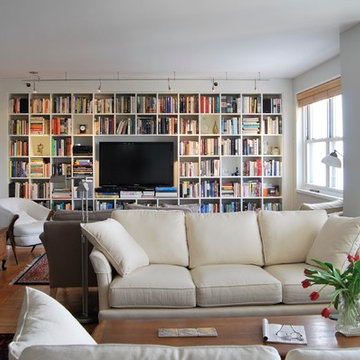
Library and Living Room of an intown renovation.
Designed by Whipple | Callender Architects
Inspiration for a large contemporary enclosed medium tone wood floor and brown floor living room library remodel in Portland Maine with white walls, a media wall and no fireplace
Inspiration for a large contemporary enclosed medium tone wood floor and brown floor living room library remodel in Portland Maine with white walls, a media wall and no fireplace
 Raashi Design

The color scheme of this girl’s room is based on her favorite colors.
Mid-sized trendy girl carpeted kids' bedroom photo in San Francisco with blue walls
Mid-sized trendy girl carpeted kids' bedroom photo in San Francisco with blue walls
Find the right local pro for your project

 Amazing Spaces
We started with a blank slate on this basement project where our only obstacles were exposed steel support columns, existing plumbing risers from the concrete slab, and dropped soffits concealing ductwork on the ceiling. It had the advantage of tall ceilings, an existing egress window, and a sliding door leading to a newly constructed patio.
This family of five loves the beach and frequents summer beach resorts in the Northeast. Bringing that aesthetic home to enjoy all year long was the inspiration for the décor, as well as creating a family-friendly space for entertaining.
Wish list items included room for a billiard table, wet bar, game table, family room, guest bedroom, full bathroom, space for a treadmill and closed storage. The existing structural elements helped to define how best to organize the basement. For instance, we knew we wanted to connect the bar area and billiards table with the patio in order to create an indoor/outdoor entertaining space. It made sense to use the egress window for the guest bedroom for both safety and natural light. The bedroom also would be adjacent to the plumbing risers for easy access to the new bathroom. Since the primary focus of the family room would be for TV viewing, natural light did not need to filter into that space. We made sure to hide the columns inside of newly constructed walls and dropped additional soffits where needed to make the ceiling mechanicals feel less random.
In addition to the beach vibe, the homeowner has valuable sports memorabilia that was to be prominently displayed including two seats from the original Yankee stadium.
For a coastal feel, shiplap is used on two walls of the family room area. In the bathroom shiplap is used again in a more creative way using wood grain white porcelain tile as the horizontal shiplap “wood”. We connected the tile horizontally with vertical white grout joints and mimicked the horizontal shadow line with dark grey grout. At first glance it looks like we wrapped the shower with real wood shiplap. Materials including a blue and white patterned floor, blue penny tiles and a natural wood vanity checked the list for that seaside feel.
A large reclaimed wood door on an exposed sliding barn track separates the family room from the game room where reclaimed beams are punctuated with cable lighting. Cabinetry and a beverage refrigerator are tucked behind the rolling bar cabinet (that doubles as a Blackjack table!). A TV and upright video arcade machine round-out the entertainment in the room. Bar stools, two rotating club chairs, and large square poufs along with the Yankee Stadium seats provide fun places to sit while having a drink, watching billiards or a game on the TV.
Signed baseballs can be found behind the bar, adjacent to the billiard table, and on specially designed display shelves next to the poker table in the family room.
Thoughtful touches like the surfboards, signage, photographs and accessories make a visitor feel like they are on vacation at a well-appointed beach resort without being cliché.
 Simply Unique Finds & Design
Saunders Real Estate Photography
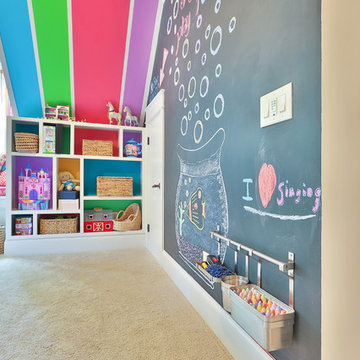
Home design - contemporary home design idea in Atlanta
Home design - contemporary home design idea in Atlanta
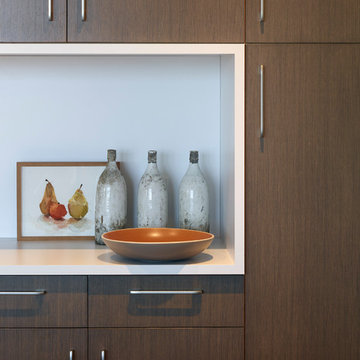
 Nystrom Design
Balancing modern architectural elements with traditional Edwardian features was a key component of the complete renovation of this San Francisco residence. All new finishes were selected to brighten and enliven the spaces, and the home was filled with a mix of furnishings that convey a modern twist on traditional elements. The re-imagined layout of the home supports activities that range from a cozy family game night to al fresco entertaining.
Architect: AT6 Architecture
Builder: Citidev
Photographer: Ken Gutmaker Photography
 Jacobson Construction
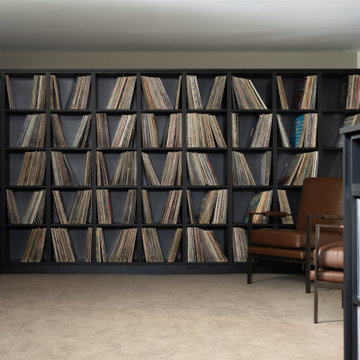
Custom built-in record storage: floor-to-ceiling cubes engineered for 12-inch vinyl, wrapping three walls of the finished basement. Sound-deadening insulation installed throughout. Purpose-built for collection of 50,000 records. Minneapolis.


 New Angle Design
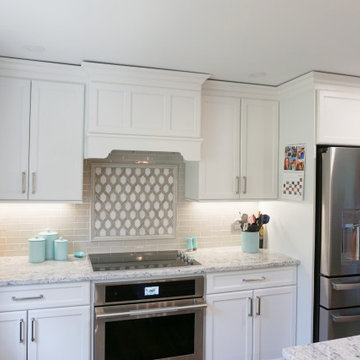
The original design had a wall separating the kitchen and dining room. We opened the two rooms up, buried a beam, and created one beautiful, open, eat-in kitchen with plenty of island seating and soft seating beneath the windows. This new design allowed for an immense amount of storage and functionality in the home.
 Gothic Furniture
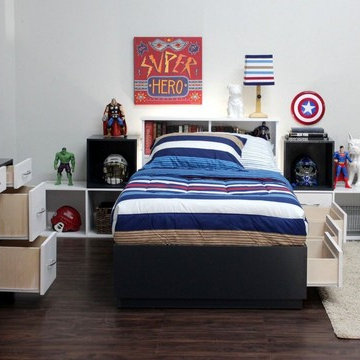
The Jericho Bedroom, available in Twin, is an 8 piece set that features our modular cubes, offering the ability to rearrange the layout however you like by stacking the cubes anyway you can think of. Storage space is good and plenty in this set which includes our 3 Drawer Birch Captains Bed, Bookcase Headboard, 5 cubes, and a 4 Drawer Flat Desk. Great for a kids room, studio, or anyone with a creative mind. Every piece in the Jericho Bedroom is handmade from REAL solid Birch Plywood with REAL Birch Wood Veneer Edging. Metal tracks and round wooden knobs come standard on all drawers. This set comes Unfinished ready to be stained, or you can chose from any of our Classic or Premium wood finishes.
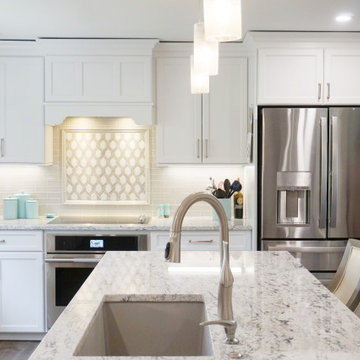 New Angle Design
The original design had a wall separating the kitchen and dining room. We opened the two rooms up, buried a beam, and created one beautiful, open, eat-in kitchen with plenty of island seating and soft seating beneath the windows. This new design allowed for an immense amount of storage and functionality in the home.
 Geneva Cabinet
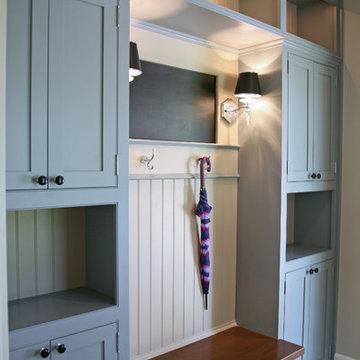
Geneva Cabinet Company, LLC, Lake Geneva, WI
Frank Guido Construction, Luxury Home Builder, FGC,
The beautiful home features many rooms filled with cabinetry by Medallion Cabinetry and pieces by Hardware Resources
 Coastal Cabinet Works
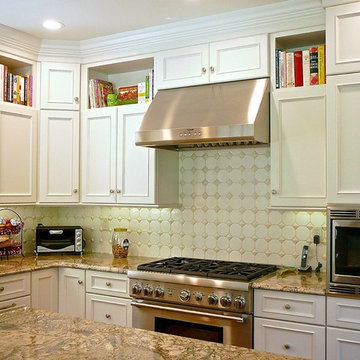
Inspiration for a mid-sized transitional l-shaped medium tone wood floor eat-in kitchen remodel in New York with a drop-in sink, recessed-panel cabinets, white cabinets, granite countertops, white backsplash, ceramic backsplash, stainless steel appliances and an island
 New Angle Design
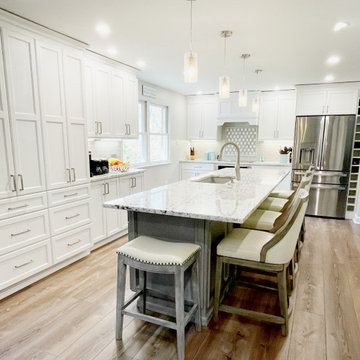
The original design had a wall separating the kitchen and dining room. We opened the two rooms up, buried a beam, and created one beautiful, open, eat-in kitchen with plenty of island seating and soft seating beneath the windows. This new design allowed for an immense amount of storage and functionality in the home.

Sponsored
Columbus, OH

Hope Restoration & General Contracting
Columbus Design-Build, Kitchen & Bath Remodeling, Historic Renovations
 JDD Wine Cellars, LLC
Custom wine cellar fabricated from solid cherry and cherry veneers. Traditional, individual bottle racks and diamond cubes nestle an incredible collection of California Boutique wines. LED accents and beautiful artwork creates a breathtaking lower level living space.
 Sullivan's Island Designs, LLC
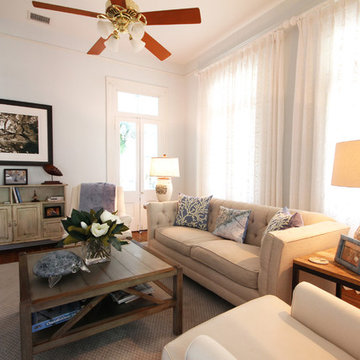
Comfortable and casual in the sitting room.
Example of a large beach style enclosed dark wood floor family room design in Charleston with white walls
Example of a large beach style enclosed dark wood floor family room design in Charleston with white walls
 New Angle Design
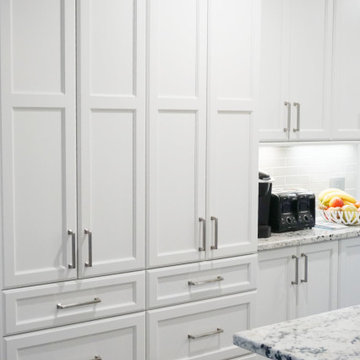
The original design had a wall separating the kitchen and dining room. We opened the two rooms up, buried a beam, and created one beautiful, open, eat-in kitchen with plenty of island seating and soft seating beneath the windows. This new design allowed for an immense amount of storage and functionality in the home.
 Clifton Leung Design Workshop - CLDW.com.hk
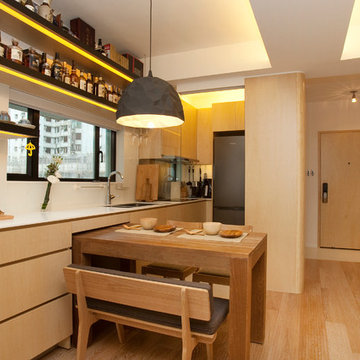
Slightly recessed ceilings filled with LED lights give the flat an ambient glow; the only standalone light fixture is a geometric pendant lamp above the kitchen table. All the lighting is remote controlled, with the devices holstered to the walls next to the front door and the bed.

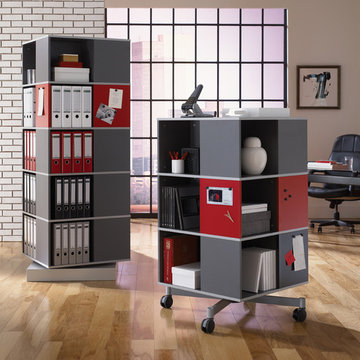
 Bindertek
Inspiration for a large contemporary freestanding desk light wood floor home studio remodel in Boston with beige walls
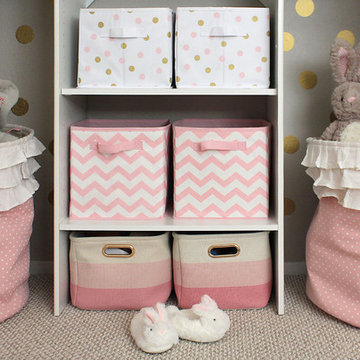
 Shana Cunningham Designs, LLC
Small women's carpeted and beige floor reach-in closet photo in Los Angeles with white cabinets
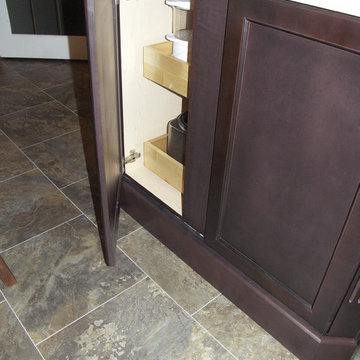
 Integri Kitchens
Cabinets provided by Cube Kitchens.
Doorstyle: Shaker
Perimeter in MDF with custom paint in Heather Mist
Island in Maple in a Molasses stain
Countertops by Urban Granite: Caesarstone - Almond Roca with a 4" backsplash
Hardware provided by Richelieu Hardware: Aluminum Pull BP801128140 & BP801256140
77