
Search results for "Cube storage" in Home Design Ideas
 JRP Design & Remodel

Welcoming relaxing primary bathroom. This bathroom was created to maximize space and enjoy the amazing view. New Pella windows where installed through out to allow the natural light to flood the space. A custom storage bench seamlessly connects the integrated dresser to the bathroom vanity. The vanity is custom cabinetry from the Bellmont 1900 line, Bistro finished Alder five piece door. The vanity and dresser are topped with this amazing Sea Pearl granite, whose shades of grays creams and blues are repeated throughout the space. All wood finishes are Alder wood with a Bistro finish. The heated floors are covered in a 12"x24" Perla Davos tiles set on the diagonal to create a wider space.
 Soucie Horner, Ltd.

A fresh take on traditional style, this sprawling suburban home draws its occupants together in beautifully, comfortably designed spaces that gather family members for companionship, conversation, and conviviality. At the same time, it adroitly accommodates a crowd, and facilitates large-scale entertaining with ease. This balance of private intimacy and public welcome is the result of Soucie Horner’s deft remodeling of the original floor plan and creation of an all-new wing comprising functional spaces including a mudroom, powder room, laundry room, and home office, along with an exciting, three-room teen suite above. A quietly orchestrated symphony of grayed blues unites this home, from Soucie Horner Collections custom furniture and rugs, to objects, accessories, and decorative exclamationpoints that punctuate the carefully synthesized interiors. A discerning demonstration of family-friendly living at its finest.
 Bruno Abisror - Sothebys International Realty
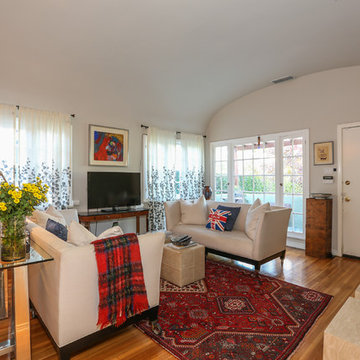
Enter this beautiful and meticulously maintained Spanish home through a gated, enclosed front yard offering exceptional privacy. The home opens up into a generous area that accommodates the kitchen, living and dining rooms that are light-filled, inviting and offer a great flow for entertaining. A well appointed cook’s kitchen features stainless-steel appliances, maple cabinets and plenty of countertop and storage space. French doors lead to the wood patio and tranquil yard w/ outdoor spa, inviting the outside in. The guest bath is accented with classic wainscoting and a soaking tub. The master suite includes a large walk-in cedar-lined wardrobe w/ built-in cabinetry, and a resort-stye bathroom with oversized stone shower. Within footsteps of the shops and cafes Melrose has to offer. This is a very special home. Photos: Plan-O-Matic -AJ
Find the right local pro for your project
 Cavaco Design Inc.
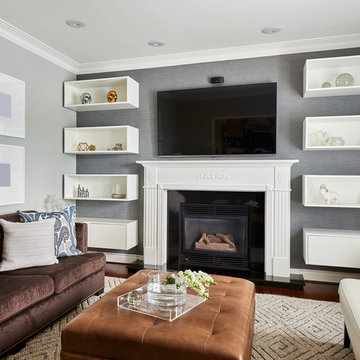
Inspiration for a large transitional dark wood floor family room remodel in Toronto with blue walls, a standard fireplace, a metal fireplace and a wall-mounted tv
 Michelle Berwick Design
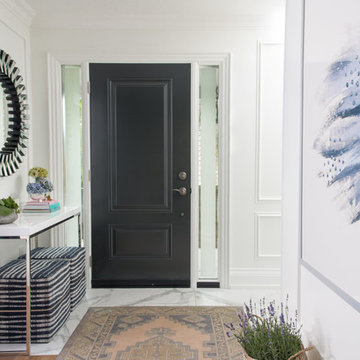
The front entrance; this area is often an area that is neglected but it’s ultimately the first impression you give anyone who walks in a home. We transformed this space and it’s just so pretty! Squeaking in the little console table, adding two little cubes that not only look great but double as a functional stoop to sit and put on a pair of shoes.
 Bruce Johnson & Associates Interior Design
photography by Eymeric Widling
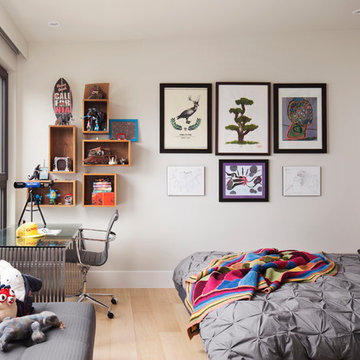
Trendy boy light wood floor and beige floor kids' bedroom photo in Calgary with white walls
Trendy boy light wood floor and beige floor kids' bedroom photo in Calgary with white walls
 Hermitage Kitchen Gallery LLC
Designer: Terri Sears
Photography: Melissa Mills

Example of a mid-sized eclectic white tile and porcelain tile mosaic tile floor and white floor bathroom design in Nashville with a trough sink, raised-panel cabinets, gray cabinets, quartz countertops, a two-piece toilet, gray walls and white countertops
Example of a mid-sized eclectic white tile and porcelain tile mosaic tile floor and white floor bathroom design in Nashville with a trough sink, raised-panel cabinets, gray cabinets, quartz countertops, a two-piece toilet, gray walls and white countertops

Sponsored
Plain City, OH

Kuhns Contracting, Inc.
Central Ohio's Trusted Home Remodeler Specializing in Kitchens & Baths
 Erica Peale Design

A custom feature wall features a floating media unit and ship lap. All painted a gorgeous shade of slate blue. Accented with wood, brass, leather, and woven shades.
 Wellborn Cabinet, Inc.
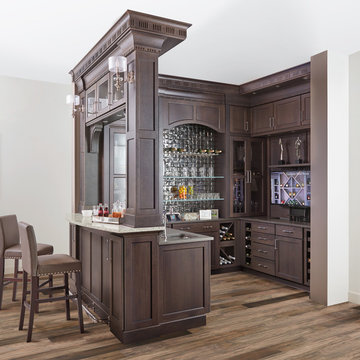
Perfect for entertaining, this entertainment center by Wellborn Cabinet becomes the primary residence for gatherings. Its design style is one for the books; transitional styling updates a traditional idea. The curves combined with straight lines in a transitional style deliver a look that balances both masculine and feminine attributes for a comfortable and relaxing, uncomplicated design. This design features the newly launched Galena Square door style in Hickory, finished in the newly launched Gauntlet stain.
 WINN Design+Build
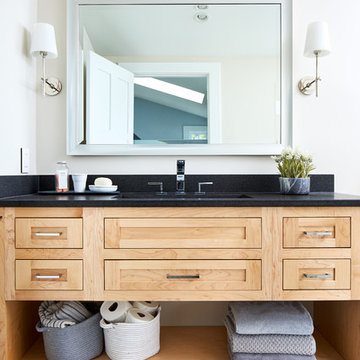
Inspiration for a mid-sized transitional master beige tile and ceramic tile ceramic tile and white floor bathroom remodel in DC Metro with shaker cabinets, light wood cabinets, a one-piece toilet, beige walls, an undermount sink and quartz countertops
 Wanderings
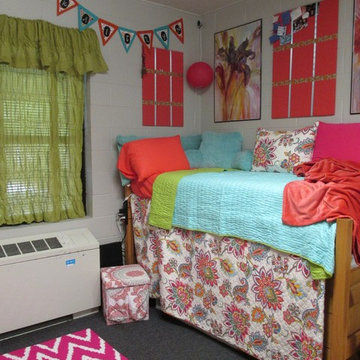
Put a king size quilt under her mattress to hang down over the mini dresser and 10 plastic stackable drawers. Behind those was just enough space to put her suitcases that we filled with her winter clothes. On the wall are 24x36 foam core boards covered in a twin sheet that matches her bed sheets. Soon to be covered with pictures and memories of college. Had to get the little storage cube so she can actually climb into the bed.
 Two Birds Design

This small mudroom is at the back entrance of the house adjacent to a three piece bathroom. With open storage for easy access, this small space is packed with function for the growing family.
 Denise Quade Design

Geometric tile was used on this fireplace surround, White cabinets were used as built ins. Marble tile was used on the floor.
Inspiration for a mid-sized transitional open concept dark wood floor and brown floor living room remodel in Other with white walls, a standard fireplace, a tile fireplace and a wall-mounted tv
Inspiration for a mid-sized transitional open concept dark wood floor and brown floor living room remodel in Other with white walls, a standard fireplace, a tile fireplace and a wall-mounted tv

Sponsored
Columbus, OH

Hope Restoration & General Contracting
Columbus Design-Build, Kitchen & Bath Remodeling, Historic Renovations
 Drury Design
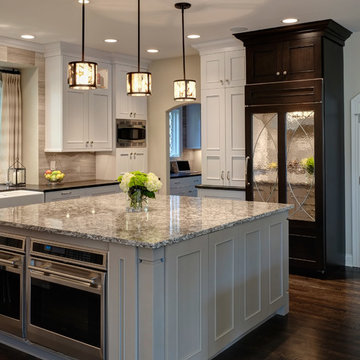
Bevel-cut, square leg turnings compliment the simple bead of the cabinet door. A Sub-Zero refrigerator is disguised by rich cocoa bean stained cabinets with leaded mirror panels. Sub-Zero freezer drawers, also hidden by panels, are located conveniently next to the refrigerator. A pull-out pantry above the freezer drawers completes a quick-access zone for the chef owner.
 Thomas Development

Custom walk in closet
Example of a mid-sized beach style gender-neutral medium tone wood floor walk-in closet design in San Diego with open cabinets and white cabinets
Example of a mid-sized beach style gender-neutral medium tone wood floor walk-in closet design in San Diego with open cabinets and white cabinets
 Rylex Custom Cabinetry and Closets

Equally beautiful and functional, this walnut vanity adds natural warmth to the newly renovated master bath. The linear design includes generous drawers fitted with customized storage for grooming accessories.
Kara Lashuay
 California Closets of Tennessee

Reach-in closet - small contemporary gender-neutral medium tone wood floor reach-in closet idea in Nashville with open cabinets and light wood cabinets


 Rachael Elise Design
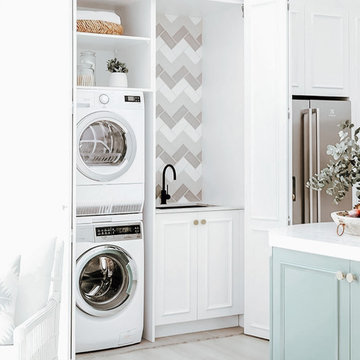
Laundry closet - small single-wall light wood floor and gray floor laundry closet idea in Dallas with an undermount sink, white cabinets, gray backsplash, ceramic backsplash, white walls, a stacked washer/dryer and white countertops

 Simply Unique Finds & Design
Saunders Real Estate Photography
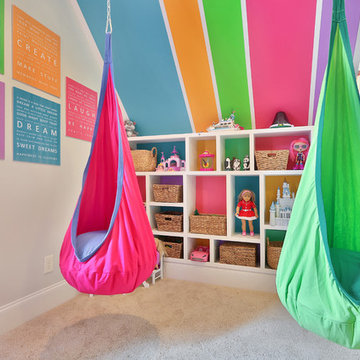
Home design - contemporary home design idea in Atlanta
Home design - contemporary home design idea in Atlanta
87