
Search results for "Culinary" in Home Design Ideas
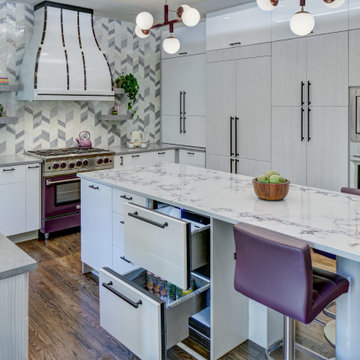

 Kitchen Ideas, LLC
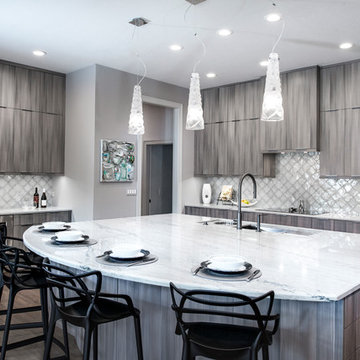
For the large island, we thought designing an arched seating area would be the perfect contrast to the sleek and clean front of the Harmoni Andros cabinetry throughout the kitchen. Additionally, making the super functional Galley Workstation with the Galley Tap faucet and Soap Dispenser as the centerpiece for prepping, cooking, serving, and entertaining at the island was the icing on the cake!
Wrapping the island is a perimeter housing plenty of base, wall and tall storage which includes an under-counter wine refrigerator, transitional induction cooktop, Thermador double ovens, integrated freezer and refrigerator and Bosch Home steam oven with warming drawer.
Last but not least, we worked with the homeowner on what accents they wanted to add to add to the kitchen. A few of these would be modern pendant lights over the island and decorative ceramic tile backsplash complimenting the perimeter.
 Advance Design Studio, Ltd.
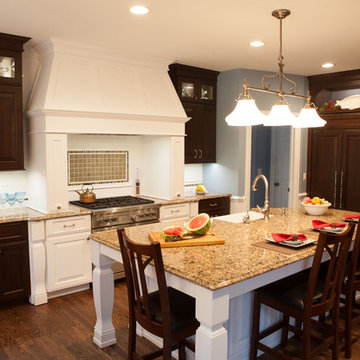
After living in this home for a decade, Crystal Lake residents Ken & Bonnie needed an update to their tired original kitchen to meet the needs of their busy family. Together with the expertise of designer Scott Christensen at Advance Design Studio they planned to completely reconfigure the entire space. They began by removing the restrictive peninsula and replaced it with a generous island designed to house an expansive farmhouse sink, convenient pull out trash receptacles, and a hidden dishwasher. Now there was ample room to add island seating to accommodate family gatherings, or for just “hanging out” with teenagers.
A dramatic new focal point was created with the design of an elegant range area featuring a beautiful custom wood mantle hood detailed with crushed glass handmade tile. Hidden storage houses every spice imaginable right at the cook’s fingertips. Double-stacked glass cabinetry emphasizes the impressive height of the room that was a wonderful architectural element that previously went unnoticed in the original kitchen.
The entire kitchen and breakfast nook was opened up to the 2 story family room by integrating enlarged arched openings. An outdated desk area was transformed into a beautiful breakfront bar with beverage refrigeration, glass display cabinets and plenty of new storage for entertainment pieces. An espresso nook was tucked neatly between tall cabinetry, and an old fashioned closet with shelves was converted into an efficient chef’s dream of organized custom pull out pantries.
“I am the leader of the Scott Christensen fan club,” says Bonnie. “With my busy family and a full time career, Scott made the process of designing this space so easy for me. He didn’t overwhelm me, but carefully determined what I liked and offered me two thoughtful solutions for just about everything - complete with his expert opinion that I really respected.”
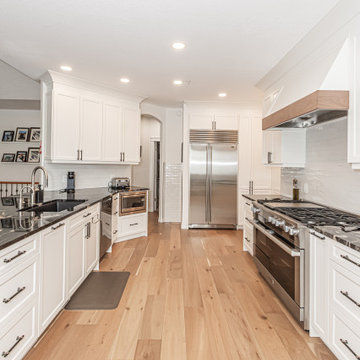
Bright white Jay Rambo custom made maple cabinets are accented by Cambria quartz counter tops and simple subway tiles. Original hardwood floors were refinished and stained a darker shade, and stair risers and balusters were painted white to coordinate with the smart wainscot details throughout the first floor. The end effect is a cohesive first floor that flows together with grace and a level of elegance perfectly suitable for this stately Crystal Lake home.
Designer: Scott Christensen
Photographer: Joe Nowak
Find the right local pro for your project

 E2 Homes
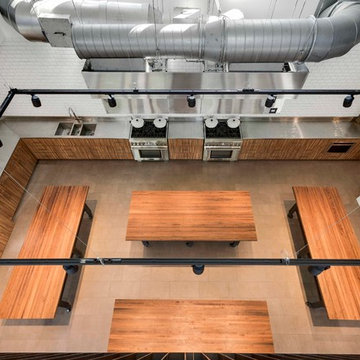
Kitchen - modern kitchen idea in Orlando with flat-panel cabinets, medium tone wood cabinets, stainless steel countertops, white backsplash, subway tile backsplash and stainless steel appliances
 Mackenzie Collier Interiors
James Stewart
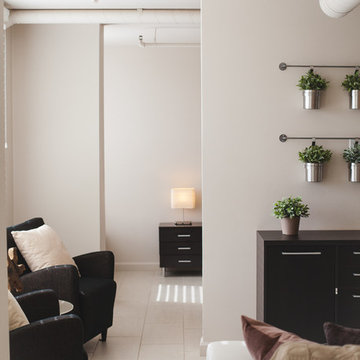
Small trendy open concept porcelain tile living room photo in Phoenix with beige walls
Small trendy open concept porcelain tile living room photo in Phoenix with beige walls
 Red House Design Build
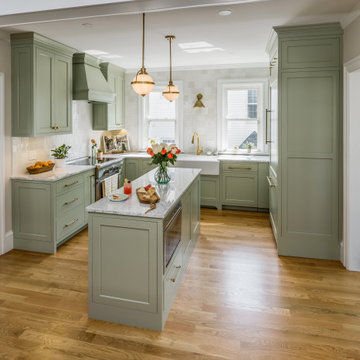
From this angle, you see a custom oven vent centered in the perfect cooking nook. The island has a built-in lower level microwave, and the panel-ready fridge offers plenty of storage on all sides.


 Creative Interiors Inc.
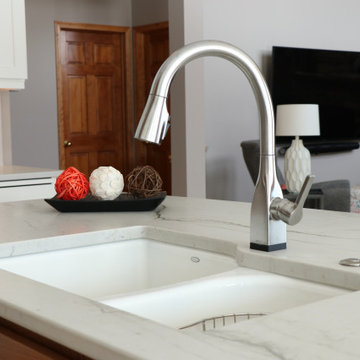

Large french country medium tone wood floor eat-in kitchen photo in Other with a farmhouse sink, raised-panel cabinets, white cabinets, quartzite countertops, white backsplash, ceramic backsplash, colored appliances, an island and white countertops
 Mackenzie Collier Interiors
James Stewart
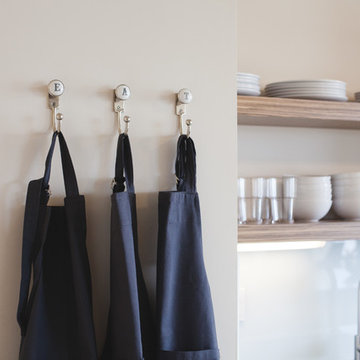
Small trendy single-wall porcelain tile open concept kitchen photo in Phoenix with an undermount sink, flat-panel cabinets, quartz countertops, stainless steel appliances, an island, white backsplash, glass sheet backsplash and medium tone wood cabinets
Small trendy single-wall porcelain tile open concept kitchen photo in Phoenix with an undermount sink, flat-panel cabinets, quartz countertops, stainless steel appliances, an island, white backsplash, glass sheet backsplash and medium tone wood cabinets

 Designs by BSB
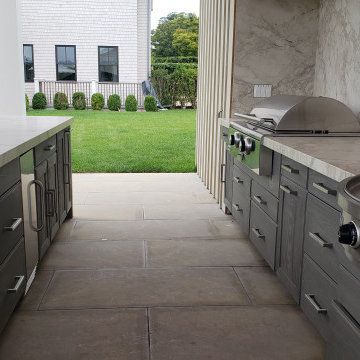
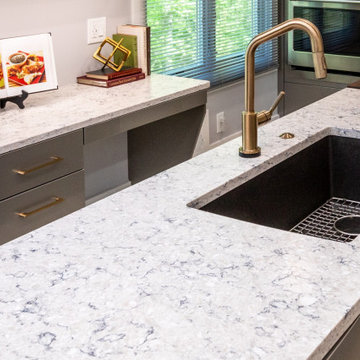
Trendy galley vinyl floor and beige floor kitchen photo in Atlanta with an undermount sink, flat-panel cabinets, gray cabinets, quartz countertops, white backsplash, porcelain backsplash, stainless steel appliances, an island and beige countertops
 Home Quality Remodeling Inc.-NJ
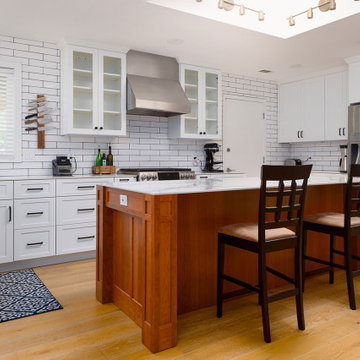
A seamless blend of volume and light. This perspective highlights the expansive nature of the open-concept footprint, flooded with natural light from the architectural skylight overhead. The deep, rich wood-grain island anchors the center of the workspace, creating a striking focal point against the crisp perimeter cabinetry and clean white subway tile feature wall. Designed for effortless flow and upscale living.


 Bryce and Doyle Craftsmanship
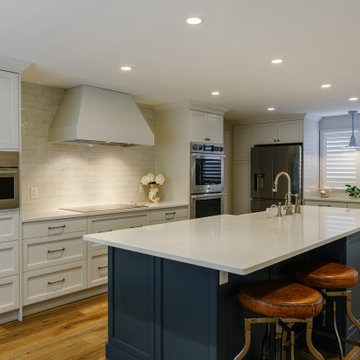
Elegant kitchen remodel blending white perimeter cabinetry, a deep blue statement island, warm wood flooring, and sophisticated transitional finishes throughout.
 HomeTech Renovations, Inc.
Randal Bye
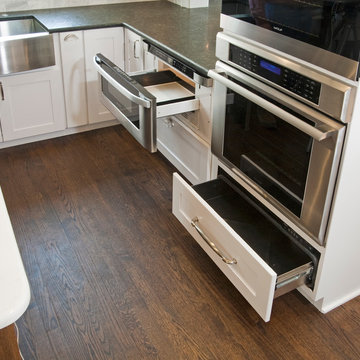
Eat-in kitchen - large transitional l-shaped medium tone wood floor eat-in kitchen idea in Philadelphia with a farmhouse sink, shaker cabinets, white cabinets, granite countertops, gray backsplash, stone tile backsplash, stainless steel appliances and an island
Eat-in kitchen - large transitional l-shaped medium tone wood floor eat-in kitchen idea in Philadelphia with a farmhouse sink, shaker cabinets, white cabinets, granite countertops, gray backsplash, stone tile backsplash, stainless steel appliances and an island
32