
Search results for "Culinary" in Home Design Ideas
 KBE Design & Build
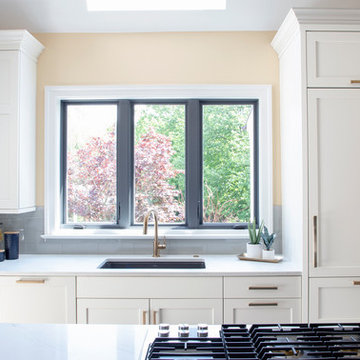
Example of a large transitional u-shaped medium tone wood floor kitchen design in Other with an undermount sink, white cabinets, quartz countertops, gray backsplash, glass tile backsplash, stainless steel appliances, an island and white countertops
 Tucci Lighting
Mariko Reed
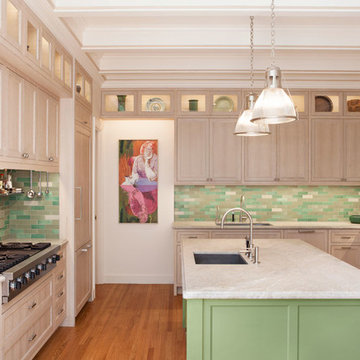
Eat-in kitchen - contemporary eat-in kitchen idea in San Francisco with green backsplash, ceramic backsplash, stainless steel appliances and an island
Eat-in kitchen - contemporary eat-in kitchen idea in San Francisco with green backsplash, ceramic backsplash, stainless steel appliances and an island

Find the right local pro for your project
 KBE Design & Build
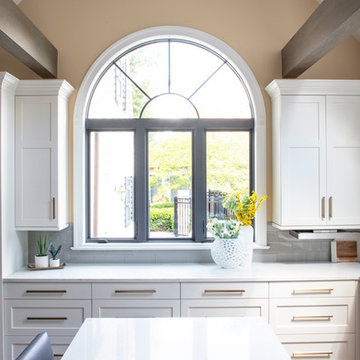
Kitchen - large transitional u-shaped medium tone wood floor kitchen idea in Other with an undermount sink, white cabinets, quartz countertops, gray backsplash, glass tile backsplash, stainless steel appliances, an island and white countertops
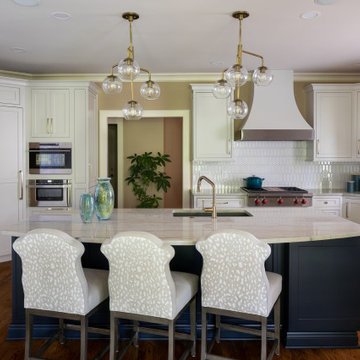
 Designs by BSB
Transitional medium tone wood floor and brown floor kitchen photo in Atlanta with shaker cabinets, white cabinets, quartzite countertops, white backsplash, ceramic backsplash, paneled appliances, an island and white countertops
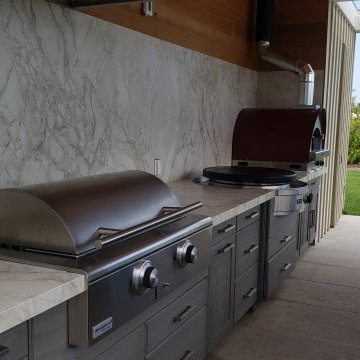

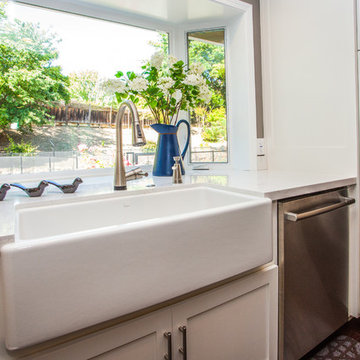
 Gordon Reese Design Build
The owners added a contemporary apron front sink, otherwise known as a farmhouse sink. In times past, this design held large amounts of hand-carried water and eliminated the discomfort of bending over a counter lip for long hours. Today, this timeless and versatile sink accommodates washing loads of dishes, and cleaning baking sheets, and large pots. The goose neck spray motion-sensing faucet adds beauty and function. We suggested a bay window here for its advantages – keeping an eye on the kids around the pool, letting in lots of natural light and increasing ventilation. It also provided additional counter top space. The new pantry added more storage.
Credits:
Marilyn Cunningham Photography, Gordon Reese Photography
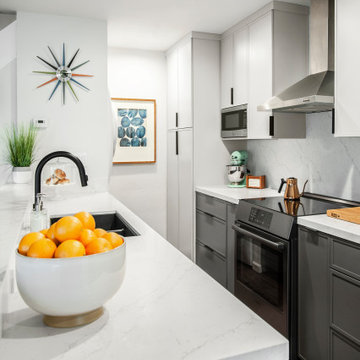

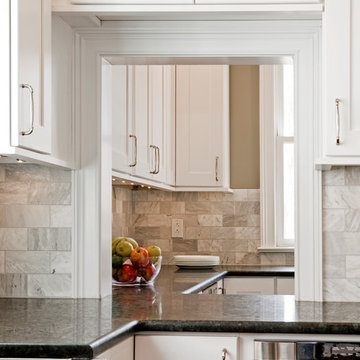
 HomeTech Renovations, Inc.
Randal Bye
Home design - large transitional home design idea in Philadelphia
Home design - large transitional home design idea in Philadelphia
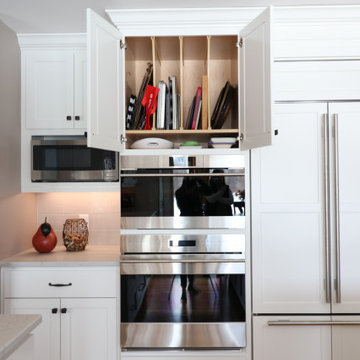

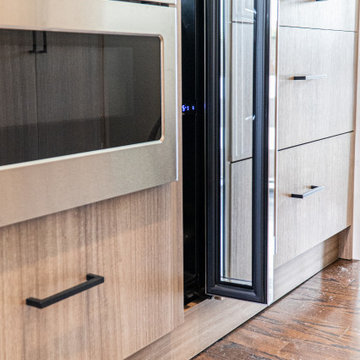

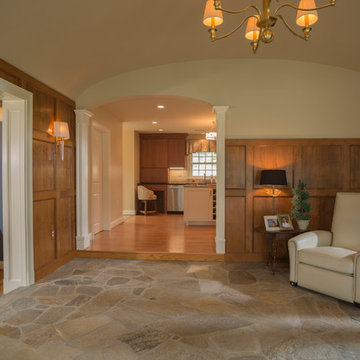
 Ellicott Interiors, LLC
Dan Naylor Photography
Home design - transitional home design idea in Baltimore
Home design - transitional home design idea in Baltimore
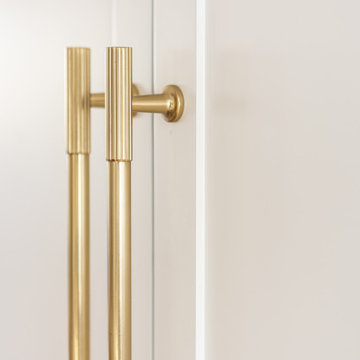
 Endless Ideas Interiors Inc.
Eat-in kitchen - large transitional porcelain tile, beige floor and coffered ceiling eat-in kitchen idea in Toronto with an undermount sink, shaker cabinets, solid surface countertops, beige backsplash, stone slab backsplash, paneled appliances, an island and beige countertops
 LiLu Interiors
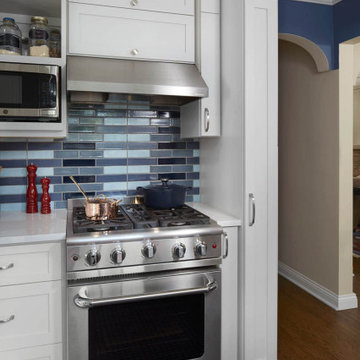
When LiLu was called on by a long-time client to help remodel her kitchen in a charming 1930s St. Paul home, the Design Team knew the space needed to be expanded, lightened, and brightened. First they removed the wall separating the kitchen and dining room. A breakfast bar was added and the window seat was refreshed to offer more inviting places for people to mingle. Crown molding and recessed lighting were installed to create visual height. All the cabinets were painted a light gray, with bold pops of blue, orange, and even some indigo throughout. And yet what makes this kitchen a perfect fit for our home cook client are the storage spaces unique positioned throughout. From shelving above that houses our client’s many cookbooks, to the custom cabinets that hideaway appliances and cookware alike, every detail was considered when making this kitchen both useful and unique.
-----
Project designed by Minneapolis interior design studio LiLu Interiors. They serve the Minneapolis-St. Paul area including Wayzata, Edina, and Rochester, and they travel to the far-flung destinations that their upscale clientele own second homes in.
------
For more about LiLu Interiors, click here: https://www.liluinteriors.com/
-----
To learn more about this project, click here:
https://www.liluinteriors.com/blog/portfolio-items/culinary-delight/
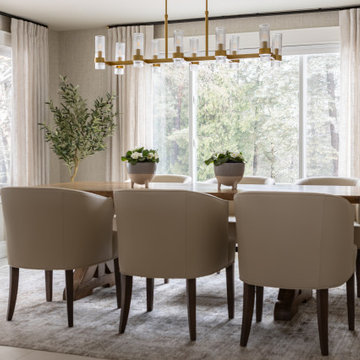 Endless Ideas Interiors Inc.
Inspiration for a large transitional porcelain tile, beige floor, coffered ceiling and wallpaper kitchen/dining room combo remodel in Toronto with beige walls and no fireplace

 WWOO Concrete Outdoor Kitchens, LLC
Beautiful outdoor kitchen with Big Green Egg, Stainless Steel Sink, & additional counter space.
Mid-sized trendy single-wall concrete floor and white floor kitchen photo in Los Angeles with a drop-in sink, concrete countertops, white backsplash and no island
Mid-sized trendy single-wall concrete floor and white floor kitchen photo in Los Angeles with a drop-in sink, concrete countertops, white backsplash and no island

 DESIGN SOLUTIONS
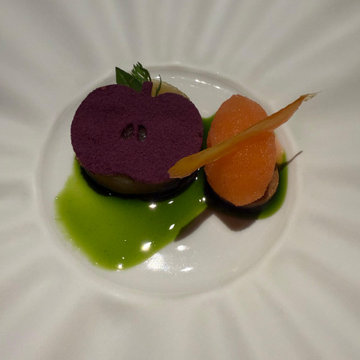
Luciana was constantly reminded that good design isn’t limited to architecture—it’s in everything. This dish, served in Capri, captured her love for balance, playfulness, and color used with intention. Form meets flavor in the most elegant way.
 JM Kitchen & Bath Design

Elevate your cooking experience with our bespoke kitchens that blend style and functionality seamlessly. ??
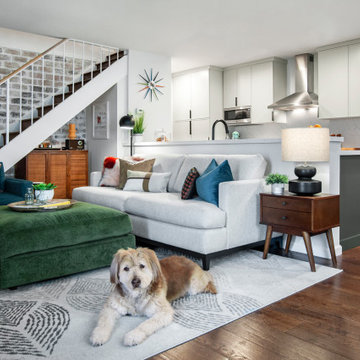
Example of a kitchen design in Denver
Example of a kitchen design in Denver
36