
Search results for "Culinary" in Home Design Ideas
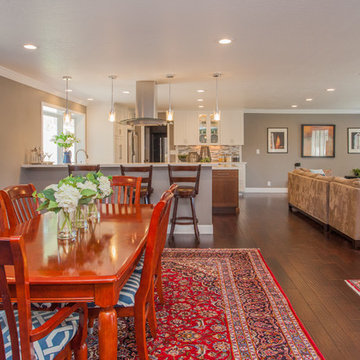
 Gordon Reese Design Build
Grey is the new white. This neutral paint adds sophistication and style.
Credits:
Marilyn Cunningham Photography, Gordon Reese Photography
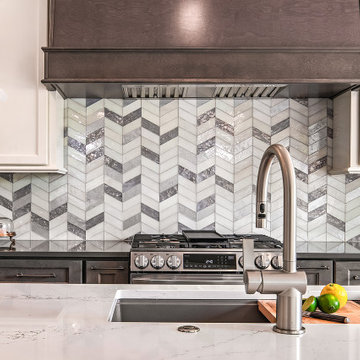
Eat-in kitchen - large transitional u-shaped dark wood floor eat-in kitchen idea in San Francisco with a farmhouse sink, glass-front cabinets, dark wood cabinets, quartzite countertops, multicolored backsplash, glass tile backsplash, stainless steel appliances and an island
Eat-in kitchen - large transitional u-shaped dark wood floor eat-in kitchen idea in San Francisco with a farmhouse sink, glass-front cabinets, dark wood cabinets, quartzite countertops, multicolored backsplash, glass tile backsplash, stainless steel appliances and an island
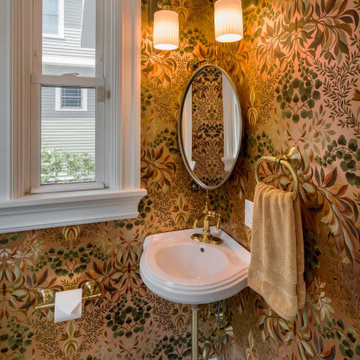
 Red House Design Build
This powder room welcomes guests with its copper wallpaper. The brass and gold elements tie it all together, while the grey hex floor adds in some contrast.

Find the right local pro for your project
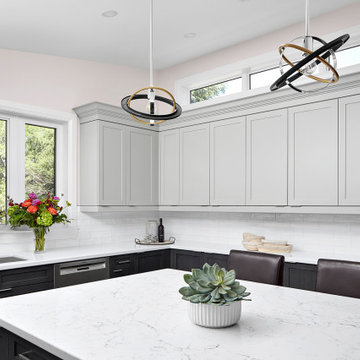
 Master Edge Homes
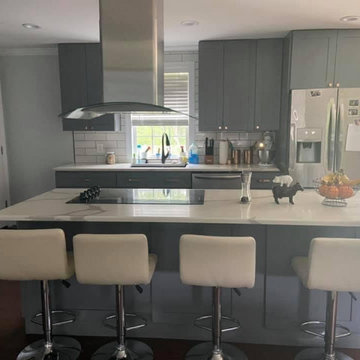
Example of a transitional u-shaped eat-in kitchen design in Toronto with an undermount sink, shaker cabinets, gray cabinets, quartz countertops, white backsplash, subway tile backsplash, stainless steel appliances, an island and white countertops
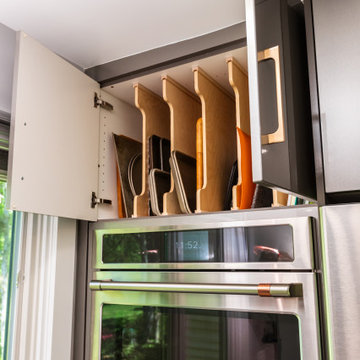
 Designs by BSB
Conveniently located tray dividers for cookie sheets, cooling racks and cutting boards.
Trendy galley vinyl floor and beige floor kitchen photo in Atlanta with an undermount sink, flat-panel cabinets, gray cabinets, quartz countertops, white backsplash, porcelain backsplash, stainless steel appliances, an island and beige countertops
Trendy galley vinyl floor and beige floor kitchen photo in Atlanta with an undermount sink, flat-panel cabinets, gray cabinets, quartz countertops, white backsplash, porcelain backsplash, stainless steel appliances, an island and beige countertops
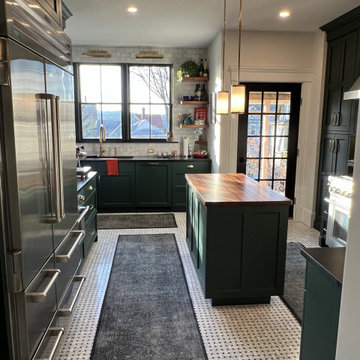

 Master Edge Homes
Example of a transitional gray floor and porcelain tile eat-in kitchen design in Toronto with shaker cabinets, white countertops, gray cabinets, quartz countertops, white backsplash, subway tile backsplash, stainless steel appliances and an island
 Provanti Designs, Inc
John G Wilbanks Photography
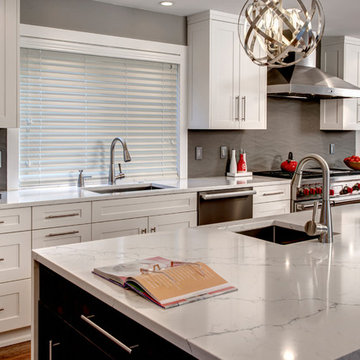
Example of a mid-sized trendy galley medium tone wood floor open concept kitchen design in Seattle with an undermount sink, shaker cabinets, white cabinets, quartz countertops, gray backsplash, porcelain backsplash, stainless steel appliances and an island
Example of a mid-sized trendy galley medium tone wood floor open concept kitchen design in Seattle with an undermount sink, shaker cabinets, white cabinets, quartz countertops, gray backsplash, porcelain backsplash, stainless steel appliances and an island


 The Rath Project LLC
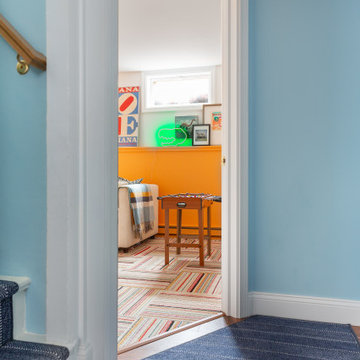
The hallway leads directly into the playroom, connecting the spaces through color and flooring. Blue walls in the stair hall transition into the brighter playroom beyond. A small game table creates a place for activities while the open layout keeps the space feeling connected to the rest of the home.
 Muse Residential
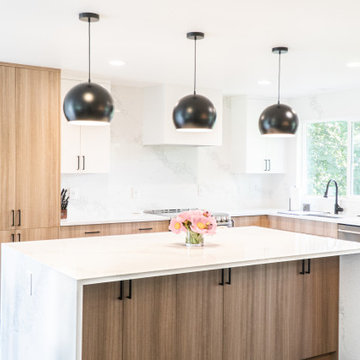
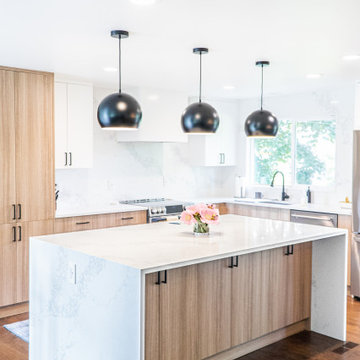
This kitchen renovation for a recently retired military
couple transformed their space to fit their new lifestyle by creating a spacious, open layout. The design addressed their desire for better circulation, more storage, and contrasting painted and stained cabinets.






 Endless Ideas Interiors Inc.
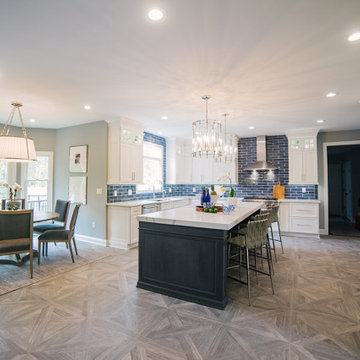
Large transitional porcelain tile, beige floor and coffered ceiling eat-in kitchen photo in Toronto with an undermount sink, shaker cabinets, solid surface countertops, beige backsplash, stone slab backsplash, paneled appliances, an island and beige countertops
34