
Search results for "Culinary" in Home Design Ideas
 Urbanology Designs
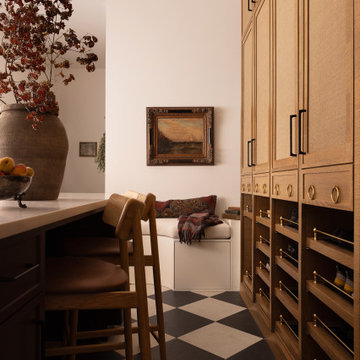
This redesign of a cherished family home blends Asian heritage with modern functionality. Custom storage solutions and smart home features enhance convenience and style, creating vibrant, functional living spaces.
The laundry and genkan (shoe room) boast innovative designs with ample storage. Custom-made elements enhance the space, showcasing the home's unique narrative and making daily chores efficient and visually pleasing.

 Advance Design Studio, Ltd.
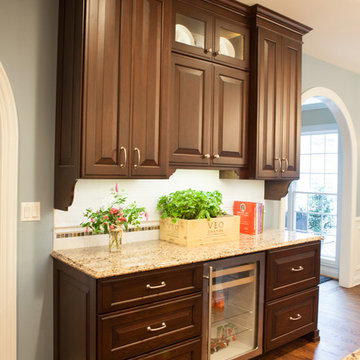
After living in this home for a decade, Crystal Lake residents Ken & Bonnie needed an update to their tired original kitchen to meet the needs of their busy family. Together with the expertise of designer Scott Christensen at Advance Design Studio they planned to completely reconfigure the entire space. They began by removing the restrictive peninsula and replaced it with a generous island designed to house an expansive farmhouse sink, convenient pull out trash receptacles, and a hidden dishwasher. Now there was ample room to add island seating to accommodate family gatherings, or for just “hanging out” with teenagers.
A dramatic new focal point was created with the design of an elegant range area featuring a beautiful custom wood mantle hood detailed with crushed glass handmade tile. Hidden storage houses every spice imaginable right at the cook’s fingertips. Double-stacked glass cabinetry emphasizes the impressive height of the room that was a wonderful architectural element that previously went unnoticed in the original kitchen.
The entire kitchen and breakfast nook was opened up to the 2 story family room by integrating enlarged arched openings. An outdated desk area was transformed into a beautiful breakfront bar with beverage refrigeration, glass display cabinets and plenty of new storage for entertainment pieces. An espresso nook was tucked neatly between tall cabinetry, and an old fashioned closet with shelves was converted into an efficient chef’s dream of organized custom pull out pantries.
“I am the leader of the Scott Christensen fan club,” says Bonnie. “With my busy family and a full time career, Scott made the process of designing this space so easy for me. He didn’t overwhelm me, but carefully determined what I liked and offered me two thoughtful solutions for just about everything - complete with his expert opinion that I really respected.”
Bright white Jay Rambo custom made maple cabinets are accented by Cambria quartz counter tops and simple subway tiles. Original hardwood floors were refinished and stained a darker shade, and stair risers and balusters were painted white to coordinate with the smart wainscot details throughout the first floor. The end effect is a cohesive first floor that flows together with grace and a level of elegance perfectly suitable for this stately Crystal Lake home.
Designer: Scott Christensen
Photographer: Joe Nowak
Find the right local pro for your project
 Designs by BSB
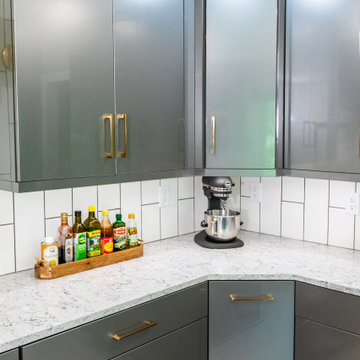
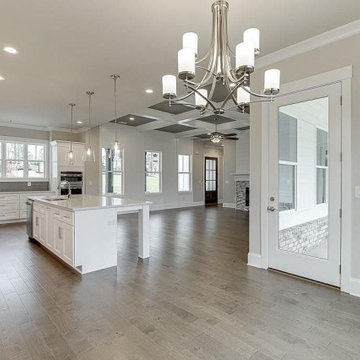
Kitchen - contemporary galley vinyl floor and beige floor kitchen idea in Atlanta with an undermount sink, flat-panel cabinets, gray cabinets, quartz countertops, white backsplash, porcelain backsplash, stainless steel appliances, an island and beige countertops

 Creative Interiors Inc.
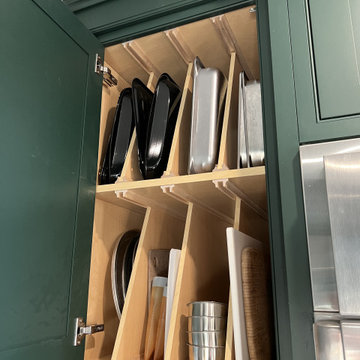

Inspiration for a large french country medium tone wood floor eat-in kitchen remodel in Other with a farmhouse sink, raised-panel cabinets, white cabinets, quartzite countertops, white backsplash, ceramic backsplash, colored appliances, an island and white countertops
 Rachiele Custom Sinks
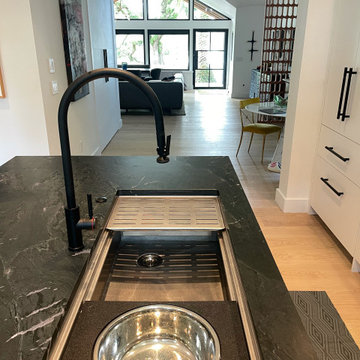
Set in a serene, light-filled modern home, this kitchen exudes both warmth and bold sophistication. At the heart of it all is a 42" hand-finished stainless steel Paragon™ workstation sink by Rachiele®—a showpiece that redefines what it means to cook in comfort and style. Designed for seamless performance and intuitive use, the sink offers a dual-tier ledge system that transforms it from a simple basin into a fully integrated prep zone. From chopping and rinsing to plating and cleaning, every task flows effortlessly thanks to custom-fit accessories that move along the interior ledge system.
The gleaming stainless steel sink makes a striking statement against the deep, dramatic veining of the black soapstone island. Paired with a matte black extended-reach faucet and a matching air switch, the entire workstation reads as both refined and powerful. Each element was selected not just for its visual impact, but for how it supports the rhythm of daily life in the kitchen—from quick weekday breakfasts to sprawling weekend dinner prep.
Every detail of this space was curated with intention: the crisp cabinetry, the understated lighting, and the seamless view out to the treetops all reinforce the idea that a kitchen should be as beautiful as it is functional. Crafted in the USA and built to last, the Paragon™ sink doesn’t just meet expectations—it elevates them.
 User
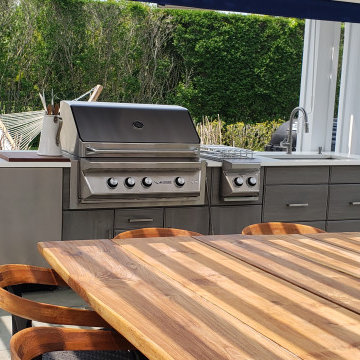
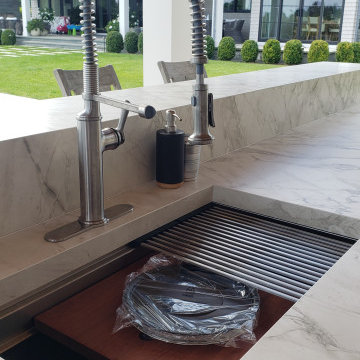
UserNothing better, when you’ve hired a local contractor for a custom kitchen remodel in San Diego that uses the latest in 3D design technology, and by carrying out a new construction with ‘commercial grade’ building materials and skilled workforce. And, companies like RZR Remodeling can help you in your endeavor of making your kitchen look smart.
Kitchen Remodeling Services in San Diego, CA - https://rzrremodeling.com/
 KBE Design & Build
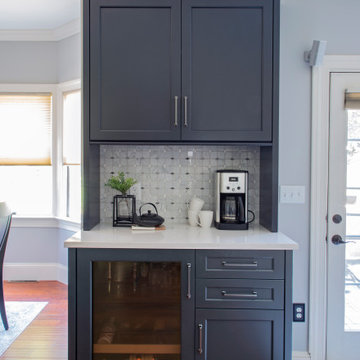
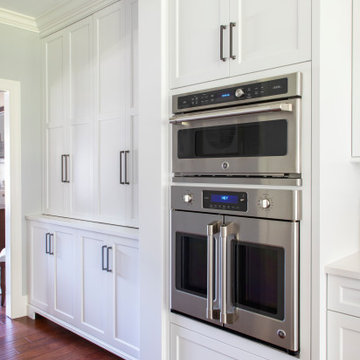
Transitional medium tone wood floor kitchen photo in Other with an undermount sink, shaker cabinets, quartz countertops, gray backsplash, porcelain backsplash, stainless steel appliances, an island and white countertops


 KBE Design & Build
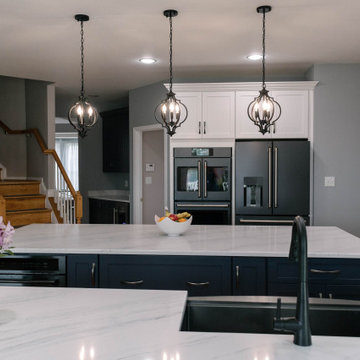
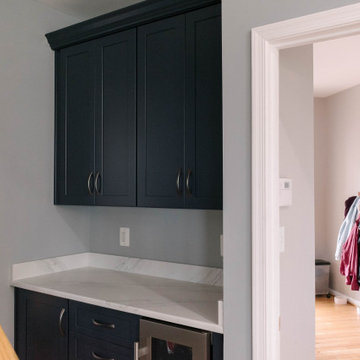
Transitional medium tone wood floor kitchen photo in Other with an undermount sink, shaker cabinets, quartz countertops, gray backsplash, porcelain backsplash, stainless steel appliances, an island and white countertops
 DESIGN SOLUTIONS
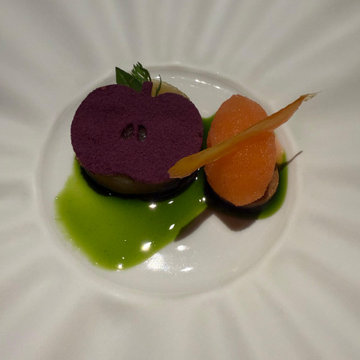
Luciana was constantly reminded that good design isn’t limited to architecture—it’s in everything. This dish, served in Capri, captured her love for balance, playfulness, and color used with intention. Form meets flavor in the most elegant way.
 KBE Design & Build
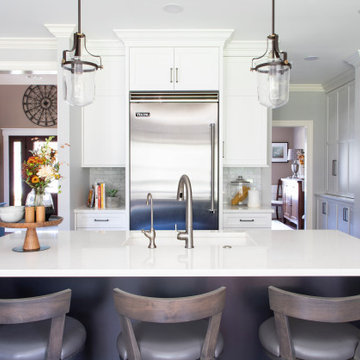
Example of a transitional medium tone wood floor kitchen design in Other with an undermount sink, shaker cabinets, quartz countertops, gray backsplash, porcelain backsplash, stainless steel appliances, an island and white countertops

 JM Kitchen & Bath Design
Elevate your cooking experience with our bespoke kitchens that blend style and functionality seamlessly. ??
Example of a kitchen design in Denver
Example of a kitchen design in Denver
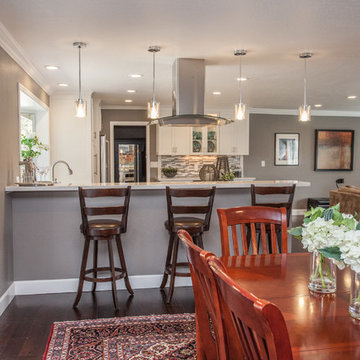
 Gordon Reese Design Build
Bar stools at the raised counter adorn the kitchen area, and provide a casual eating area for those quick breakfasts before the kids catch the bus to school.
Credits:
Marilyn Cunningham Photography, Gordon Reese Photography

28