
Search results for "Culinary" in Home Design Ideas
 Builders Flooring & Design
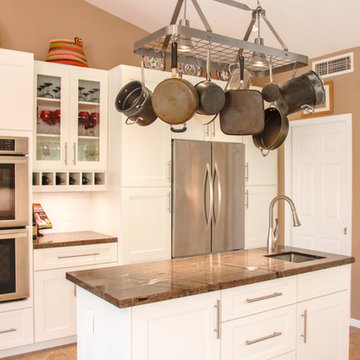
Step into this stunning kitchen, where classic elegance meets modern functionality. The white shaker cabinets create a striking contrast against the rich, dark granite countertops, offering a timeless and sophisticated look that is sure to impress. The clean lines of the shaker design provide a versatile backdrop that can adapt to any decor style, making it an ideal choice for those who appreciate both beauty and practicality.
Adding to the kitchen's refined appearance is the satin nickel hardware, which introduces a touch of contemporary flair while maintaining a polished and cohesive aesthetic. The subtle sheen of the satin finish complements the overall design, enhancing the visual appeal without overpowering it. This thoughtful detail not only contributes to the kitchen's chic ambiance but also ensures that every element works harmoniously together.
Beyond its stunning visuals, this kitchen is designed with functionality in mind. The spacious countertops offer plenty of room for meal prep and entertaining, while the ample cabinet space ensures all your culinary essentials are neatly stored and easily accessible. Whether you're a seasoned chef or simply love to cook, this kitchen provides an inviting and efficient space that makes every culinary adventure a pleasure. Embrace the blend of style and substance, and enjoy the heart of your home like never before.
 Paradigm Homes
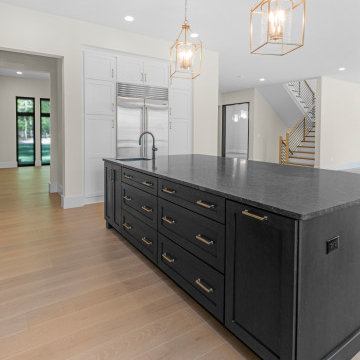
Experience culinary excellence in the kitchen of Transcendence Terrace. This contemporary space combines style, functionality, and high-end appliances to create a culinary haven for aspiring chefs and food enthusiasts alike.
 OC Builders Group
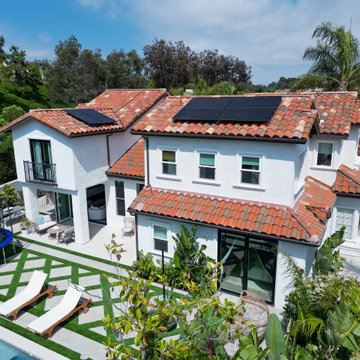
Introducing a Stunning Transformation in Laguna Niguel, CA!
Experience the epitome of luxurious living with our exceptional two-story addition and extensive remodel. Nestled in the picturesque community of Laguna Niguel, this masterfully designed residence showcases a harmonious blend of modern elegance and timeless charm.
Step inside to discover a beautifully reimagined interior, boasting two meticulously crafted bathrooms that exude sophistication and comfort. The spacious kitchen, a culinary haven, has been artfully upgraded with top-of-the-line appliances and impeccable finishes, creating an inviting space for culinary adventures.
The exterior of this remarkable property has undergone a remarkable makeover, featuring a striking pool that beckons you to unwind and bask in the Southern California sun. Immerse yourself in the serene ambiance of the landscaped surroundings, perfectly complementing the coastal lifestyle.
Whether you're entertaining guests or seeking a private sanctuary, this Laguna Niguel gem offers it all. Indulge in the finest details of design and craftsmanship as you revel in the seamless integration of indoor and outdoor living spaces.
Discover a world of comfort, luxury, and leisure in this exquisite residence, where every element has been thoughtfully curated to elevate your lifestyle. Welcome home to your oasis in Laguna Niguel!
Find the right local pro for your project
 Drury Design
THE SETUP
Once these empty nest homeowners decided to stay put, they knew a new kitchen was in order. Passionate about cooking, entertaining, and hosting holiday gatherings, they found their existing kitchen inadequate. The space, with its traditional style and outdated layout, was far from ideal. They longed for an elegant, timeless kitchen that was not only show-stopping but also functional, seamlessly catering to both their daily routines and special occasions with friends and family. Another key factor was its future appeal to potential buyers, as they’re ready to enjoy their new kitchen while also considering downsizing in the future.
Design Objectives:
Create a more streamlined, open space
Eliminate traditional elements
Improve flow for entertaining and everyday use
Omit dated posts and soffits
Include storage for small appliances to keep counters clutter-free
Address mail organization and phone charging concerns
THE REMODEL
Design Challenges:
Compensate for lost storage from omitted wall cabinets
Revise floorplan to feature a single, spacious island
Enhance island seating proximity for a more engaging atmosphere
Address awkward space above existing built-ins
Improve natural light blocked by wall cabinet near the window
Create a highly functional space tailored for entertaining
Design Solutions:
Tall cabinetry and pull-outs maximize storage efficiency
A generous single island promotes seamless flow and ample prep space
Strategic island seating arrangement fosters easy conversation
New built-ins fill arched openings, ensuring a custom, clutter-free look
Replace wall cabinet with lighted open shelves for an airy feel
Galley Dresser and Workstation offer impeccable organization and versatility, creating the perfect setup for entertaining with everything easily accessible.
THE RENEWED SPACE
The new kitchen exceeded every expectation, thrilling the clients with its revitalized, expansive design and thoughtful functionality. The transformation brought to life an open space adorned with marble accents, a state-of-the-art steam oven, and the seamless integration of the Galley Dresser, crafting a kitchen not just to be used, but to be cherished. This is more than a culinary space; it’s a new heart of their home, ready to host countless memories and culinary adventures.

This photo features the new custom built-ins in light oak finish in the adjacent seating area, the dining area, and interesting pendant light fixtures pulling the entire design together.
 Boss Design Center
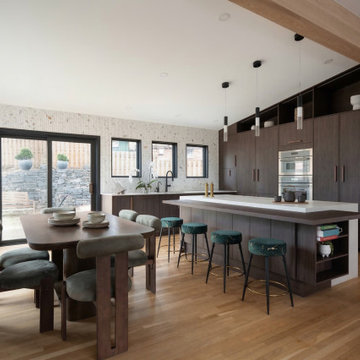
Experience the perfect harmony of nature and modern luxury in this full kitchen remodeling project in Washington DC. Designed for those who appreciate refined textures and timeless aesthetics, this kitchen showcases the warmth of custom walnut cabinetry paired with sophisticated, clean-lined design.
The standout feature of this space is the stunning fluted stone backsplash, which adds a natural, tactile dimension that beautifully complements the modern organic theme. A spacious kitchen island, featuring a sleek, durable quartz countertop, serves as the heart of the home, providing both a culinary workspace and an inviting social hub. With custom-built pantry storage that reaches to the ceiling, high-end integrated appliances, and warm, minimalist pendant lighting, every square inch has been optimized for both form and function. This remodeling project demonstrates our ability to transform a traditional kitchen layout into a modern sanctuary where rich wood tones, organic textures, and precision craftsmanship meet to create an unforgettable culinary experience.
 Front Light Building Co.
Within the lush embrace of Palmetto Bluff, where the Lowcountry's natural splendor meets refined living, stands an architectural masterpiece in the making.
Step inside, and be transported to a realm of refined living spaces adorned with bespoke finishes and thoughtful details. Sunlight pours through expansive windows, casting a warm glow upon hardwood floors and soaring ceilings. The heart of the home is the gourmet kitchen, where culinary aspirations take flight amidst top-of-the-line appliances and custom cabinetry.
With five bedrooms and four and a half bathrooms, including a lavish master suite retreat, this residence offers ample space for relaxation and rejuvenation. But perhaps the crowning jewel of this estate is the fully equipped apartment nestled above the garage—a private sanctuary for guests or extended family, complete with a living room, bedroom, full bathroom, kitchenette, and even its own washer and dryer.
Outdoor living is elevated to an art form in the expansive backyard oasis, where an outdoor kitchen invites culinary adventures, and evenings are spent gathered around the crackling warmth of the outdoor firepit.
 JDI Construction NW
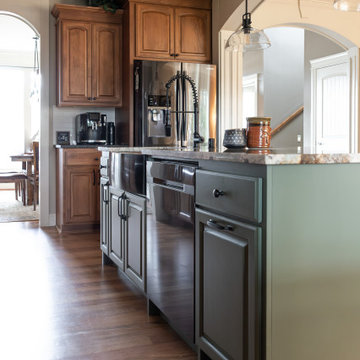
This beautiful traditional kitchen is adorned with exquisite wood cabinets that exude warmth and timeless charm. A focal point of this culinary haven is the open wine rack, inviting you to display your favorite vintages with elegance. The expansive green island commands attention, serving as both a stylish centerpiece and a practical workspace.
This versatile island is equipped with a convenient sink, a discreet dishwasher, and a built-in microwave, offering a seamless blend of functionality and aesthetics. Ample storage ensures that your kitchen essentials are neatly tucked away, maintaining the pristine allure of the space.
Adding a contemporary touch, the kitchen is adorned with sleek black hardware and fixtures, creating a harmonious contrast with the rich wood tones. The cohesive integration of black elements ties the entire look together, elevating the traditional design with a modern edge.
Step into a culinary realm where timeless beauty meets modern functionality – this traditional kitchen is a testament to the perfect blend of classic style and contemporary convenience."

 Dimensions in Wood Inc
This client’s vision for their kitchen/hearth room remodel was to create a harmonious space for gathering and socializing with family and friends. Without the before and after photos, you would scarcely believe this was the same home.
This huge home renovation perfectly illustrates that Dimensions In Wood’s expert team can handle every aspect of your remodeling project. Plumbing, flooring, electrical wiring, custom cabinets, structural engineering, appliances, windows, interior and exterior doors, entertainment and more. Contact us today to discuss Translating Your Visions into Reality
The client was interested in new appliance technology, cabinetry to the ceiling, and an Island large enough to seat 3. They also wanted a built-in breakfast nook, improved pantry space, more functional storage on either side of their fireplace, and a built-in appearance for the TV above the mantel. The original built-in desk was not used, and they preferred for that space to serve as a small bar area with refrigeration and a place to store their printer. We designed several plans for the space before selecting the final layout.
The new design required the removal of the soffit over the old sink, as well as a small wall beside the old refrigerator. The wall beside the stairwell had to be shortened 13 inches and a new beam installed to carry the load of the home’s 2nd story to gain enough space for the large central island. The existing closet pantry walls were also reconfigured as per the new plan.
This serves as a great reminder that Dimensions In Wood is much more than just custom cabinets.
Central to the entire custom kitchen is an 8-foot Walnut island. The huge island, which comfortably seats three, is topped with Essenza Blue quartzite. The stone’s natural striations are beautiful. Quartzite is harder than granite, and less likely to stain than other stones because of its density. The couple had to look through multiple slabs to find a piece they LOVED. The island’s custom Walnut cabinetry, built to resemble a piece of custom furniture, was stained Bronzed Walnut by Sherwin Williams.
The 4-foot Galley Workstation in the island, handles all the kitchen’s prep, serving, and cleanup needs. The Galley’s culinary tools include an upper tier cutting board, upper tier drying rack, 2 lower tier platforms, 11″ colander with non-slip handles, and 11” mixing bowl with lid and non-slip bottom. Learn more about the amazing Galley Workstation here. A Waterstone gantry faucet in a pewter finish combines a pull-down sprayer for maximum mobility and a articulated swivel spout. A water tap with reverse osmosis filter provides the highest quality drinking water. To keep a clean and sleek counter we installed a raised air switch for the garbage disposal and integrated soap dispenser. The island also houses the Thermador Sapphire 7-Program Dishwasher with a hidden touch control panel and a custom Walnut wood front. The cabinetry under the Galley Workstation features a trash roll out, as well as storage for the culinary tools.
Shortening the stairwell wall, and reframing around the stairs, which included shortening the handrail, also made room for a bi-fold door walk-in pantry with extra roll out storage and space for a small microwave. Above the panty doors is a remote controlled, electric motor powered, lift up cabinet door which hides a flat screen TV, used while the family is cooking.
To the right of the walk-in pantry is cold food storage. The Thermador, 30-inch Freedom Collection refrigerator and 24-inch built-in freezer column with internal ice maker are covered with matching cabinetry fronts. An open display space was designed above the units, creating an aesthetically beautiful wall. To the right of the refrigerator & freezer columns is a tall cabinet designed for the built-in Thermador steam and convection oven. The convention steam oven is a relatively new technology for homes, but its versatility and food quality is amazing. To the right of this is a pull-out appliance pantry which provides easy access and storage for a stand mixer, blender, and any other appliance you do not want to clutter the counter.
The most visible wall of the kitchen features the 36-inch Thermador Professional Series Harmony Gas Range with Griddle. Between the range and custom designed wood hood, a framed mosaic tile accent in the backsplash, creates a focal point. To clear the air, the Professional Series Thermador 42-inch ventilation insert provides excellent exhaust capabilities, as well as providing multi-level, vivid LED lights for beautiful illumination.
The wall cabinetry symmetrically flanks the custom hood, utilizing deeper wall cabinetry on each end, allowing for storage of oversized dishware. The base cabinetry on this wall is made up of drawers, except for the corner, which is a Kesseböhmer LeMans II. This specially designed shelf system allows ease of access in underutilized blind corners. The dual action articulation system with soft close mechanism ensures a smooth open and close.
Rounding the corner to the outside wall, the base cabinetry was built to a narrower depth, providing additional space for the island, as well as easier access to the new larger pass-thru window which serves the screen porch. The client selected Black Vermont granite countertops with an ogee edge to contrast the Linen White painted cabinetry.
The door to the screen porch was replaced with a Marvin Exterior Door with a raised panel at the bottom of the 3⁄4 glass door.
Marvin Windows replaced the other windows in the space increasing the energy efficiency and value of the home. To establish the breakfast nook, a bench with drawers and an upholstered seat was built into the bay area of the room.
Custom bookshelves were built with open shelves, cabinet doors, and drawers on either side of the fireplace. A new stone hearth and fireplace surround were installed. Above the existing mantel we built a recessed space for the flat screen television hiding all wiring inside the walls for a completely clean look.
The space that was once a desk was transformed into a bar area. The glass shelves and glass cabinet front liquor cabinet stand out. But this bar area has hidden secrets. Tucked beneath the black granite is a Thermador under-counter double drawer refrigerator with matching wood front panels. They blend in perfectly with the cabinets. A wireless printer is easily accessed on a slide out drawer. Plus, what looks like merely wooden panels on the wall are concealing recessed storage for more bottles and glasses!
Overhead recessed lighting and speaker system provide illumination and entertainment through the entire space.
This luxury home had original, solid oak flooring through most of the first floor which the homeowner obviously wanted to keep but were in desperate need of repair and refinishing. Our master craftsmen wove in new wood flooring to match the old where needed, particularly where walls had been changed and where the floor was damaged. We sanded the floors, smoothing away years of wear and tear. The entire wood floor was then uniformly stained, making it impossible to differentiate where any repairs were made.
If this renovation has inspired you, then contact us today! There is no limit to our Dimensions.
 D'CASSA
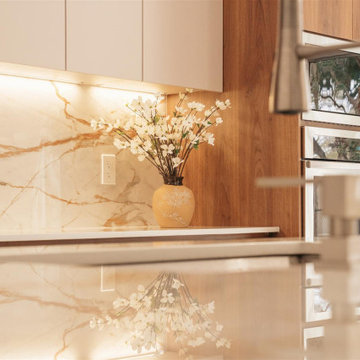
Discover the epitome of culinary luxury with D’Cassa’s distinguished kitchen renovation in Miami. Our passionate pursuit of perfection is reflected in the intricate details of our custom kitchen designs. We transform ordinary spaces into state-of-the-art masterpieces, each telling a story of innovation, functionality, and timeless elegance.
Bespoke Design Tailored to You
Your vision is our blueprint. At D’Cassa, each kitchen renovation in Miami is a unique journey, collaboratively crafted to meet your exacting standards. From lavish marble countertops to handcrafted cabinetry, our bespoke designs merge your personal style with our design expertise, creating a kitchen that is unequivocally yours.
A Miami Kitchen Renovation That Speaks Volumes
The heart of your home deserves nothing less than a D’Cassa transformation. Our Miami kitchen renovations are more than just remodels; they’re a reimagining of space, form, and function. With each project, we push the boundaries of design to deliver a kitchen that’s not only beautiful but also an epitome of ergonomic luxury.
Connect With D’Cassa
Envisioning a kitchen renovation that encapsulates the essence of Miami’s vibrant lifestyle? D’Cassa is ready to bring your dream to fruition. Connect with us, and let’s embark on the journey to create a kitchen that’s as avant-garde and welcoming as the city itself. For consultations, visit our contact page and let the magic begin.
 Kitchen Solvers of Grayslake
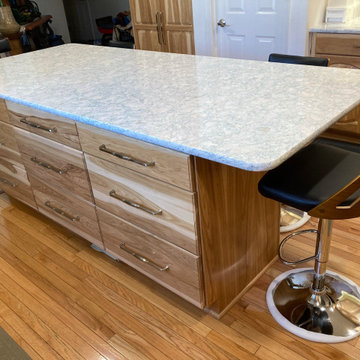
At Kitchen Solvers of Grayslake, we're excited to unveil the stunning transformation of the Lake Villa Homeowners' kitchen space! Witness the remarkable journey from tired oak cabinets and grease-covered surfaces to a warm and inviting culinary oasis. Check out the before-and-after shots of this incredible transformation. Our expert team meticulously crafted custom Legacy Collection cabinets from our Kitchen Solvers line, featuring the Marquette door in Natural Hickory. The double arched raised panel design perfectly complements the traditional style preferred by the homeowners. The kitchen now exudes timeless charm with natural hickory wood cabinets and Cambria Quartz countertops in the stunning Montgomery design. The full backsplash in the same material creates a seamless flow and adds a touch of sophistication to the space. The main focus of this kitchen design was functionality and storage. We combined large drawers and rollouts, including a custom pantry split with rollouts and shelves. Filler spice pullouts on both sides of the hood add convenience and organization to the cooking space. To brighten up the room and enhance functionality, we installed a combination of recessed lighting, under cabinet lighting, and a center ceiling fan. This lighting design not only illuminates the space but also creates a welcoming ambiance for cooking and gathering. Every detail was meticulously planned and executed to meet the Lake Villa Homeowners' specific functional requirements. As avid cooks, they now have a kitchen that accommodates all their needs, with ample storage, efficient workflow, and designated prep areas for their culinary endeavors. Ready to turn your kitchen dreams into reality? Contact us today to schedule your consultation and take the first step toward your dream kitchen.
 Front Light Building Co.
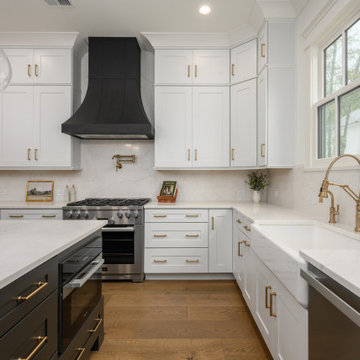
Within the lush embrace of Palmetto Bluff, where the Lowcountry's natural splendor meets refined living, stands an architectural masterpiece in the making.
Step inside, and be transported to a realm of refined living spaces adorned with bespoke finishes and thoughtful details. Sunlight pours through expansive windows, casting a warm glow upon hardwood floors and soaring ceilings. The heart of the home is the gourmet kitchen, where culinary aspirations take flight amidst top-of-the-line appliances and custom cabinetry.
With five bedrooms and four and a half bathrooms, including a lavish master suite retreat, this residence offers ample space for relaxation and rejuvenation. But perhaps the crowning jewel of this estate is the fully equipped apartment nestled above the garage—a private sanctuary for guests or extended family, complete with a living room, bedroom, full bathroom, kitchenette, and even its own washer and dryer.
Outdoor living is elevated to an art form in the expansive backyard oasis, where an outdoor kitchen invites culinary adventures, and evenings are spent gathered around the crackling warmth of the outdoor firepit.
 CRx Construction
"Nestled gracefully along the tranquil shores, this 5-bedroom, 4.5-bath haven offers an exquisite blend of elegance and comfort. Spanning 3,050 sqft, this waterfront residence is a testament to meticulous craftsmanship and timeless design. Your waterfront dream awaits. Step inside, and you are immediately greeted by an inviting aura of warmth and refinement. Sunlight pours through oversized windows, bathing the interior in a soft, natural glow. The spacious living areas seamlessly flow into one another, creating an ideal setting for both intimate gatherings and grand soirées.
A gourmet kitchen, adorned with top-of-the-line appliances and custom cabinetry, becomes the heart of the home—a place where culinary artistry takes center stage. With an expansive island as its centerpiece, it invites culinary explorations and casual family breakfasts alike.
CRx Cosntruction is a member of the Certified Luxury Builders Network.
Certified Luxury Builders is a network of leading custom home builders and luxury home and condo remodelers who create 5-Star experiences for luxury home and condo owners from New York to Los Angeles and Boston to Naples.
As a Certified Luxury Builder, CRx Construction is proud to feature photos of select projects from our members around the country to inspire you with design ideas. Please feel free to contact the specific Certified Luxury Builder with any questions or inquiries you may have about their projects. Please visit www.CLBNetwork.com for a directory of CLB members featured on Houzz and their contact information."
 Gardner Realty and Property Management Company LLC
Crafting Distinctive Interiors: Unveil the potential of your property through Gardner Realty's meticulous design approach. Our team's dedication to innovation and attention to detail brings life to spaces that truly captivate. From harmonious color palettes to intuitive layouts, we blend form and function to create environments that inspire and delight.
 MBK - My Bath and Kitchen

Experience the pinnacle of refined design with our elegant kitchen remodel, seamlessly merging warm tones and contemporary aesthetics. Drawing inspiration from the inviting hues of cream and the clean lines of modern style, this kitchen exudes sophistication while embracing comfort.
Color Palette: The heart of this design lies in the warm-toned color palette. Shades of creamy beige and soft browns create an atmosphere of timeless elegance and coziness.
Cabinetry:
Cream Tone Cabinets: Custom-designed cabinetry in a creamy beige hue forms the foundation of the space. The neutral yet rich color adds depth and warmth to the kitchen.
Countertops:
Quartz Countertops: Polished quartz countertops in a complementary cream shade offer a durable and luxurious workspace. Their smooth surface adds a touch of modernity to the design.
Backsplash:
Crackled Subway Tile: The backsplash features crackled subway tiles in a coordinating cream tone. The textured surface adds visual interest while maintaining the overall elegant aesthetic.
Fixtures:
Oil Rubbed Bronze Fixtures: Oil rubbed bronze faucets and hardware provide a striking contrast to the creamy palette. Their aged appearance adds character and an element of timeless sophistication.
Appliances:
Stainless Steel Appliances: Sleek stainless steel appliances seamlessly blend with the contemporary design, adding a touch of modern functionality to the classic color scheme.
Lighting:
Pendant Lights: Pendant lights with clean lines and warm tones illuminate the space with a soft glow. These fixtures serve as both functional lighting and stylish accents.
Island:
Central Hub: The kitchen island, featuring a quartz countertop that mirrors the rest of the design, becomes a central gathering place for culinary endeavors and conversations.
Floors:
Luxury vinyl plank flooring: The floors are graced with rich hardwood in a warm brown tone, contributing to the overall sense of comfort and luxury.
Accents:
Metallic Accents: Delicate metallic accents, such as bronze-colored utensil holders or decorative bowls, tie in with the oil rubbed bronze fixtures, maintaining a cohesive theme.
Décor:
Subtle Artwork: Elegant artwork or sculptures with warm undertones can be strategically placed to add a touch of personal expression and sophistication.
Plants:
Indoor Greenery: Potted plants or fresh herbs placed by the windowsill infuse a natural element into the space, bringing life to the design.
Step into a world of contemporary elegance and inviting warmth. Our elegant kitchen remodel flawlessly merges the charm of cream tones with the sleek lines of modern design, creating a culinary haven that radiates both refinement and comfort. Elevate your cooking and entertaining experience in a space that effortlessly blends timeless beauty with contemporary convenience.
 Front Light Building Co.
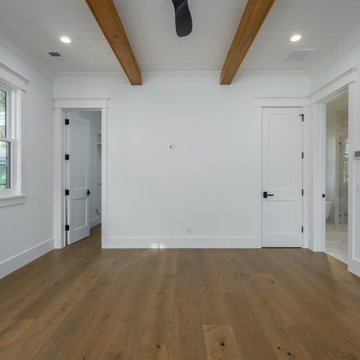
Within the lush embrace of Palmetto Bluff, where the Lowcountry's natural splendor meets refined living, stands an architectural masterpiece in the making.
Step inside, and be transported to a realm of refined living spaces adorned with bespoke finishes and thoughtful details. Sunlight pours through expansive windows, casting a warm glow upon hardwood floors and soaring ceilings. The heart of the home is the gourmet kitchen, where culinary aspirations take flight amidst top-of-the-line appliances and custom cabinetry.
With five bedrooms and four and a half bathrooms, including a lavish master suite retreat, this residence offers ample space for relaxation and rejuvenation. But perhaps the crowning jewel of this estate is the fully equipped apartment nestled above the garage—a private sanctuary for guests or extended family, complete with a living room, bedroom, full bathroom, kitchenette, and even its own washer and dryer.
Outdoor living is elevated to an art form in the expansive backyard oasis, where an outdoor kitchen invites culinary adventures, and evenings are spent gathered around the crackling warmth of the outdoor firepit.
 Bonn Group America Construction
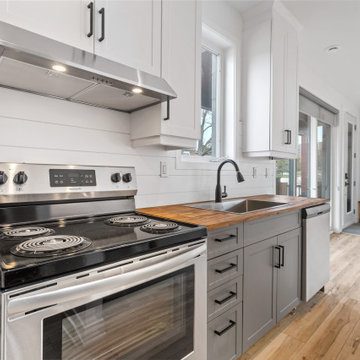
This stunning kitchen remodel epitomizes our dedication to crafting high-end culinary spaces that are as functional as they are visually striking. The modern design features sleek white cabinets that offer ample storage and create a clean, sophisticated look. Paired with the durable and elegant quartz countertop, the kitchen embodies both luxury and practicality.
The eye-catching backsplash not only adds depth and visual interest but also serves as a striking contrast to the white cabinetry. State-of-the-art stainless steel appliances ensure top-tier performance, elevating the cooking experience to new heights. As expert kitchen remodeling contractors, we have meticulously designed every element of this space to seamlessly blend form and function.
With our unwavering commitment to exceptional craftsmanship and attention to detail, this high-end kitchen remodel showcases our ability to transform ordinary spaces into extraordinary environments that inspire culinary creativity and provide the perfect setting for gathering with loved ones.
 birdRock Project Studio Inc.
It’s not everyday one has the opportunity to design a Kitchen for a culinary virtuoso. This client’s passion to cook and subsequent time spent entertaining meant the new Kitchen needed to be highly functional.
This upper Mission area home’s original Kitchen was dark and awkwardly laid out - leaving the family feeling weighed down and wasn’t inspiring to cook in.
When it came to planning - we wanted to hear from the family on how they wanted the new space to feel. Their main request was that it be an entirely calm and serene place to come home to, as well as include all the bells and whistles for culinary creativity.
The previous Kitchen (complete with Island featuring the universally dreaded ‘corner sink’.) has now been completely re-designed.
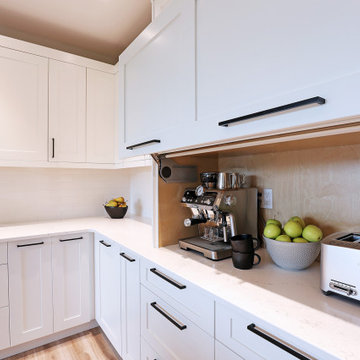
Now the Kitchen features a stylish and practical Linear Island; with massive double basin sink, hidden dual spray Chrome Faucet, Recycling Station pullout, and Built-In Microwave. There is substantially more storage and function throughout including a hidden Appliance Garage providing a dedicated home with easy access to various Small Appliances and hidden Espresso Bar.
We designed the new Kitchen to embrace a timeless and natural feel with classic shaker rail custom Cabinetry, striking wide-plank White Oak floors, hand crafted crackle glazed Backsplash tiles, and hidden under cabinet Electrical plugs and lighting.
 Dimensions in Wood Inc
This client’s vision for their kitchen/hearth room remodel was to create a harmonious space for gathering and socializing with family and friends. Without the before and after photos, you would scarcely believe this was the same home.
This huge home renovation perfectly illustrates that Dimensions In Wood’s expert team can handle every aspect of your remodeling project. Plumbing, flooring, electrical wiring, custom cabinets, structural engineering, appliances, windows, interior and exterior doors, entertainment and more. Contact us today to discuss Translating Your Visions into Reality
The client was interested in new appliance technology, cabinetry to the ceiling, and an Island large enough to seat 3. They also wanted a built-in breakfast nook, improved pantry space, more functional storage on either side of their fireplace, and a built-in appearance for the TV above the mantel. The original built-in desk was not used, and they preferred for that space to serve as a small bar area with refrigeration and a place to store their printer. We designed several plans for the space before selecting the final layout.
The new design required the removal of the soffit over the old sink, as well as a small wall beside the old refrigerator. The wall beside the stairwell had to be shortened 13 inches and a new beam installed to carry the load of the home’s 2nd story to gain enough space for the large central island. The existing closet pantry walls were also reconfigured as per the new plan.
This serves as a great reminder that Dimensions In Wood is much more than just custom cabinets.
Central to the entire custom kitchen is an 8-foot Walnut island. The huge island, which comfortably seats three, is topped with Essenza Blue quartzite. The stone’s natural striations are beautiful. Quartzite is harder than granite, and less likely to stain than other stones because of its density. The couple had to look through multiple slabs to find a piece they LOVED. The island’s custom Walnut cabinetry, built to resemble a piece of custom furniture, was stained Bronzed Walnut by Sherwin Williams.
The 4-foot Galley Workstation in the island, handles all the kitchen’s prep, serving, and cleanup needs. The Galley’s culinary tools include an upper tier cutting board, upper tier drying rack, 2 lower tier platforms, 11″ colander with non-slip handles, and 11” mixing bowl with lid and non-slip bottom. Learn more about the amazing Galley Workstation here. A Waterstone gantry faucet in a pewter finish combines a pull-down sprayer for maximum mobility and a articulated swivel spout. A water tap with reverse osmosis filter provides the highest quality drinking water. To keep a clean and sleek counter we installed a raised air switch for the garbage disposal and integrated soap dispenser. The island also houses the Thermador Sapphire 7-Program Dishwasher with a hidden touch control panel and a custom Walnut wood front. The cabinetry under the Galley Workstation features a trash roll out, as well as storage for the culinary tools.
Shortening the stairwell wall, and reframing around the stairs, which included shortening the handrail, also made room for a bi-fold door walk-in pantry with extra roll out storage and space for a small microwave. Above the panty doors is a remote controlled, electric motor powered, lift up cabinet door which hides a flat screen TV, used while the family is cooking.
To the right of the walk-in pantry is cold food storage. The Thermador, 30-inch Freedom Collection refrigerator and 24-inch built-in freezer column with internal ice maker are covered with matching cabinetry fronts. An open display space was designed above the units, creating an aesthetically beautiful wall. To the right of the refrigerator & freezer columns is a tall cabinet designed for the built-in Thermador steam and convection oven. The convention steam oven is a relatively new technology for homes, but its versatility and food quality is amazing. To the right of this is a pull-out appliance pantry which provides easy access and storage for a stand mixer, blender, and any other appliance you do not want to clutter the counter.
The most visible wall of the kitchen features the 36-inch Thermador Professional Series Harmony Gas Range with Griddle. Between the range and custom designed wood hood, a framed mosaic tile accent in the backsplash, creates a focal point. To clear the air, the Professional Series Thermador 42-inch ventilation insert provides excellent exhaust capabilities, as well as providing multi-level, vivid LED lights for beautiful illumination.
The wall cabinetry symmetrically flanks the custom hood, utilizing deeper wall cabinetry on each end, allowing for storage of oversized dishware. The base cabinetry on this wall is made up of drawers, except for the corner, which is a Kesseböhmer LeMans II. This specially designed shelf system allows ease of access in underutilized blind corners. The dual action articulation system with soft close mechanism ensures a smooth open and close.
Rounding the corner to the outside wall, the base cabinetry was built to a narrower depth, providing additional space for the island, as well as easier access to the new larger pass-thru window which serves the screen porch. The client selected Black Vermont granite countertops with an ogee edge to contrast the Linen White painted cabinetry.
The door to the screen porch was replaced with a Marvin Exterior Door with a raised panel at the bottom of the 3⁄4 glass door.
Marvin Windows replaced the other windows in the space increasing the energy efficiency and value of the home. To establish the breakfast nook, a bench with drawers and an upholstered seat was built into the bay area of the room.
Custom bookshelves were built with open shelves, cabinet doors, and drawers on either side of the fireplace. A new stone hearth and fireplace surround were installed. Above the existing mantel we built a recessed space for the flat screen television hiding all wiring inside the walls for a completely clean look.
The space that was once a desk was transformed into a bar area. The glass shelves and glass cabinet front liquor cabinet stand out. But this bar area has hidden secrets. Tucked beneath the black granite is a Thermador under-counter double drawer refrigerator with matching wood front panels. They blend in perfectly with the cabinets. A wireless printer is easily accessed on a slide out drawer. Plus, what looks like merely wooden panels on the wall are concealing recessed storage for more bottles and glasses!
Overhead recessed lighting and speaker system provide illumination and entertainment through the entire space.
This luxury home had original, solid oak flooring through most of the first floor which the homeowner obviously wanted to keep but were in desperate need of repair and refinishing. Our master craftsmen wove in new wood flooring to match the old where needed, particularly where walls had been changed and where the floor was damaged. We sanded the floors, smoothing away years of wear and tear. The entire wood floor was then uniformly stained, making it impossible to differentiate where any repairs were made.
If this renovation has inspired you, then contact us today! There is no limit to our Dimensions.
 birdRock Project Studio Inc.
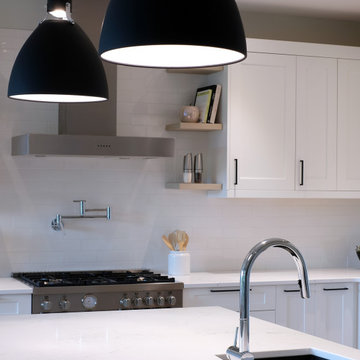
It’s not everyday one has the opportunity to design a Kitchen for a culinary virtuoso. This client’s passion to cook and subsequent time spent entertaining meant the new Kitchen needed to be highly functional.
This upper Mission area home’s original Kitchen was dark and awkwardly laid out - leaving the family feeling weighed down and wasn’t inspiring to cook in.
When it came to planning - we wanted to hear from the family on how they wanted the new space to feel. Their main request was that it be an entirely calm and serene place to come home to, as well as include all the bells and whistles for culinary creativity.
The previous Kitchen (complete with Island featuring the universally dreaded ‘corner sink’.) has now been completely re-designed.
Now the Kitchen features a stylish and practical Linear Island; with massive double basin sink, hidden dual spray Chrome Faucet, Recycling Station pullout, and Built-In Microwave. There is substantially more storage and function throughout including a hidden Appliance Garage providing a dedicated home with easy access to various Small Appliances and hidden Espresso Bar.
We designed the new Kitchen to embrace a timeless and natural feel with classic shaker rail custom Cabinetry, striking wide-plank White Oak floors, hand crafted crackle glazed Backsplash tiles, and hidden under cabinet Electrical plugs and lighting.
 The Dan Company

Experience the pinnacle of luxury with this state-of-the-art kitchen renovation tailored for discerning homeowners in Nashville. This space has been masterfully transformed into a modern culinary paradise, featuring a spacious kitchen island that not only serves as a chic bar area, ideal for entertaining, but also stands as a focal point for casual dining. The island is beautifully accentuated by stylish pendant lights by Visual Comfort, which provide both ambiance and functional lighting, perfectly enhancing the contemporary vibe.
Each detail in this kitchen has been meticulously upgraded to the highest standards. The sleek new cabinetry, offering ample storage and a clean aesthetic, is perfectly complemented by the stunning backsplash featuring designer tiles from Artistic Tile, adding a touch of artistic sophistication. Cambria countertops grace the surfaces with their luxurious finish and durability, blending seamlessly with the high-end kitchen fixtures from Blanco, known for their exceptional design and usability.
Top-of-the-line appliances from Cafe Appliances enhance the kitchen’s functionality, making it not only a beautiful space but also highly practical for both everyday cooking and special gatherings. These appliances integrate effortlessly into the modern interior design, which showcases luxurious materials and finishes throughout.
This renovation is a perfect example of high-rise condo living at its finest, embodying a blend of sophistication, functionality, and cutting-edge design. Whether you are a culinary enthusiast or simply appreciate the beauty of a well-designed space, this kitchen is crafted to impress and inspire.
Photography by Allison Elefante
Interior Design by Sara Ray Interior Design
62