
Search results for "Culminating" in Home Design Ideas
 Green Mountain Builders
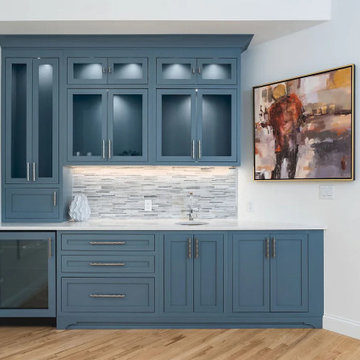
Throughout the entire home, thoughtful attention is paid to lighting, flooring, and overall layout, optimizing functionality and maximizing natural light to enhance the feeling of open space. The whole home makeover in Naples, Florida, is a testament to the harmonious fusion of modern design, comfort, and coastal charm, culminating in a truly remarkable residence that reflects your unique style and enhances your daily living experience.
 BauBox LA
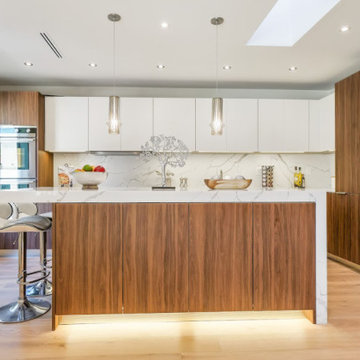
Adorned with exquisite BauBox cabinets, this stunning kitchen showcases flat-panel plank walnut cabinets featuring touch latches for a refined finish, mixed with luxurious lo-glo white cabinets are impeccably adorned with a combination of touch latch doors and drawers, culminating in a design of unparalleled elegance accentuated by minimalist nickel handles.
 Advanced Pavers & Landscape
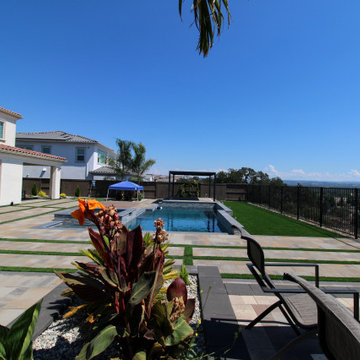
An overall panoramic view of the Rocklin, CA, backyard, showcasing the synergy between turf, patios, walls, and plants, culminating into a breathtaking oasis.
Find the right local pro for your project
 BauBox LA
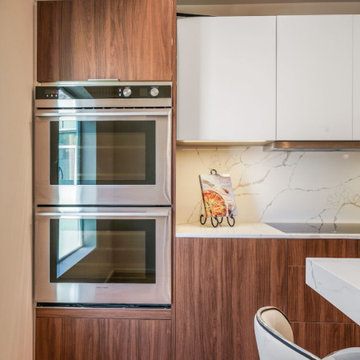
Adorned with exquisite BauBox cabinets, this stunning kitchen showcases flat-panel plank walnut cabinets featuring touch latches for a refined finish, mixed with luxurious lo-glo white cabinets are impeccably adorned with a combination of touch latch doors and drawers, culminating in a design of unparalleled elegance accentuated by minimalist nickel handles.
 Klein Kitchen and Bath
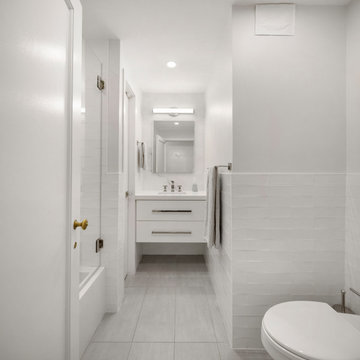
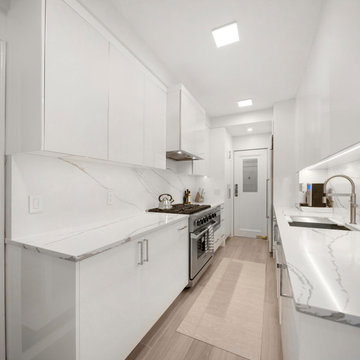
Nestled in the prestigious Upper East Side of Manhattan, a captivating kitchen and bath remodel exudes timeless elegance. Embracing a minimalist aesthetic, both spaces boast pristine all-white palettes. The kitchen showcases sleek white cabinets and countertops, creating an atmosphere of refined sophistication and luminosity. In the bathroom, white tiles harmonize with a pristine vanity, evoking a sense of serenity and luxury. Together, these elements culminate in a design that is effortlessly chic and exquisitely elegant, epitomizing the sophistication of Manhattan's Upper East Side.
 Klein Kitchen and Bath
Nestled in the prestigious Upper East Side of Manhattan, a captivating kitchen and bath remodel exudes timeless elegance. Embracing a minimalist aesthetic, both spaces boast pristine all-white palettes. The kitchen showcases sleek white cabinets and countertops, creating an atmosphere of refined sophistication and luminosity. In the bathroom, white tiles harmonize with a pristine vanity, evoking a sense of serenity and luxury. Together, these elements culminate in a design that is effortlessly chic and exquisitely elegant, epitomizing the sophistication of Manhattan's Upper East Side.
 BauBox LA
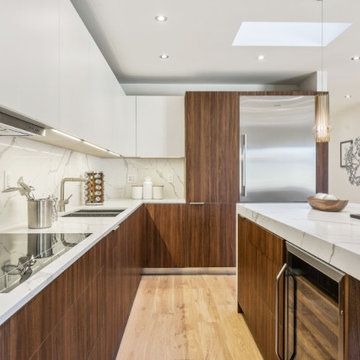
Adorned with exquisite BauBox cabinets, this stunning kitchen showcases flat-panel plank walnut cabinets featuring touch latches for a refined finish, mixed with luxurious lo-glo white cabinets are impeccably adorned with a combination of touch latch doors and drawers, culminating in a design of unparalleled elegance accentuated by minimalist nickel handles.
 Sand and Stone Interior Design

A full-service transformation where every detail sings with renewed elegance. Here we updated floors to incorporate pattern and color, wall treatments that whisper sophistication, and an elevated light fixture to make a statement in the middle of the room. Each piece of furniture tells a story of refined comfort and timeless style, culminating in a harmonious fusion of modernity and classic allure.
 BauBox LA

Adorned with exquisite BauBox cabinets, this stunning kitchen showcases flat-panel plank ash cabinets featuring touch latches for a refined finish, mixed with luxurious lo-glo white cabinets are impeccably adorned with a combination of touch latch doors and drawers, culminating in a design of unparalleled elegance accentuated by minimalist nickel handles.
 BauBox LA

Adorned with exquisite BauBox cabinets, this stunning kitchen showcases flat-panel plank walnut cabinets featuring touch latches for a refined finish, mixed with luxurious lo-glo white cabinets are impeccably adorned with a combination of touch latch doors and drawers, culminating in a design of unparalleled elegance accentuated by minimalist nickel handles.
 Green Mountain Builders
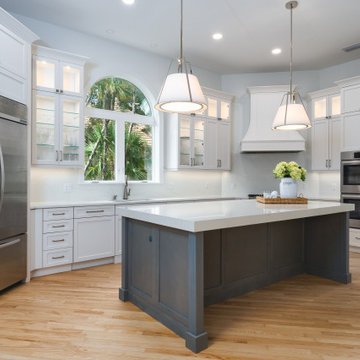
Throughout the entire home, thoughtful attention is paid to lighting, flooring, and overall layout, optimizing functionality and maximizing natural light to enhance the feeling of open space. The whole home makeover in Naples, Florida, is a testament to the harmonious fusion of modern design, comfort, and coastal charm, culminating in a truly remarkable residence that reflects your unique style and enhances your daily living experience.

 Klein Kitchen and Bath
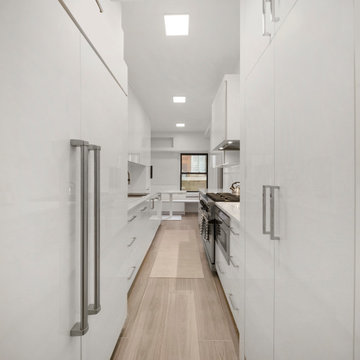
Nestled in the prestigious Upper East Side of Manhattan, a captivating kitchen and bath remodel exudes timeless elegance. Embracing a minimalist aesthetic, both spaces boast pristine all-white palettes. The kitchen showcases sleek white cabinets and countertops, creating an atmosphere of refined sophistication and luminosity. In the bathroom, white tiles harmonize with a pristine vanity, evoking a sense of serenity and luxury. Together, these elements culminate in a design that is effortlessly chic and exquisitely elegant, epitomizing the sophistication of Manhattan's Upper East Side.
 Klein Kitchen and Bath
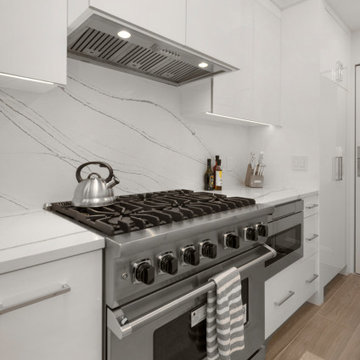
Nestled in the prestigious Upper East Side of Manhattan, a captivating kitchen and bath remodel exudes timeless elegance. Embracing a minimalist aesthetic, both spaces boast pristine all-white palettes. The kitchen showcases sleek white cabinets and countertops, creating an atmosphere of refined sophistication and luminosity. In the bathroom, white tiles harmonize with a pristine vanity, evoking a sense of serenity and luxury. Together, these elements culminate in a design that is effortlessly chic and exquisitely elegant, epitomizing the sophistication of Manhattan's Upper East Side.
 Green Mountain Builders
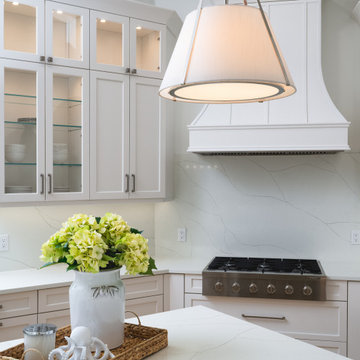
Throughout the entire home, thoughtful attention is paid to lighting, flooring, and overall layout, optimizing functionality and maximizing natural light to enhance the feeling of open space. The whole home makeover in Naples, Florida, is a testament to the harmonious fusion of modern design, comfort, and coastal charm, culminating in a truly remarkable residence that reflects your unique style and enhances your daily living experience.
 BauBox LA
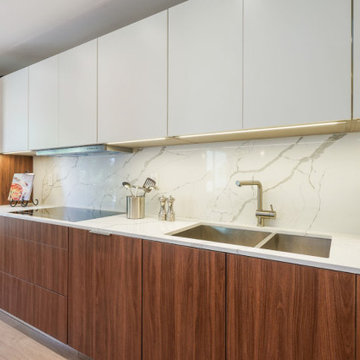
Adorned with exquisite BauBox cabinets, this stunning kitchen showcases flat-panel plank walnut cabinets featuring touch latches for a refined finish, mixed with luxurious lo-glo white cabinets are impeccably adorned with a combination of touch latch doors and drawers, culminating in a design of unparalleled elegance accentuated by minimalist nickel handles.
 Deep River Partners
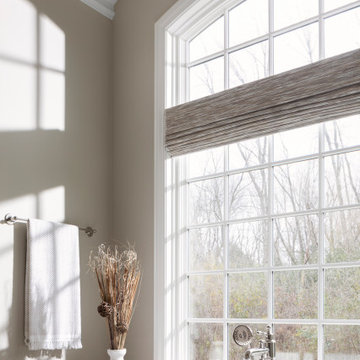
The barrel-vaulted ceiling in the Bathroom addition culminates at the freestanding tub before an arched window. The makeup vanity, flanked by tall cabinets, provides an area to style for the day. A center cabinet grounds two floating vanities appointed with medicine cabinets designed into a custom backsplash detail.

 Vetter Architects
The client’s request was quite common - a typical 2800 sf builder home with 3 bedrooms, 2 baths, living space, and den. However, their desire was for this to be “anything but common.” The result is an innovative update on the production home for the modern era, and serves as a direct counterpoint to the neighborhood and its more conventional suburban housing stock, which focus views to the backyard and seeks to nullify the unique qualities and challenges of topography and the natural environment.
The Terraced House cautiously steps down the site’s steep topography, resulting in a more nuanced approach to site development than cutting and filling that is so common in the builder homes of the area. The compact house opens up in very focused views that capture the natural wooded setting, while masking the sounds and views of the directly adjacent roadway. The main living spaces face this major roadway, effectively flipping the typical orientation of a suburban home, and the main entrance pulls visitors up to the second floor and halfway through the site, providing a sense of procession and privacy absent in the typical suburban home.
Clad in a custom rain screen that reflects the wood of the surrounding landscape - while providing a glimpse into the interior tones that are used. The stepping “wood boxes” rest on a series of concrete walls that organize the site, retain the earth, and - in conjunction with the wood veneer panels - provide a subtle organic texture to the composition.
The interior spaces wrap around an interior knuckle that houses public zones and vertical circulation - allowing more private spaces to exist at the edges of the building. The windows get larger and more frequent as they ascend the building, culminating in the upstairs bedrooms that occupy the site like a tree house - giving views in all directions.
The Terraced House imports urban qualities to the suburban neighborhood and seeks to elevate the typical approach to production home construction, while being more in tune with modern family living patterns.
Overview
Elm Grove
Size
2,800 sf
3 bedrooms, 2 bathrooms
Completion Date
September 2014
Services
Architecture, Landscape Architecture
Interior Consultants: Amy Carman Design
Steve Gotter
 JayMarc Homes
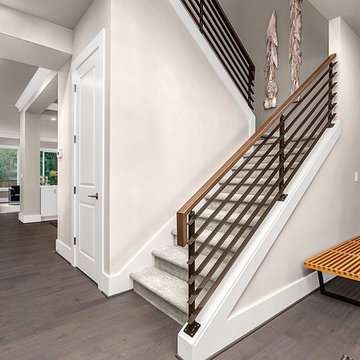
San Tropez-B's beautiful modern architecture blends open space with a classic traditional staircase, culminating in an aesthetically pleasing foundation.
 Infinity Pools of Texas
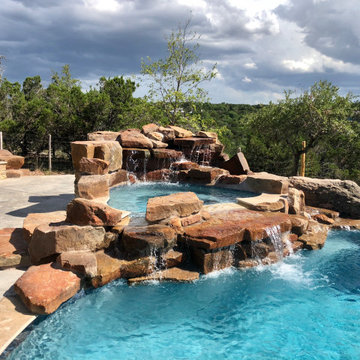
Elevated spa, rock waterfall, grotto, and slide are all surrounded by 65 tons of real rock. Each boulder was laid out for maximum water flow, creating multiple water falls. The design culminates in the water fall that creates the grotto. Plus the slide adds an element of fun, while still blending in. This is a backyard oasis!
10