
Search results for "Culminating" in Home Design Ideas
 Sonoma Building Company
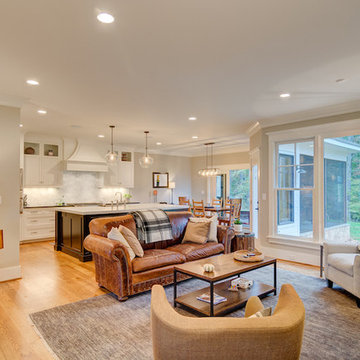
Located in Phase IV of Brookberry Farm, this custom modern farmhouse is the culmination of its homeowners’ vision, blending comfortable, classic American detail with transitional design . It features approximately 3,600 square feet, 4 bedrooms plus bonus room, and 3 1/2 bathrooms.

 Vetter Architects
The client’s request was quite common - a typical 2800 sf builder home with 3 bedrooms, 2 baths, living space, and den. However, their desire was for this to be “anything but common.” The result is an innovative update on the production home for the modern era, and serves as a direct counterpoint to the neighborhood and its more conventional suburban housing stock, which focus views to the backyard and seeks to nullify the unique qualities and challenges of topography and the natural environment.
The Terraced House cautiously steps down the site’s steep topography, resulting in a more nuanced approach to site development than cutting and filling that is so common in the builder homes of the area. The compact house opens up in very focused views that capture the natural wooded setting, while masking the sounds and views of the directly adjacent roadway. The main living spaces face this major roadway, effectively flipping the typical orientation of a suburban home, and the main entrance pulls visitors up to the second floor and halfway through the site, providing a sense of procession and privacy absent in the typical suburban home.
Clad in a custom rain screen that reflects the wood of the surrounding landscape - while providing a glimpse into the interior tones that are used. The stepping “wood boxes” rest on a series of concrete walls that organize the site, retain the earth, and - in conjunction with the wood veneer panels - provide a subtle organic texture to the composition.
The interior spaces wrap around an interior knuckle that houses public zones and vertical circulation - allowing more private spaces to exist at the edges of the building. The windows get larger and more frequent as they ascend the building, culminating in the upstairs bedrooms that occupy the site like a tree house - giving views in all directions.
The Terraced House imports urban qualities to the suburban neighborhood and seeks to elevate the typical approach to production home construction, while being more in tune with modern family living patterns.
Overview:
Elm Grove
Size:
2,800 sf,
3 bedrooms, 2 bathrooms
Completion Date:
September 2014
Services:
Architecture, Landscape Architecture
Interior Consultants: Amy Carman Design
 YINWAIAU Architect
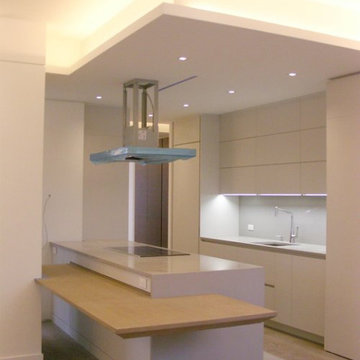
Superbly oriented penthouse apartment with two breathtaking terraces facing Manhattan’s eastern & western skylines.
A language of harmony between subtle detail, luxurious architectural components, and seamless transitions throughout all spaces culminates in this modern, intricate and stunning apartment home.
Find the right local pro for your project
 Karen Hayes Interiors
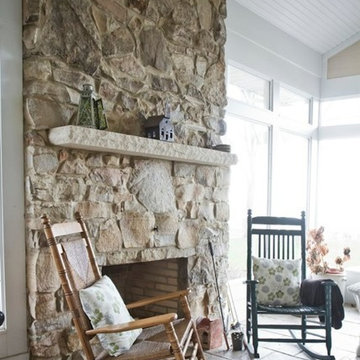
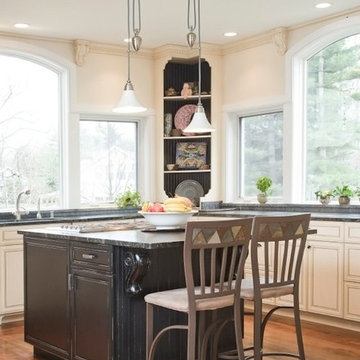
The client and designer had a chance to visit HGTV Dream Home in Florida for inspiration. A year later, working closely with the architect, builder and home owner, we created our clients Dream Home. While under construction, many discussions on furniture placement, accessories, and lighting culminated in making this a wonderful, casual, and comfortable home.
 Kuzco Lighting
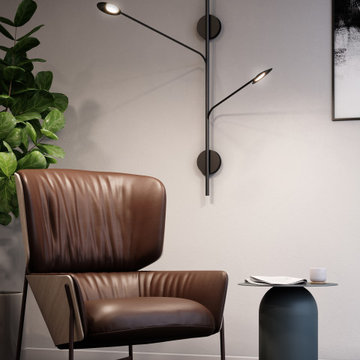
Influenced by natural forms of flora, the Rotaire collection is a culmination of minimalist sensibilities and natural inspirations. Designed to mimic the form and flow of flowers and vines, the strong stems of this collection create the perfect frame for the illumination from each “leaf”. The Rotaire is sure to bloom in both small and large spaces alike.
 Karen Hayes Interiors
The client and designer had a chance to visit HGTV Dream Home in Florida for inspiration. A year later, working closely with the architect, builder and home owner, we created our clients Dream Home. While under construction, many discussions on furniture placement, accessories, and lighting culminated in making this a wonderful, casual, and comfortable home.
 TERRAFIRMA Landscape
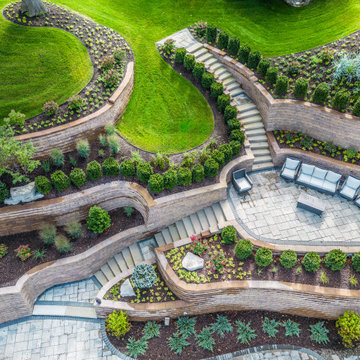
Our landscape design weaves a tapestry of greenery and structure, harmonizing the hill's contours with elegant retaining walls and culminating in a captivating terrace patio.

 Pool & Hot Tub Alliance
The pool is an outdoor art piece exemplifying the residential resort style living of the backyard. Water is a key element of this home, and the pool is the culmination of the entire estate.
 Sonoma Building Company
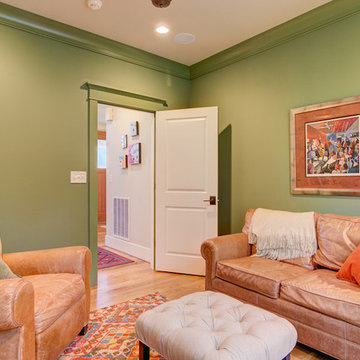
Located in Phase IV of Brookberry Farm, this custom modern farmhouse is the culmination of its homeowners’ vision, blending comfortable, classic American detail with transitional design . It features approximately 3,600 square feet, 4 bedrooms plus bonus room, and 3 1/2 bathrooms.
 Karen Hayes Interiors
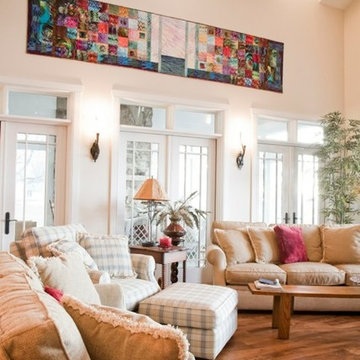
The client and designer had a chance to visit HGTV Dream Home in Florida for inspiration. A year later, working closely with the architect, builder and home owner, we created our clients Dream Home. While under construction, many discussions on furniture placement, accessories, and lighting culminated in making this a wonderful, casual, and comfortable home.
 NB Interiors
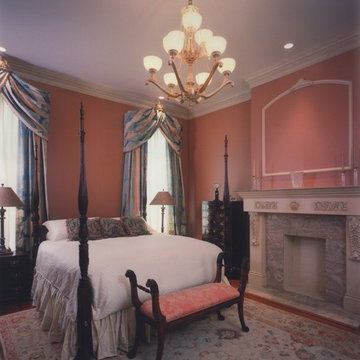
Grand details to match a grand environment. Original fireplace was upgraded with new millwork. Drapery turbans culminate in ornamental caps.
Nancy Bounds, NB Interiors
 Sonoma Building Company
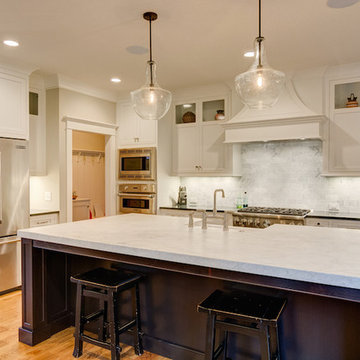
Located in Phase IV of Brookberry Farm, this custom modern farmhouse is the culmination of its homeowners’ vision, blending comfortable, classic American detail with transitional design . It features approximately 3,600 square feet, 4 bedrooms plus bonus room, and 3 1/2 bathrooms.
 Sonoma Building Company

Located in Phase IV of Brookberry Farm, this custom modern farmhouse is the culmination of its homeowners’ vision, blending comfortable, classic American detail with transitional design . It features approximately 3,600 square feet, 4 bedrooms plus bonus room, and 3 1/2 bathrooms.
 Sonoma Building Company
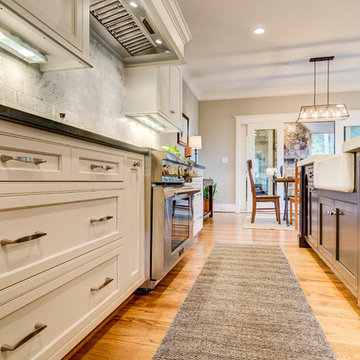
Located in Phase IV of Brookberry Farm, this custom modern farmhouse is the culmination of its homeowners’ vision, blending comfortable, classic American detail with transitional design . It features approximately 3,600 square feet, 4 bedrooms plus bonus room, and 3 1/2 bathrooms.
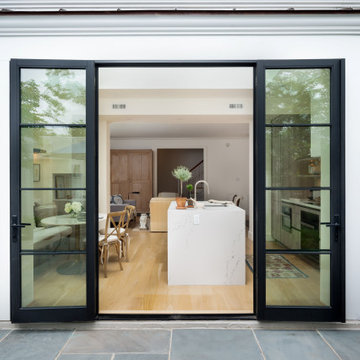
 Studio Snaidero DC Metro
The goal of this project was to expand the living space and create a design that could easily grow and adjust to the homeowner’s lifestyle. The charming coastal influence and lush landscape that exists beyond the glass transitions seamlessly with the contemporary cabinet details and quiet neutral color palette just inside. These elements culminate to form a true sense of serenity in the home, always at one with nature.
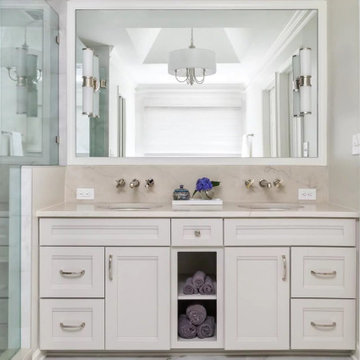
 The Home X
Located in West Windsor, NJ, this high‐end renovation features an open layout connecting the kitchen, cozy living area, and a built‐in bar. White cabinetry and wood accents add visual depth, while functional storage keeps everything organized. A spa‐inspired bathroom and custom vanity extend the home’s classic design, culminating in a seamless transitional home remodel that balances timeless charm with modern convenience.
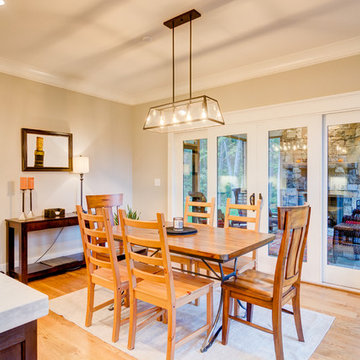 Sonoma Building Company
Located in Phase IV of Brookberry Farm, this custom modern farmhouse is the culmination of its homeowners’ vision, blending comfortable, classic American detail with transitional design . It features approximately 3,600 square feet, 4 bedrooms plus bonus room, and 3 1/2 bathrooms.
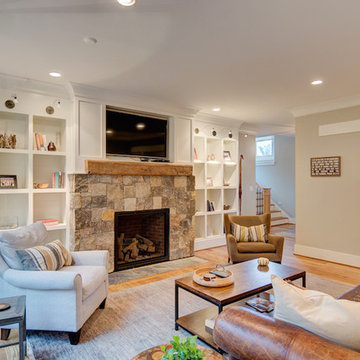 Sonoma Building Company
Located in Phase IV of Brookberry Farm, this custom modern farmhouse is the culmination of its homeowners’ vision, blending comfortable, classic American detail with transitional design . It features approximately 3,600 square feet, 4 bedrooms plus bonus room, and 3 1/2 bathrooms.
 Heidi Hornaday, Architect, P.C.
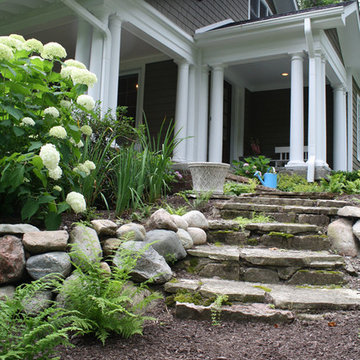
The details of the original covered veranda were enhanced and provided inspiration for the country remodel of this summer cottage. A formal walkway culminates in the veranda where its passive cooling creates a comfortable outdoor entertaining space. The addition of a formal side entrance, an open kitchen, dining room, sunroom, and powder room were designed to meet specific needs and increase views between living spaces.
 Karen Hayes Interiors
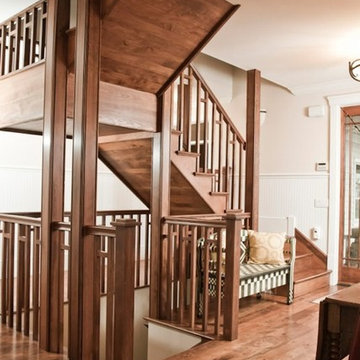
The client and designer had a chance to visit HGTV Dream Home in Florida for inspiration. A year later, working closely with the architect, builder and home owner, we created our clients Dream Home. While under construction, many discussions on furniture placement, accessories, and lighting culminated in making this a wonderful, casual, and comfortable home.
7