
Search results for "Culminating" in Home Design Ideas
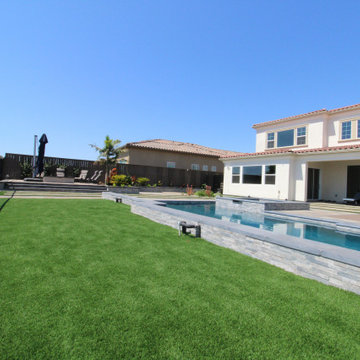
 Advanced Pavers & Landscape
An overall panoramic view of the Rocklin, CA, backyard, showcasing the synergy between turf, patios, walls, and plants, culminating into a breathtaking oasis.
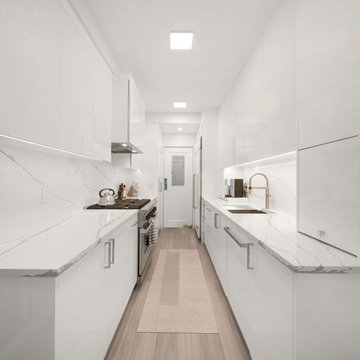
 Klein Kitchen and Bath
Nestled in the prestigious Upper East Side of Manhattan, a captivating kitchen and bath remodel exudes timeless elegance. Embracing a minimalist aesthetic, both spaces boast pristine all-white palettes. The kitchen showcases sleek white cabinets and countertops, creating an atmosphere of refined sophistication and luminosity. In the bathroom, white tiles harmonize with a pristine vanity, evoking a sense of serenity and luxury. Together, these elements culminate in a design that is effortlessly chic and exquisitely elegant, epitomizing the sophistication of Manhattan's Upper East Side.
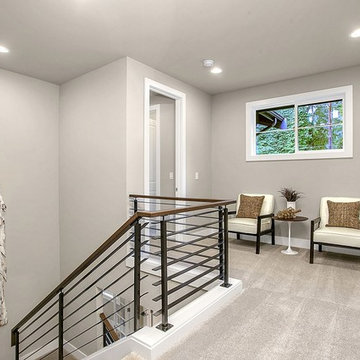
 JayMarc Homes
San Tropez-B's beautiful modern architecture blends open space with a classic traditional staircase, culminating in an aesthetically pleasing foundation.
Find the right local pro for your project
 Infinity Pools of Texas
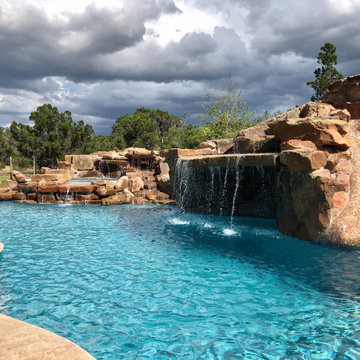
Elevated spa, rock waterfall, grotto, and slide are all surrounded by 65 tons of real rock. Each boulder was laid out for maximum water flow, creating multiple water falls. The design culminates in the water fall that creates the grotto. Plus the slide adds an element of fun, while still blending in. This is a backyard oasis!
 Land + Shelter
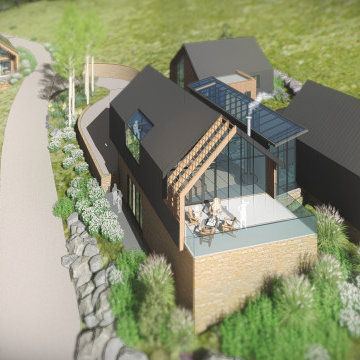
A central stair creates a crystal spine bisecting three gable forms and opening expansive views to the valley beyond. This glassy gap creates a dramatic procession into the space that culminates with perfect alignment to the iconic Snowmass ski resort. For more information about this project please contact the Land+Shelter team at info@landandshelter.com.
 Infinity Pools of Texas
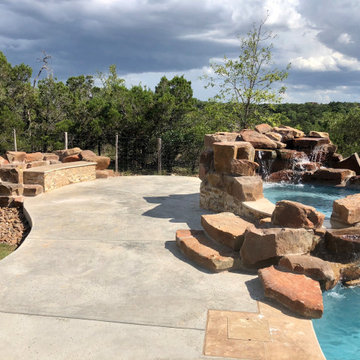
Elevated spa, rock waterfall, grotto, and slide are all surrounded by 65 tons of real rock. Each boulder was laid out for maximum water flow, creating multiple water falls. The design culminates in the water fall that creates the grotto. Plus the slide adds an element of fun, while still blending in. This is a backyard oasis!
 BauBox LA

Adorned with exquisite BauBox cabinets, this stunning kitchen showcases flat-panel plank ash upper cabinets featuring touch latches for a refined finish, while the lower cabinets and storage in luxurious lo-glo white are impeccably adorned with a combination of touch latch doors and drawers, culminating in a design of unparalleled elegance accentuated by minimalist nickel handles.
 Infinity Pools of Texas

Elevated spa, rock waterfall, grotto, and slide are all surrounded by 65 tons of real rock. Each boulder was laid out for maximum water flow, creating multiple water falls. The design culminates in the water fall that creates the grotto. Plus the slide adds an element of fun, while still blending in. This is a backyard oasis!
 Infinity Pools of Texas

Elevated spa, rock waterfall, grotto, and slide are all surrounded by 65 tons of real rock. Each boulder was laid out for maximum water flow, creating multiple water falls. The design culminates in the water fall that creates the grotto. Plus the slide adds an element of fun, while still blending in. This is a backyard oasis!
 ECOterra Design Build

The master bath of the home makes ample use of natural materials...stone, wood, and tile. The tasteful mixture of these materials culminates in an inviting and breathtaking, yet energy-efficient, bathroom.

 Vetter Architects
The client’s request was quite common - a typical 2800 sf builder home with 3 bedrooms, 2 baths, living space, and den. However, their desire was for this to be “anything but common.” The result is an innovative update on the production home for the modern era, and serves as a direct counterpoint to the neighborhood and its more conventional suburban housing stock, which focus views to the backyard and seeks to nullify the unique qualities and challenges of topography and the natural environment.
The Terraced House cautiously steps down the site’s steep topography, resulting in a more nuanced approach to site development than cutting and filling that is so common in the builder homes of the area. The compact house opens up in very focused views that capture the natural wooded setting, while masking the sounds and views of the directly adjacent roadway. The main living spaces face this major roadway, effectively flipping the typical orientation of a suburban home, and the main entrance pulls visitors up to the second floor and halfway through the site, providing a sense of procession and privacy absent in the typical suburban home.
Clad in a custom rain screen that reflects the wood of the surrounding landscape - while providing a glimpse into the interior tones that are used. The stepping “wood boxes” rest on a series of concrete walls that organize the site, retain the earth, and - in conjunction with the wood veneer panels - provide a subtle organic texture to the composition.
The interior spaces wrap around an interior knuckle that houses public zones and vertical circulation - allowing more private spaces to exist at the edges of the building. The windows get larger and more frequent as they ascend the building, culminating in the upstairs bedrooms that occupy the site like a tree house - giving views in all directions.
The Terraced House imports urban qualities to the suburban neighborhood and seeks to elevate the typical approach to production home construction, while being more in tune with modern family living patterns.
Overview:
Elm Grove
Size:
2,800 sf,
3 bedrooms, 2 bathrooms
Completion Date:
September 2014
Services:
Architecture, Landscape Architecture
Interior Consultants: Amy Carman Design
 Infinity Pools of Texas
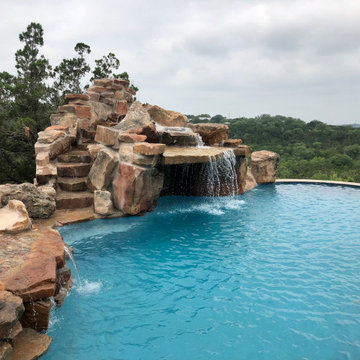
Elevated spa, rock waterfall, grotto, and slide are all surrounded by 65 tons of real rock. Each boulder was laid out for maximum water flow, creating multiple water falls. The design culminates in the water fall that creates the grotto. Plus the slide adds an element of fun, while still blending in. This is a backyard oasis!
 Legal Eagle Contractors
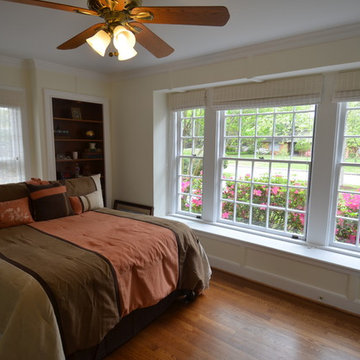
This now-cheery bedroom suite is the culmination of combining a dark-paneled office, a half-bath, and a butler's pantry. Utilizing aging-in-place design, a full bath and closet were added to provide a restful, welcoming place at home for an individual who now requires special accessibility on the first floor.
 Land + Shelter
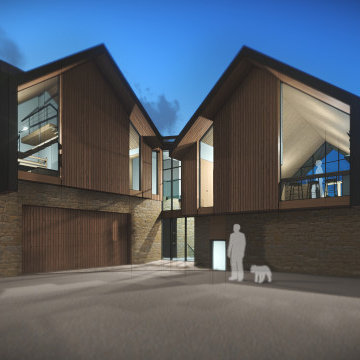
A central stair creates a crystal spine bisecting three gable forms and opening expansive views to the valley beyond. This glassy gap creates a dramatic procession into the space that culminates with perfect alignment to the iconic Snowmass ski resort. For more information about this project please contact the Land+Shelter team at info@landandshelter.com.
 BauBox LA

Adorned with exquisite BauBox cabinets, this stunning kitchen showcases flat-panel plank ash upper cabinets featuring touch latches for a refined finish, while the lower cabinets and storage in luxurious lo-glo white are impeccably adorned with a combination of touch latch doors and drawers, culminating in a design of unparalleled elegance accentuated by minimalist nickel handles.
 Ginkgo Leaf Studio

The new concrete patio wraps around the living room portion of the home, culminating in the circular fire pit deck.
Renn Kuhnen Photography
Patio - mid-sized 1960s backyard concrete patio idea in Milwaukee
Patio - mid-sized 1960s backyard concrete patio idea in Milwaukee
 nC2 architecture llc
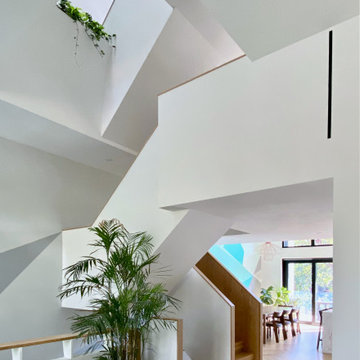
The stair running laterally through the center of the house, culminating at a skylight, is the most dramatic design feature of the house.
Minimalist loft-style light wood floor living room photo in New York
Minimalist loft-style light wood floor living room photo in New York
 Rudloff Custom Builders
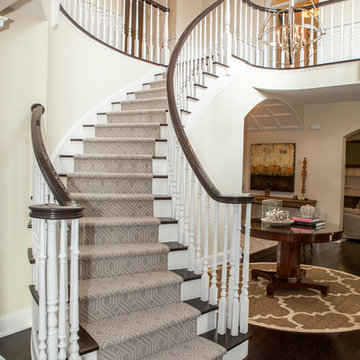
This grand 2 story open foyer has an eye catching curved staircase with a patterned carpet runner, dark treads and dark stained handrail. A round center hall walnut table graces the space and is visually balanced by the orb "globe" style hanging pendant fixture above it. The patterned oval rug plays homage to the coffered ceiling above and aids in bringing ones eye up to this beautifully designed space.
The living room with it's comfortable yet elegant furnishings and curved wall sconces with petite shades are also seen from the center hall. Off of the living room one can see a glimpse of the hallway's "curved" coffered ceiling, the console table with globe and wooden sculptures. The contemporary painting above the console's table brings everything together culminating into an elegant and welcoming environment.
Philadelphia Magazine August 2014 issue to showcase its beauty and excellence.
Photo by Alicia's Art, LLC
RUDLOFF Custom Builders, is a residential construction company that connects with clients early in the design phase to ensure every detail of your project is captured just as you imagined. RUDLOFF Custom Builders will create the project of your dreams that is executed by on-site project managers and skilled craftsman, while creating lifetime client relationships that are build on trust and integrity.
We are a full service, certified remodeling company that covers all of the Philadelphia suburban area including West Chester, Gladwynne, Malvern, Wayne, Haverford and more.
As a 6 time Best of Houzz winner, we look forward to working with you on your next project.
 Custom Artisan Cabinetry
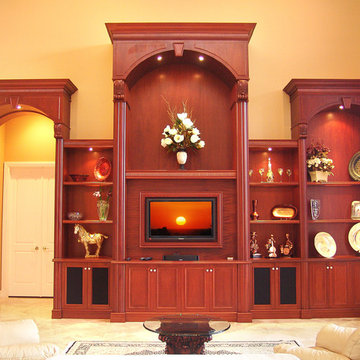
This traditionally inspired custom cabinetry, wrapped in the warmth of beautiful mahogany, offers luxurious appeal. The design of the entertainment center integrates the doorway, while the lighted barrel arches are accentuated by the keystones. All of these fine details culminate in this one of a kind custom design to make a statement about the owner and his good taste in a Delray Beach residence.
Marcial Barni
 Arkin Tilt Architects
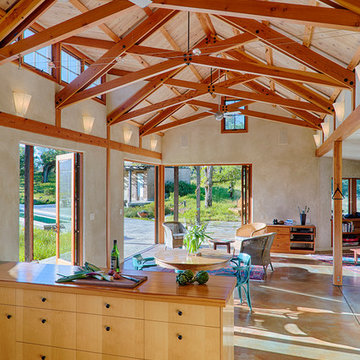
The seamless integration of the indoors and outdoors—culminating in the corner doors that open the living room to the primary views—capture the full delight of Sonoma County and California living.
© www.edwardcaldwellphoto.com
11