
Search results for "Culminating" in Home Design Ideas
 YINWAIAU Architect

Superbly oriented penthouse apartment with two breathtaking terraces facing Manhattan’s eastern & western skylines.
A language of harmony between subtle detail, luxurious architectural components, and seamless transitions throughout all spaces culminates in this modern, intricate and stunning apartment home.
 York House Designs
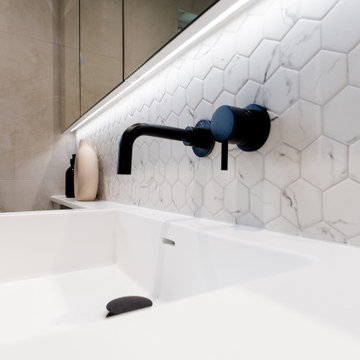
A combination of textures, shapes, and hues, culminating in a work of art that is both timeless and on-trend
Doorless shower - small contemporary master multicolored tile and ceramic tile porcelain tile and single-sink doorless shower idea in London with flat-panel cabinets, white cabinets, a wall-mount toilet, a drop-in sink, solid surface countertops, white countertops, a niche and a floating vanity
Doorless shower - small contemporary master multicolored tile and ceramic tile porcelain tile and single-sink doorless shower idea in London with flat-panel cabinets, white cabinets, a wall-mount toilet, a drop-in sink, solid surface countertops, white countertops, a niche and a floating vanity
 Sonoma Building Company
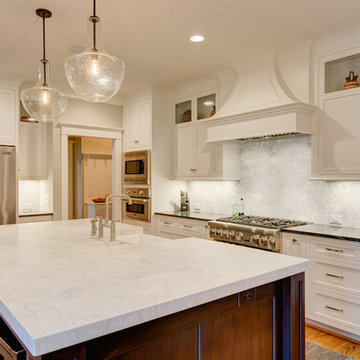
Located in Phase IV of Brookberry Farm, this custom modern farmhouse is the culmination of its homeowners’ vision, blending comfortable, classic American detail with transitional design . It features approximately 3,600 square feet, 4 bedrooms plus bonus room, and 3 1/2 bathrooms.
Find the right local pro for your project
 Karen Hayes Interiors
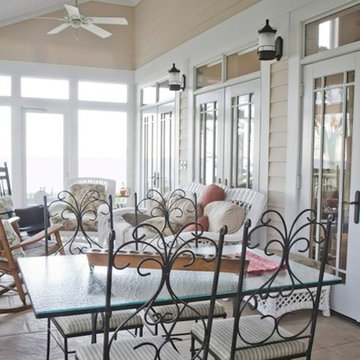
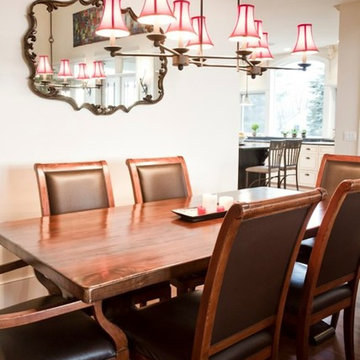
The client and designer had a chance to visit HGTV Dream Home in Florida for inspiration. A year later, working closely with the architect, builder and home owner, we created our clients Dream Home. While under construction, many discussions on furniture placement, accessories, and lighting culminated in making this a wonderful, casual, and comfortable home.
 Karen Hayes Interiors
The client and designer had a chance to visit HGTV Dream Home in Florida for inspiration. A year later, working closely with the architect, builder and home owner, we created our clients Dream Home. While under construction, many discussions on furniture placement, accessories, and lighting culminated in making this a wonderful, casual, and comfortable home.
 The Home X
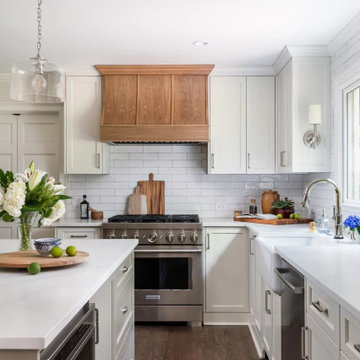
Located in West Windsor, NJ, this high‐end renovation features an open layout connecting the kitchen, cozy living area, and a built‐in bar. White cabinetry and wood accents add visual depth, while functional storage keeps everything organized. A spa‐inspired bathroom and custom vanity extend the home’s classic design, culminating in a seamless transitional home remodel that balances timeless charm with modern convenience.
 Sonoma Building Company
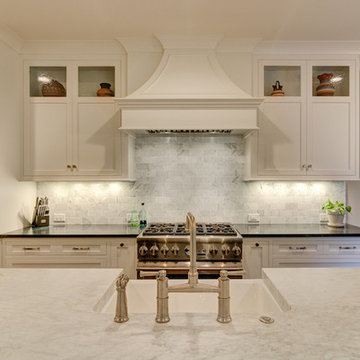
Located in Phase IV of Brookberry Farm, this custom modern farmhouse is the culmination of its homeowners’ vision, blending comfortable, classic American detail with transitional design . It features approximately 3,600 square feet, 4 bedrooms plus bonus room, and 3 1/2 bathrooms.
 Sonoma Building Company
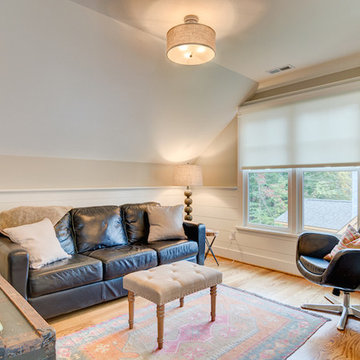
Located in Phase IV of Brookberry Farm, this custom modern farmhouse is the culmination of its homeowners’ vision, blending comfortable, classic American detail with transitional design . It features approximately 3,600 square feet, 4 bedrooms plus bonus room, and 3 1/2 bathrooms.
 Karen Hayes Interiors
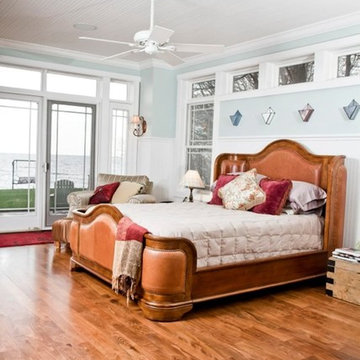
The client and designer had a chance to visit HGTV Dream Home in Florida for inspiration. A year later, working closely with the architect, builder and home owner, we created our clients Dream Home. While under construction, many discussions on furniture placement, accessories, and lighting culminated in making this a wonderful, casual, and comfortable home.
 Karen Hayes Interiors
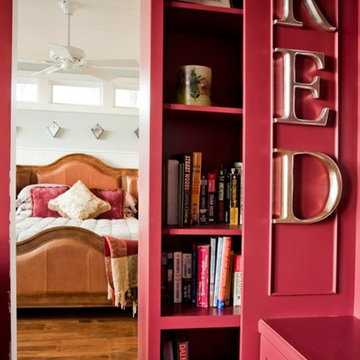
The client and designer had a chance to visit HGTV Dream Home in Florida for inspiration. A year later, working closely with the architect, builder and home owner, we created our clients Dream Home. While under construction, many discussions on furniture placement, accessories, and lighting culminated in making this a wonderful, casual, and comfortable home.
 The Home X
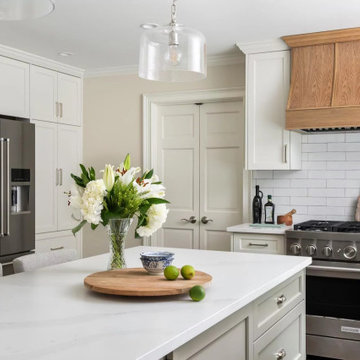
Located in West Windsor, NJ, this high‐end renovation features an open layout connecting the kitchen, cozy living area, and a built‐in bar. White cabinetry and wood accents add visual depth, while functional storage keeps everything organized. A spa‐inspired bathroom and custom vanity extend the home’s classic design, culminating in a seamless transitional home remodel that balances timeless charm with modern convenience.
 Watt Architecture
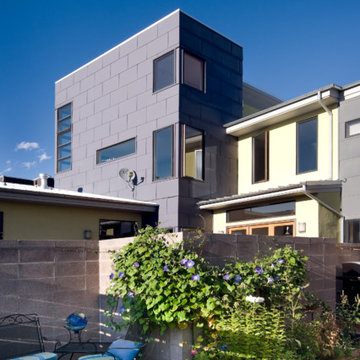
The one and one half story masonry living room captures light from on high to fill the room with warmth, the three story central stair volume soars upward as it surrounds the interior stairs which culminates in a roof top deck that offers 360 degree views of the neighborhood and snow capped peaks to the west.
 The Home X
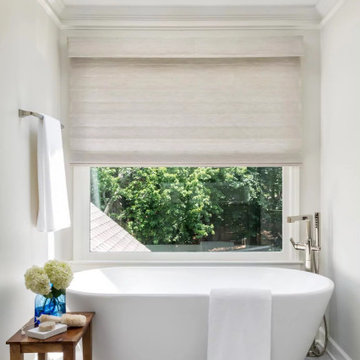
Located in West Windsor, NJ, this high‐end renovation features an open layout connecting the kitchen, cozy living area, and a built‐in bar. White cabinetry and wood accents add visual depth, while functional storage keeps everything organized. A spa‐inspired bathroom and custom vanity extend the home’s classic design, culminating in a seamless transitional home remodel that balances timeless charm with modern convenience.
 Fenwick House Designs
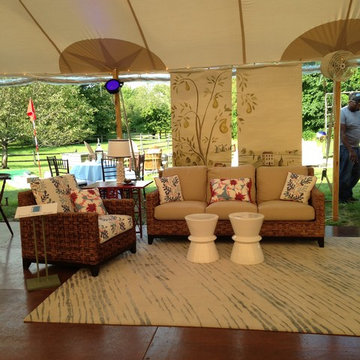
After 38 years of hosting an antique show as their major fundraiser, the NHA decided instead to launch their inaugural "Nantucket by Design". It was a week long event celebrating design, culminating in a gala on August 6, 2016. Four designers, including myself, were asked to contribute their talents to design the seating areas the party goers would enjoy. This was the space I designed.
 Crenshaw Lighting
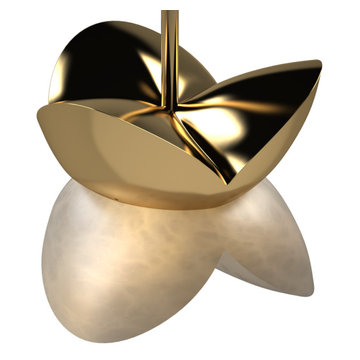
An elegant pendant composed of cast brass and carved alabaster stone. Mirrored atop each other, these elements culminate in a balanced and delicate lighting feature. Offered in multiple finishes.
 Karen Hayes Interiors

The client and designer had a chance to visit HGTV Dream Home in Florida for inspiration. A year later, working closely with the architect, builder and home owner, we created our clients Dream Home. While under construction, many discussions on furniture placement, accessories, and lighting culminated in making this a wonderful, casual, and comfortable home.
 Karen Hayes Interiors
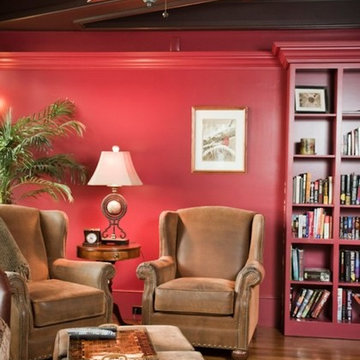
The client and designer had a chance to visit HGTV Dream Home in Florida for inspiration. A year later, working closely with the architect, builder and home owner, we created our clients Dream Home. While under construction, many discussions on furniture placement, accessories, and lighting culminated in making this a wonderful, casual, and comfortable home.
 YINWAIAU Architect
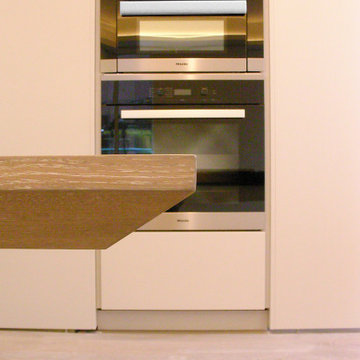
Superbly oriented penthouse apartment with two breathtaking terraces facing Manhattan’s eastern & western skylines.
A language of harmony between subtle detail, luxurious architectural components, and seamless transitions throughout all spaces culminates in this modern, intricate and stunning apartment home.
 The Home X
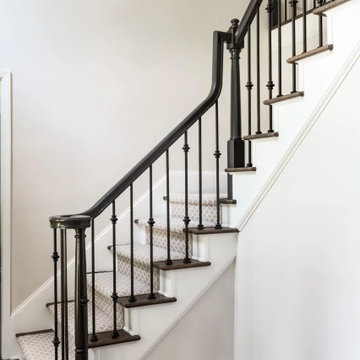
Located in West Windsor, NJ, this high‐end renovation features an open layout connecting the kitchen, cozy living area, and a built‐in bar. White cabinetry and wood accents add visual depth, while functional storage keeps everything organized. A spa‐inspired bathroom and custom vanity extend the home’s classic design, culminating in a seamless transitional home remodel that balances timeless charm with modern convenience.
 Sonoma Building Company
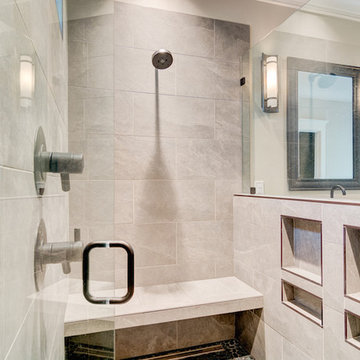
Located in Phase IV of Brookberry Farm, this custom modern farmhouse is the culmination of its homeowners’ vision, blending comfortable, classic American detail with transitional design . It features approximately 3,600 square feet, 4 bedrooms plus bonus room, and 3 1/2 bathrooms.
8