
Search results for "Culminating" in Home Design Ideas
 The Home X
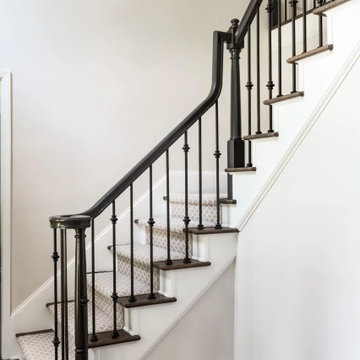
Located in West Windsor, NJ, this high‐end renovation features an open layout connecting the kitchen, cozy living area, and a built‐in bar. White cabinetry and wood accents add visual depth, while functional storage keeps everything organized. A spa‐inspired bathroom and custom vanity extend the home’s classic design, culminating in a seamless transitional home remodel that balances timeless charm with modern convenience.
 Sonoma Building Company
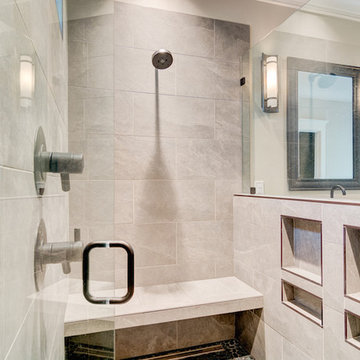
Located in Phase IV of Brookberry Farm, this custom modern farmhouse is the culmination of its homeowners’ vision, blending comfortable, classic American detail with transitional design . It features approximately 3,600 square feet, 4 bedrooms plus bonus room, and 3 1/2 bathrooms.
 Sonoma Building Company
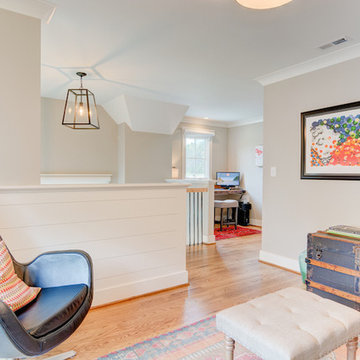
Located in Phase IV of Brookberry Farm, this custom modern farmhouse is the culmination of its homeowners’ vision, blending comfortable, classic American detail with transitional design . It features approximately 3,600 square feet, 4 bedrooms plus bonus room, and 3 1/2 bathrooms.
Find the right local pro for your project
 StudioLAB
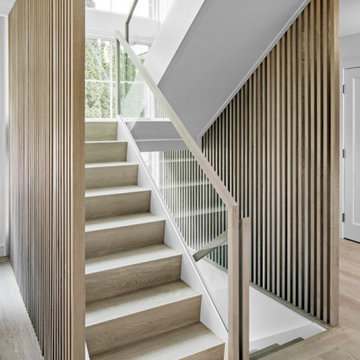
Nestled at the end of a long flag lot driveway in Amagansett, NY, a young couple purchased the property with intentions to construct a second home for their growing family. A home that would not only be comfortable for the immediate family but also serve and grow on busy summer weekends to accommodate extended family, friends, children and guests. The tight lot along with the sizable program culminated in the building envelope being pushed to every limit, restriction and regulation one could imagine. The resulting architecture possesses a traditional Hamptons cottage exterior juxtaposed with modern elements that help break up the single mass. Centered on the entry façade is a large double story window that shrouds the floating switchback staircase on the interior. A bluestone patio wraps three sides of the home, which, in the rear, leads to a small in ground pool with a frameless glass railing. In the interior, custom white washed white oak floors run throughout the home as well as on the floating central staircase. For a more modern style of living, the open living, kitchen and dining area serve as one large entertaining space. In an area surrounded by sprawling Mcmansions, this tightly knit home functions more similar to that of a large NYC apartment by serving the perfect balance between maximized form with the right amount of function given the strict parameters. Large glass sliders open the living and dining rooms to the backyard patio and pool creating harmony between the indoor and outdoor spaces. Shaker style cabinets in the kitchen pair with a more contemporary staircase softened by the warmer wood tones of the vertical slats that surround it.

 Vetter Architects
The client’s request was quite common - a typical 2800 sf builder home with 3 bedrooms, 2 baths, living space, and den. However, their desire was for this to be “anything but common.” The result is an innovative update on the production home for the modern era, and serves as a direct counterpoint to the neighborhood and its more conventional suburban housing stock, which focus views to the backyard and seeks to nullify the unique qualities and challenges of topography and the natural environment.
The Terraced House cautiously steps down the site’s steep topography, resulting in a more nuanced approach to site development than cutting and filling that is so common in the builder homes of the area. The compact house opens up in very focused views that capture the natural wooded setting, while masking the sounds and views of the directly adjacent roadway. The main living spaces face this major roadway, effectively flipping the typical orientation of a suburban home, and the main entrance pulls visitors up to the second floor and halfway through the site, providing a sense of procession and privacy absent in the typical suburban home.
Clad in a custom rain screen that reflects the wood of the surrounding landscape - while providing a glimpse into the interior tones that are used. The stepping “wood boxes” rest on a series of concrete walls that organize the site, retain the earth, and - in conjunction with the wood veneer panels - provide a subtle organic texture to the composition.
The interior spaces wrap around an interior knuckle that houses public zones and vertical circulation - allowing more private spaces to exist at the edges of the building. The windows get larger and more frequent as they ascend the building, culminating in the upstairs bedrooms that occupy the site like a tree house - giving views in all directions.
The Terraced House imports urban qualities to the suburban neighborhood and seeks to elevate the typical approach to production home construction, while being more in tune with modern family living patterns.
Overview:
Elm Grove
Size:
2,800 sf,
3 bedrooms, 2 bathrooms
Completion Date:
September 2014
Services:
Architecture, Landscape Architecture
Interior Consultants: Amy Carman Design
 Sonoma Building Company
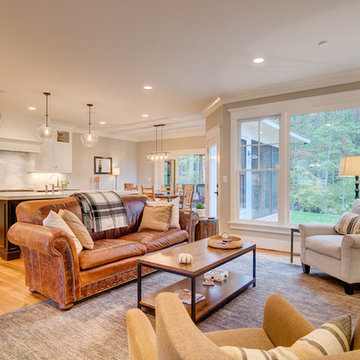
Located in Phase IV of Brookberry Farm, this custom modern farmhouse is the culmination of its homeowners’ vision, blending comfortable, classic American detail with transitional design . It features approximately 3,600 square feet, 4 bedrooms plus bonus room, and 3 1/2 bathrooms.
 JayMarc Homes
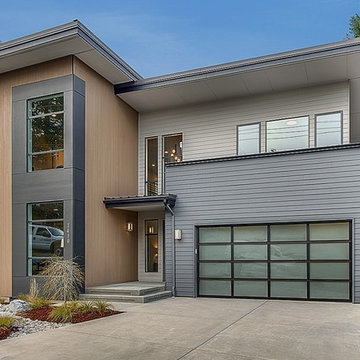
This modern home features premium design, refined details and craftsmanship, culminating in an incredible custom home experience!
Minimalist gray two-story mixed siding exterior home photo in Seattle
Minimalist gray two-story mixed siding exterior home photo in Seattle
 The Home X
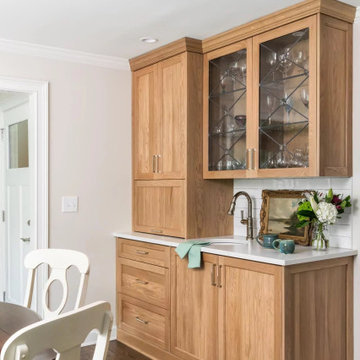
Located in West Windsor, NJ, this high‐end renovation features an open layout connecting the kitchen, cozy living area, and a built‐in bar. White cabinetry and wood accents add visual depth, while functional storage keeps everything organized. A spa‐inspired bathroom and custom vanity extend the home’s classic design, culminating in a seamless transitional home remodel that balances timeless charm with modern convenience.
 The Home X
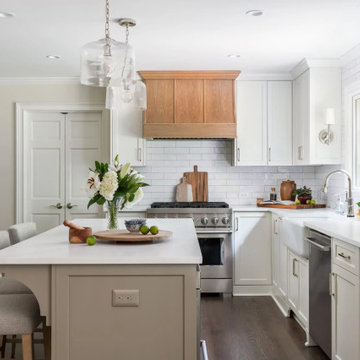
Located in West Windsor, NJ, this high‐end renovation features an open layout connecting the kitchen, cozy living area, and a built‐in bar. White cabinetry and wood accents add visual depth, while functional storage keeps everything organized. A spa‐inspired bathroom and custom vanity extend the home’s classic design, culminating in a seamless transitional home remodel that balances timeless charm with modern convenience.
 The Home X
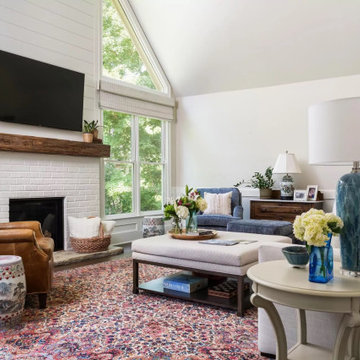
Located in West Windsor, NJ, this high‐end renovation features an open layout connecting the kitchen, cozy living area, and a built‐in bar. White cabinetry and wood accents add visual depth, while functional storage keeps everything organized. A spa‐inspired bathroom and custom vanity extend the home’s classic design, culminating in a seamless transitional home remodel that balances timeless charm with modern convenience.
 Sonoma Building Company

Located in Phase IV of Brookberry Farm, this custom modern farmhouse is the culmination of its homeowners’ vision, blending comfortable, classic American detail with transitional design . It features approximately 3,600 square feet, 4 bedrooms plus bonus room, and 3 1/2 bathrooms.
 The Home X
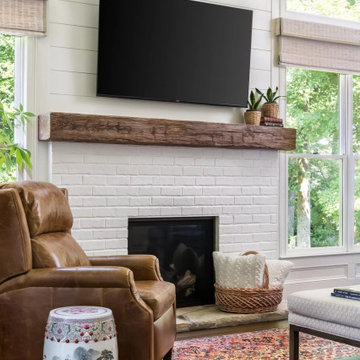
Located in West Windsor, NJ, this high‐end renovation features an open layout connecting the kitchen, cozy living area, and a built‐in bar. White cabinetry and wood accents add visual depth, while functional storage keeps everything organized. A spa‐inspired bathroom and custom vanity extend the home’s classic design, culminating in a seamless transitional home remodel that balances timeless charm with modern convenience.
 The Home X
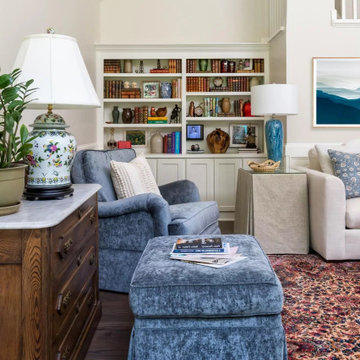
Located in West Windsor, NJ, this high‐end renovation features an open layout connecting the kitchen, cozy living area, and a built‐in bar. White cabinetry and wood accents add visual depth, while functional storage keeps everything organized. A spa‐inspired bathroom and custom vanity extend the home’s classic design, culminating in a seamless transitional home remodel that balances timeless charm with modern convenience.
 YINWAIAU Architect
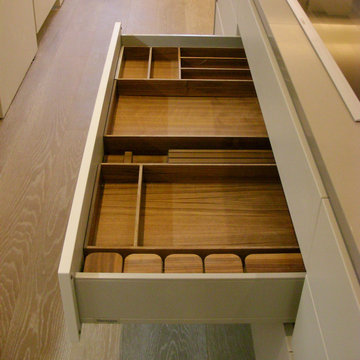
Superbly oriented penthouse apartment with two breathtaking terraces facing Manhattan’s eastern & western skylines.
A language of harmony between subtle detail, luxurious architectural components, and seamless transitions throughout all spaces culminates in this modern, intricate and stunning apartment home.
 Karen Hayes Interiors
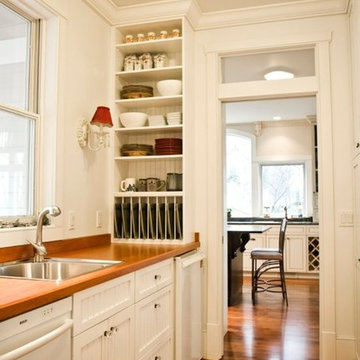
The client and designer had a chance to visit HGTV Dream Home in Florida for inspiration. A year later, working closely with the architect, builder and home owner, we created our clients Dream Home. While under construction, many discussions on furniture placement, accessories, and lighting culminated in making this a wonderful, casual, and comfortable home.
 Klein Kitchen and Bath
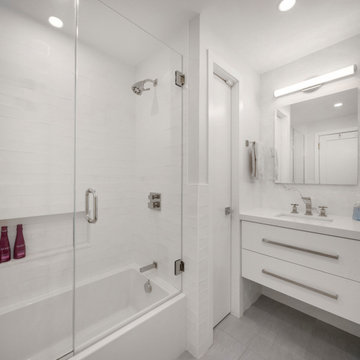
Nestled in the prestigious Upper East Side of Manhattan, a captivating kitchen and bath remodel exudes timeless elegance. Embracing a minimalist aesthetic, both spaces boast pristine all-white palettes. The kitchen showcases sleek white cabinets and countertops, creating an atmosphere of refined sophistication and luminosity. In the bathroom, white tiles harmonize with a pristine vanity, evoking a sense of serenity and luxury. Together, these elements culminate in a design that is effortlessly chic and exquisitely elegant, epitomizing the sophistication of Manhattan's Upper East Side.
 Klein Kitchen and Bath
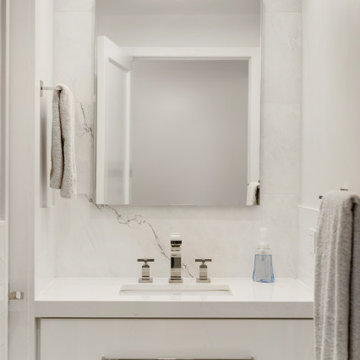
Nestled in the prestigious Upper East Side of Manhattan, a captivating kitchen and bath remodel exudes timeless elegance. Embracing a minimalist aesthetic, both spaces boast pristine all-white palettes. The kitchen showcases sleek white cabinets and countertops, creating an atmosphere of refined sophistication and luminosity. In the bathroom, white tiles harmonize with a pristine vanity, evoking a sense of serenity and luxury. Together, these elements culminate in a design that is effortlessly chic and exquisitely elegant, epitomizing the sophistication of Manhattan's Upper East Side.
 Haustech
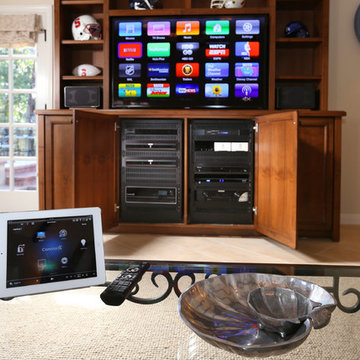
Here you can see how the equipment was buried for this 4 video zone / 6 audio zone setup.
This poolhouse was the culmination of how every project should be. A design build company working closely with their in-house technology division to ensure that every detail is accounted for.
 BauBox LA

Adorned with exquisite BauBox cabinets, this stunning kitchen showcases flat-panel plank ash cabinets featuring touch latches for a refined finish, mixed with luxurious lo-glo white cabinets are impeccably adorned with a combination of touch latch doors and drawers, culminating in a design of unparalleled elegance accentuated by minimalist nickel handles.
 Klein Kitchen and Bath
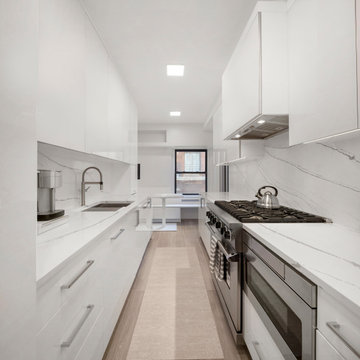
Nestled in the prestigious Upper East Side of Manhattan, a captivating kitchen and bath remodel exudes timeless elegance. Embracing a minimalist aesthetic, both spaces boast pristine all-white palettes. The kitchen showcases sleek white cabinets and countertops, creating an atmosphere of refined sophistication and luminosity. In the bathroom, white tiles harmonize with a pristine vanity, evoking a sense of serenity and luxury. Together, these elements culminate in a design that is effortlessly chic and exquisitely elegant, epitomizing the sophistication of Manhattan's Upper East Side.
9