
Search results for "Cumbersome" in Home Design Ideas

 INSPERIORS, LLC
Complete Open Concept Kitchen/Living/Dining/Entry Remodel Designed by Interior Designer Nathan J. Reynolds.
phone: (401) 234-6194 and (508) 837-3972
email: nathan@insperiors.com
www.insperiors.com
Photography Courtesy of © 2017 C. Shaw Photography.

 SO | Home
Easy DIY project to contain that cumbersome garden hose. Find the tutorial here on my blog: http://www.simplyorganized.me/2014/10/simple-diy-hose-holder.html

 Masterpiece Kitchens and Baths LLC
This powder room is located just off the laundry room. The Barn door allowed us to eliminate the cumbersome swing of a door in the extremely tight space.
Find the right local pro for your project

 Econize Closets & Blinds
Custom desk space provides sleek storage areas for cumbersome items. For FREE design consultation call 703-953-2499.
Inspiration for a contemporary basement remodel in DC Metro
Inspiration for a contemporary basement remodel in DC Metro
 Eric Müller
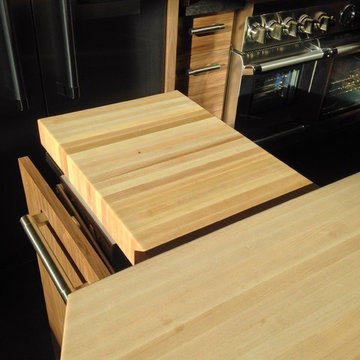
A Hydraulic Lift for cumbersome Kitchenaid mixers. Just press a button to effortlessly raise or lower the appliance from inside the island cabinet.
Inspiration for a large craftsman l-shaped slate floor and gray floor home design remodel with a farmhouse sink, flat-panel cabinets, medium tone wood cabinets, granite countertops, multicolored backsplash, marble backsplash, stainless steel appliances and an island
Inspiration for a large craftsman l-shaped slate floor and gray floor home design remodel with a farmhouse sink, flat-panel cabinets, medium tone wood cabinets, granite countertops, multicolored backsplash, marble backsplash, stainless steel appliances and an island


 Rooted By Design

Philadelphia Row Home Renovation focusing on maximizing storage for a young family of 5. We created a "mudroom" in the front of the row home with a large living room space for family time + hosting. We used kid-friendly furnishings with performance fabrics that are durable and easy to clean. Prioritized eco-friendly selections, utilizing locally sourced + American made pieces.

 Area3 Design Studio Inc.
Kristen McGaughey
Example of a large trendy medium tone wood floor family room design in Vancouver with white walls and a concealed tv
Example of a large trendy medium tone wood floor family room design in Vancouver with white walls and a concealed tv
 SO | Home
Easy DIY project to contain that cumbersome garden hose. Find the tutorial here on my blog: http://www.simplyorganized.me/2014/10/simple-diy-hose-holder.html

 Brown Design Group
Matt Wier
Trendy light wood floor dining room photo in Los Angeles with white walls and a standard fireplace
Trendy light wood floor dining room photo in Los Angeles with white walls and a standard fireplace

 Marlene Oliphant Designs LLC
This redesigned family room was relieved of cumbersome tv cabinetry in favor of a flatscreen over the fireplace. The fireplace was tiled in pastel strip tiles Firecrystals replaced the old logs. This is a favorite gathering place for both family and friends. Photos by Harry Chamberlain.

 Baylee Deyon Design
Claudia Bell
Beach style l-shaped kitchen photo in Miami with a farmhouse sink, shaker cabinets, white cabinets, white backsplash, stainless steel appliances, an island and white countertops
Beach style l-shaped kitchen photo in Miami with a farmhouse sink, shaker cabinets, white cabinets, white backsplash, stainless steel appliances, an island and white countertops
 Econize Closets & Blinds
Custom desk space provides sleek storage areas for cumbersome items. For FREE design consultation call 703-953-2499.
Inspiration for a contemporary home office remodel in DC Metro
Inspiration for a contemporary home office remodel in DC Metro

 FineLine Kitchens, Inc.
Our designer has achieved a stylish look by combining dark cabinets and light-colored marbles.

 Electric Arc Photo - Aaron Czeszynski
Trendy open concept dark wood floor living room photo in San Francisco with gray walls and a wall-mounted tv

 Lisa Tharp Design
Governor's House Kitchen by Lisa Tharp. 2019 Bulfinch Award - Interior Design. Photo by Michael J. Lee
Kitchen - coastal l-shaped light wood floor and beige floor kitchen idea with shaker cabinets, white cabinets, granite countertops, white backsplash, marble backsplash, stainless steel appliances, an island and black countertops
Kitchen - coastal l-shaped light wood floor and beige floor kitchen idea with shaker cabinets, white cabinets, granite countertops, white backsplash, marble backsplash, stainless steel appliances, an island and black countertops
 Kitchen Refresh
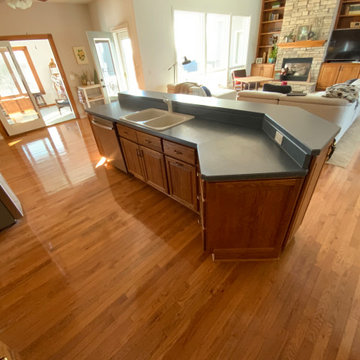
This two-level island was cumbersome for the homeowner, plus the green needed an update!
 SO | Home
Easy DIY project to contain that cumbersome garden hose. Find the tutorial here on my blog: http://www.simplyorganized.me/2014/10/simple-diy-hose-holder.html

 VBM Home
Mid-sized trendy l-shaped light wood floor dedicated laundry room photo in Los Angeles with flat-panel cabinets, white cabinets, a side-by-side washer/dryer and black countertops
2