
Search results for "Cumbersome" in Home Design Ideas
 G.B. Construction and Development, Inc.

The original room was just a screen room with a low flat ceiling constructed over decking. There was a door off to the side with a cumbersome staircase, another door leading to the rear yard and a slider leading into the house. Since the room was all screens it could not really be utilized all four seasons. Another issue, bugs would come in through the decking, the screens and the space under the two screen doors. To create a space that can be utilized all year round we rebuilt the walls, raised the ceiling, added insulation, installed a combination of picture and casement windows and a 12' slider along the deck wall. For the underneath we installed insulation and a new wood look vinyl floor. The space can now be comfortably utilized most of the year.
 Bilotta Kitchen & Home
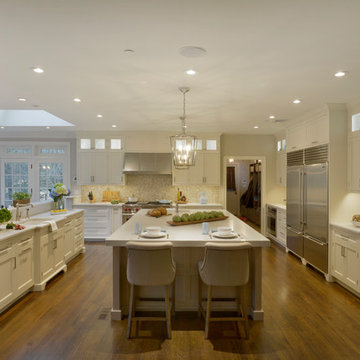
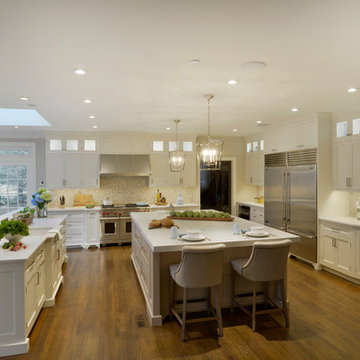
This kitchen, designed by David Arnoff, features Bilotta Collection cabinetry in a classic Frosty White paint on the perimeter and Rift Cut White Oak with a “Driftwood” stain for the island. The kitchen prior to renovation had a small island and a peninsula that blocked the flow into the other rooms. It also had a massive wood hood that flanked both sides of the range all the way down to the countertop which was very cumbersome and restrictive. The client wanted to reuse their appliances which were fairly new. So the cabinetry had to be designed around those models but laid out with a much more functional flow. David chose to eliminate the existing peninsula to allow access to the sun room and living area. He opted instead for a larger island to give back the space lost by removing the peninsula. This gave the same amount of cabinet and counter space and was far more functional and easier to move around. Since the one wall of cabinets (where the main sink is) had no wall cabinets, David designed the opposite wall with double stacked cabinets for additional storage – with glass fronts for aesthetics. They also raised the custom hood, by Amore, allowing for more countertop space around the range. The countertops are polished quartz, Aurea Stone by Eastern Stone. The Backsplash is a basket weave marble from Greenwich Tile Marble. Sink and faucets by Kohler. Appliances are a mix of Subzero and Wolf.
Designer: David Arnoff
Photo Credit: Peter Krupenye
 User
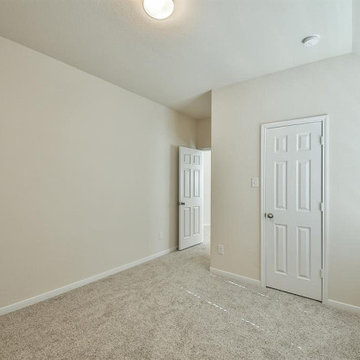
UserConstructing an ADU at a property is cumbersome, complex and time-taking. But, with the help of general contractors like “Elvire Development '', an ADU-garage conversion in Temple City, seems like a cakewalk, as they have the professionals to carry out a project to perfection, and in a relatively seamless manner by obtaining all the necessary permits.
ADU Construction in Temple City, CA - https://www.elviredevelopment.com/
Find the right local pro for your project
 Kerstin Hellmann Architecture
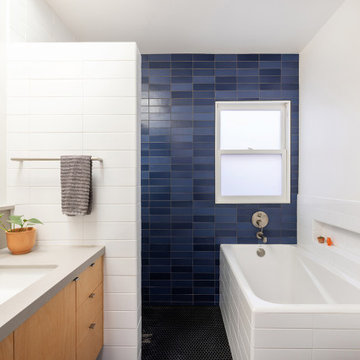
A collaborative project with an architect friend of mine who has since changed careers, this remodel maximizes the use of small spaces and features a precise design of natural light.
We opened a large light well to illuminate the living area and differentiate it from the connected dining room and entry. These “rooms” all share the same space and the distinct treatment of light awards them their own discreet quality.
Placement of the range and other elements in the kitchen were chosen for function and ease of maintenance. It is a high-efficiency family kitchen with seamless steel countertops and integral sink itself as well as a conduction cooktop that visually blends into the surface. White upper cabinets make the space feel larger, and floating wood shelves and an antique tea cabinet bring in warmth.
In the bathroom, we worked with minimal details for a clean and uncluttered look that creates a feeling of spaciousness.
We replaced an older, more cumbersome deck and stair with two distinct yet connected spaces: a top perch for smaller gatherings that smoothly leads down to a lower deck area that, in turn, opens into the garden, which can now be used as a second, outdoor living room.
 User
UserConstructing an ADU at a property is cumbersome, complex and time-taking. But, with the help of general contractors like “Elvire Development '', an ADU-garage conversion in Temple City, seems like a cakewalk, as they have the professionals to carry out a project to perfection, and in a relatively seamless manner by obtaining all the necessary permits.
ADU Construction in Temple City, CA - https://www.elviredevelopment.com/
 Bilotta Kitchen & Home
This kitchen, designed by David Arnoff, features Bilotta Collection cabinetry in a classic Frosty White paint on the perimeter and Rift Cut White Oak with a “Driftwood” stain for the island. The kitchen prior to renovation had a small island and a peninsula that blocked the flow into the other rooms. It also had a massive wood hood that flanked both sides of the range all the way down to the countertop which was very cumbersome and restrictive. The client wanted to reuse their appliances which were fairly new. So the cabinetry had to be designed around those models but laid out with a much more functional flow. David chose to eliminate the existing peninsula to allow access to the sun room and living area. He opted instead for a larger island to give back the space lost by removing the peninsula. This gave the same amount of cabinet and counter space and was far more functional and easier to move around. Since the one wall of cabinets (where the main sink is) had no wall cabinets, David designed the opposite wall with double stacked cabinets for additional storage – with glass fronts for aesthetics. They also raised the custom hood, by Amore, allowing for more countertop space around the range. The countertops are polished quartz, Aurea Stone by Eastern Stone. The Backsplash is a basket weave marble from Greenwich Tile Marble. Sink and faucets by Kohler. Appliances are a mix of Subzero and Wolf.
Designer: David Arnoff
Photo Credit: Peter Krupenye
 Valia Design
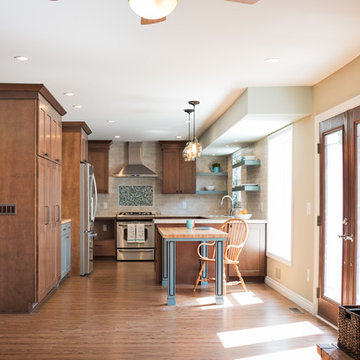
This photo highlights the existing cumbersome soffit that Valia tuned into a beautiful accent in the space equipped with pin lights.
This space used to have doorways in odd places and a wall that would not allow this picture to be taken from this angle. Valia changed the way this space flows and created a room that maximizes the square footage at hand for a fully functional and beautiful kitchen.
 Baylee Deyon Design
Claudia Bell

Beach style l-shaped kitchen photo in Miami with a farmhouse sink, shaker cabinets, white cabinets, white backsplash, stainless steel appliances, an island and white countertops
Beach style l-shaped kitchen photo in Miami with a farmhouse sink, shaker cabinets, white cabinets, white backsplash, stainless steel appliances, an island and white countertops
 Sandra Hambley
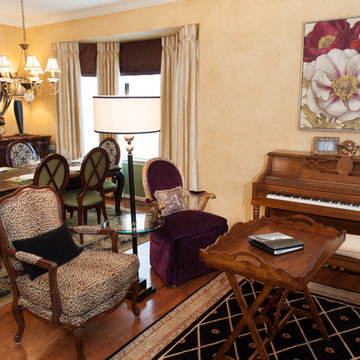
The dining room shares the same space as the living room, which necessitated that they be the same style. The cumbersome pedestal table was replaced with a two-toned table that can accommodate ten. Custom dining chairs with a unique “x” back feature one fabric on the chair back and another on the seat to create a one of a kind look. The china cabinet was swapped for a tall server that provides plenty of storage. A lovely round mirror with buffet lamps completes the look. A new, casual roman valance in a chocolate fabric with side panels coordinates with the living room window treatments.
 Kitchen and Bath Renovations
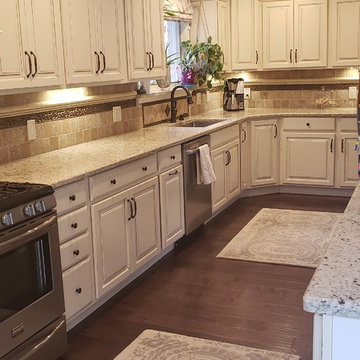
This elegant kitchen features beautiful glazed cabinets with soft close and roll outs. The oil rubbed bronze hardware lends a nice contrast to the light cabinets and dark glazing. With this being a large space conveniences like a pot filler shorten the steps and lend to an ease of function in a large space. The light multi tone granite counters blend seamlessly but pop against the dark floors. Dimming chandeliers can set a soft tone while recessed cans and under cabinet lighting provide enough light to prepare gourmet meals. The open floor plan was achieved by removing existing pillars, removing a wall, building a new space to house the refrigerator, and closing off a cumbersome entry. The sight lines in the space are now completely open for this family to host parties and keep a better eye on their young family.
 User
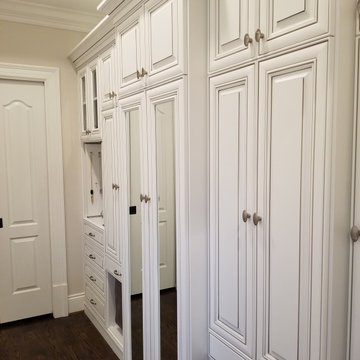
UserMy client had some wasted space in the hallway leading to her closets and we came up with a beautiful solution that flows seamlessly with her bathroom cabinetry.
This cabinet has extra shoe shelves, tie storage, jewelry storage, 4 hampers, handbag storage and a large cabinet to hide the cumbersome steamer and ironing board.
 Kitchen and Bath Renovations

This elegant kitchen features beautiful glazed cabinets with soft close and roll outs. The oil rubbed bronze hardware lends a nice contrast to the light cabinets and dark glazing. With this being a large space conveniences like a pot filler shorten the steps and lend to an ease of function in a large space. The light multi tone granite counters blend seamlessly but pop against the dark floors. Dimming chandeliers can set a soft tone while recessed cans and under cabinet lighting provide enough light to prepare gourmet meals. The open floor plan was achieved by removing existing pillars, removing a wall, building a new space to house the refrigerator, and closing off a cumbersome entry. The sight lines in the space are now completely open for this family to host parties and keep a better eye on their young family.
 Degnan Design-Build-Remodel

Our repeat clients, Mark, Kim, and their school-age son, David, have been making this home their own for nearly a decade. Having replaced all the windows and the front door, the clients decided it was time for us to start on the interior. Although the old kitchen layout worked, it was time to update, allowing them to change things to work even better. The existing peninsula was cumbersome and did not work to their advantage when they spent time together cooking or baking. Looking to do the project efficiently rather than extravagantly, they wanted a design that would primarily keep the current layout and footprint of the kitchen while maximizing the cabinet and countertop space.
 Deep River Partners
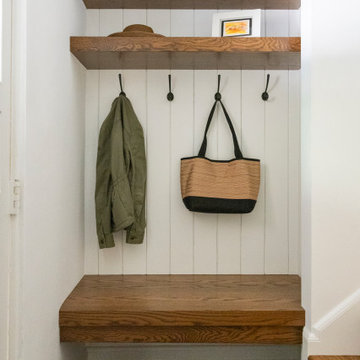
What was once a cumbersome closet serving this side entrance is now a warm, functional welcome. With custom wood details, floating storage, and a built-in bench, this family foyer is now serving its purpose.

 Murphy Bros. Design | Build | Remodel
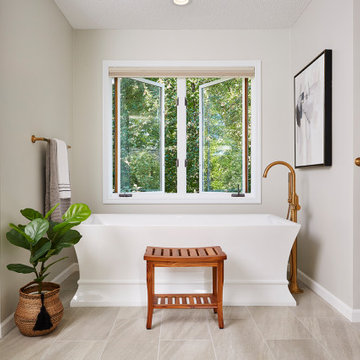
The beauty of the stand-alone tub is never more apparent than when it replaces a large, cumbersome, and seldom used jacuzzi. Such was the case in this second-floor master bath remodel that also involved a new, slightly larger shower with a zero-clearance universal design shower threshold. “Again, the honey oak is everywhere in this home and the bathroom is no exception,” says Murphy Bros. Design/Build Consultant Theresa Mann. “So the goal here was to lighten everything up, which we did by using a mix of grey tones and softer whites for contrast. Those subtle changes literally transformed the entire complexion of the space.”
Murphy Bros. Design/Build Consultant — Theresa Mann
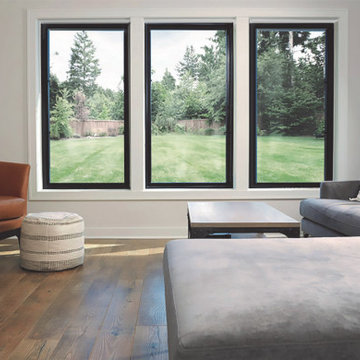
 eGlassWindows.com
Prepare for sunny skies☀️greenery?and lush spring views. ?
Choose switchable eGlass Windows for your home upgrade this coming season.
Go to: eGlassWindows.com
Questions? 844-777-1107 / info@eGlassWindows.com
These custom, state-of-the-art windows can eliminate cumbersome window treatments and add a “SMART” stylish touch to any home.
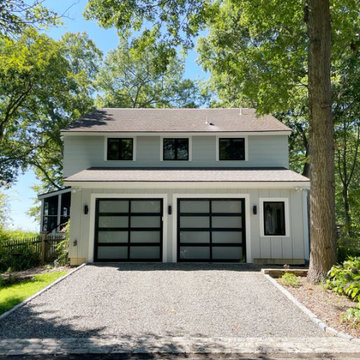
 Katie Hutchison Studio
Custom-built in the early eighties, this contemporary home was cloaked in all brown board siding with brown windows and a cumbersome street-facing carport. The current owners had raised their family there on property that borders serene conservation land. Now they were ready for a new, brighter exterior look that would include all new windows to take in the exquisite view, unobscured by the fog of failing window seals; new siding that wouldn’t be subject to woodpecker wear and tear; a refinished screen porch; a new garage to replace the undersized carport; and new entry access. On the interior, they wanted the new, fresh vibe to extend to the design of three renovated modern bathrooms.
In response, KHS proposed black-framed windows throughout in simpler configurations; fiber-cement (and PVC) exterior cladding in three textures to differentiate functions and features; a unifying light-gray and white palette teamed with clear-finished mahogany/sapele to carry across the exterior as well as the bathroom renovations; a stream-lined screen porch with cable rails; a new shed-roofed garage to resolve the exterior massing; and a new covered walkway entrance delivering those arriving into a repurposed interior space.
Once the overall design was resolved, the owners elected to complete the work in phases over several years. Phase 1 included renovating the powder room, guest bathroom, and primary bathroom, and refreshing the screen porch. See the reconceived modern bathrooms here on the KHS website. Next came constructing the new garage and entry, which on the interior included new floor tile and a new entry wall-paneling system to conceal electrical, solar, and security panels/controls. Phase III involved installing the rest of the new windows and completing the comprehensive new exterior cladding and palette to tie the earlier phases together. To cap it off, KHS worked with the owners to select new clean-lined furnishings for the living area in colors inspired by their coastal view.
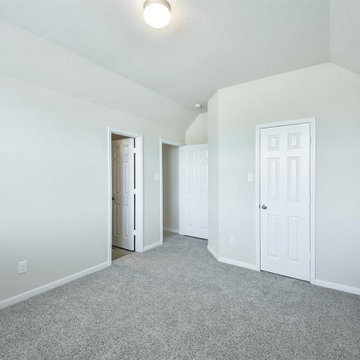 User
UserConstructing an ADU at a property is cumbersome, complex and time-taking. But, with the help of general contractors like “Elvire Development '', an ADU-garage conversion in Temple City, seems like a cakewalk, as they have the professionals to carry out a project to perfection, and in a relatively seamless manner by obtaining all the necessary permits.
ADU Construction in Temple City, CA - https://www.elviredevelopment.com/
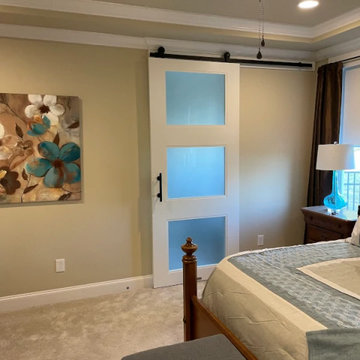
 Tennessee Barn Doors
Double swing doors were in the way, a single rolling door fixes that
Inspiration for a modern bedroom remodel in Nashville
Inspiration for a modern bedroom remodel in Nashville
6