
Search results for "Cumbersome" in Home Design Ideas

 Studio M Interiors
Scott Amundson Photography
Example of a mid-sized classic built-in desk craft room design in Minneapolis with gray walls
Example of a mid-sized classic built-in desk craft room design in Minneapolis with gray walls
 STEFANI STEIN
photo cred: tessa neustadt
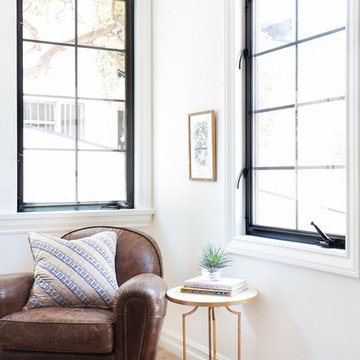
Inspiration for a mid-sized eclectic guest light wood floor bedroom remodel in Los Angeles with white walls
Inspiration for a mid-sized eclectic guest light wood floor bedroom remodel in Los Angeles with white walls
 Dovetail Group LLC
TERRY SCHOLL PHOTOGRAPHY
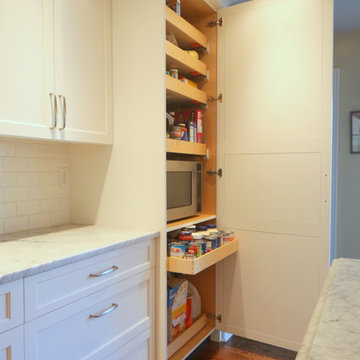
Inspiration for a large timeless l-shaped medium tone wood floor eat-in kitchen remodel in Philadelphia with a farmhouse sink, recessed-panel cabinets, white cabinets, marble countertops, white backsplash, subway tile backsplash, stainless steel appliances and an island
Inspiration for a large timeless l-shaped medium tone wood floor eat-in kitchen remodel in Philadelphia with a farmhouse sink, recessed-panel cabinets, white cabinets, marble countertops, white backsplash, subway tile backsplash, stainless steel appliances and an island
Find the right local pro for your project
 HALLETT & Co.

A traditional townhouse from 1999 was transformed from its cumbersome footprint into a mindful living space with an expansion of the kitchen, a redesign of its interior doorways, and the addition of an exterior balcony. Photography by Atlantic Archives
 Merillat
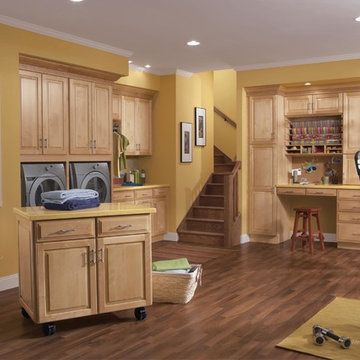
Crafts. Laundry. Sewing. This room gives you lots of space to work and smart ways to keep everything organized.
In the craft zone, we created a workspace with a Desk Knee Drawer Cabinet. Above it, dowels and open shelving are a great place to store wrapping paper and supplies. Next to the desk, a Pull-out Table creates instant additional workspace. It’s a perfect place to use your sewing machine, to wrap gifts and more.
We also added smart storage solutions with Door Storage, Spice Drawer Cabinets, a Cutlery Divider Kit and a Utility Cabinet with Pull-out Waste Basket Kit.
Our laundry zone features a Pull-out Ironing Board. When not in use, it looks like a drawer. It’s the perfect alternative to bulky, cumbersome, hard-to-store ironing boards.
Plus, a Floating Island Base gives you added workspace and storage wherever and whenever you need it.

 Grandin Road
Welcome them home with the wondrous mix of our MacKinley Cordless Greenery Collection. Each lush and life-like arrangement of pine, berries and lightly frosted pinecones is designed to go anywhere, indoors or out. Most every piece is decked with twiggy tendrils and clusters of metallic red ornaments. The best thing about the whole collection: you get to enjoy a pre-lit, professionally decorated look without cumbersome cords. Wreath, urn filler, pathway trees and window swags are accented with red ball ornaments and twiggy tendrils.
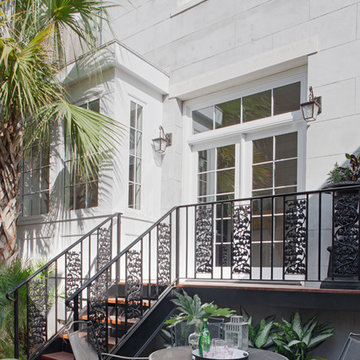 HALLETT & Co.
A traditional townhouse from 1999 was transformed from its cumbersome footprint into a mindful living space with an expansion of the kitchen, a redesign of its interior doorways, and the addition of an exterior balcony. Photography by Atlantic Archives

 JAMES DIXON ARCHITECT PC
We were hired to transform this small apartment into a tranquil pied-a-terre. Perched atop an historic landmark, the unit features unparalleled views of Manhattan. However, the layout was awkward and the finishes dated. One of the many challenges was staying within the confines of the numerous structural columns and plumbing risers.
A larger foyer was created by removing a cumbersome millwork unit. Folding glass panels open the new kitchen to the view. Two, discrete bathrooms were created from one large one. All mechanical and electrical systems were updated, and each of the windows replaced to meet stringent preservation requirements. A neutral palette for the interiors was chosen to bring a sense of calm to the urban surroundings.
The project was a collaboration between James Dixon Architect PC and Powell & Bonnell Decorators
Photos by John Bessler
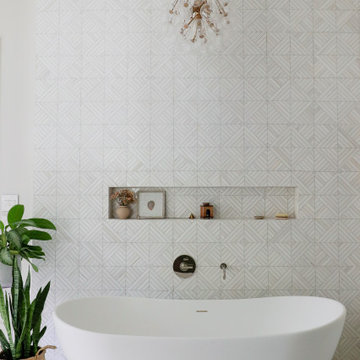
 Urbanhaus Designs
This beautiful marble mosaic tile creates the perfect backdrop for a large double slipper free-standing bathtub. The bubble chandelier is fitting for above a bathtub plus an extra-long built-in storage niche provides ample space for all bath supplies and decor. Marble can be cumbersome to maintain, so we opted to install it on the wall where zero traffic means zero maintenance. Tiling all the way to the ceiling created a show-stopping splash that is stunning AND stress-free.
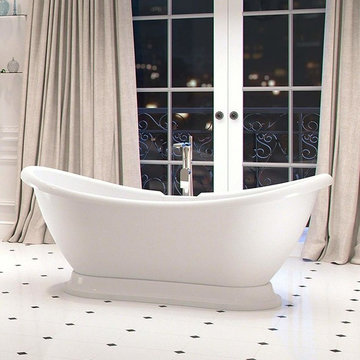
 Maykke
he Dorothy Freestanding Bathtub puts a sleek and modern twist on the traditional tub silhouette. Clean lines and exquisitely glossy surfacing gives this acrylic bathtub a classic-chic style that suits just about any home aesthetic, from the traditional to the trendy. The double slipper design lets you recline at either end for a truly luxurious, lingering soak.
Acrylic has quickly become a standard quality choice for homeowners and builders alike. Easier to install than cumbersome cast iron, this versatile material is easy to maintain, resistant to staining and mildew, and when polished to smooth perfection is simply stunning.
Whether you are looking to transform your blase bathroom into a spa-like retreat or you just love a long, sumptuous bath, the Dorothy Freestanding Bathtub invites you to slip in and get comfortable.
Made of high quality acrylic for efficiency and comfort
Traditional design bathtub
Double slipper that allows for reclining at either end
Dimensions: 68-7/8" W x 28-5/16" D x 28-3/8" H
Includes pop-up drain and side mounted overflow assembly
Does not include faucet and pictured accessories
 Milwaukee/NARI Home Improvement Council, Inc.
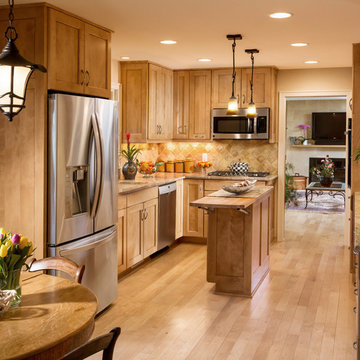
B & E General Contractors: Kitchen/Family Room/Bathroom Renovations
Cumbersome beams, heavy paneling, inefficient cabinetry, and poor floor plans were erased. The owner’s lifestyle was rejuvenated with a smart layout, modern products, and effective use of natural and artificial light. Maple flooring creates a cohesive pathway throughout the renovated area. The kitchen features custom birch cabinetry with a glowing fruitwood stain and an amber glaze. A central custom chop island has a unique cutting board extension. A bright mix of natural, pendant, recess, and under-cabinet lighting illuminates the room, while antique pewter hardware accents the stainless steel appliances. The family room is awash in natural light with a wall of sliding doors and casement windows. The fireplace is flanked by custom birch cabinetry and a custom fireplace façade. The renovated bathroom features custom cabinetry, granite countertops, marble floors, and a custom semi-frameless shower door.

 Team Whetzel
Mid-sized elegant freestanding desk medium tone wood floor and brown floor study room photo in Philadelphia with gray walls

 G.B. Construction and Development, Inc.
The original room was just a screen room with a low flat ceiling constructed over decking. There was a door off to the side with a cumbersome staircase, another door leading to the rear yard and a slider leading into the house. Since the room was all screens it could not really be utilized all four seasons. Another issue, bugs would come in through the decking, the screens and the space under the two screen doors. To create a space that can be utilized all year round we rebuilt the walls, raised the ceiling, added insulation, installed a combination of picture and casement windows and a 12' slider along the deck wall. For the underneath we installed insulation and a new wood look vinyl floor. The space can now be comfortably utilized most of the year.
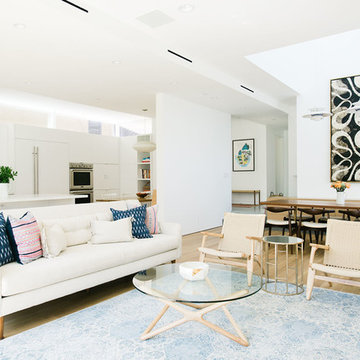

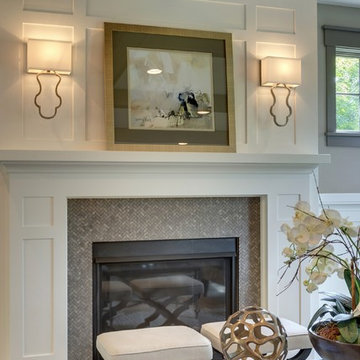
Living room - mid-sized traditional formal and open concept light wood floor living room idea in Minneapolis with beige walls, a standard fireplace and a tile fireplace
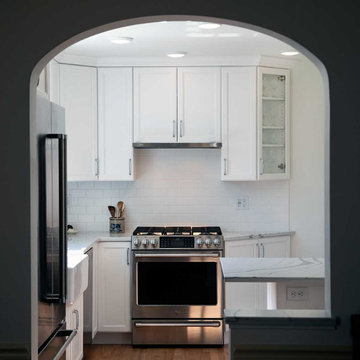
 Sweeney Design Remodel
In order to open up the kitchen and create a brighter atmosphere, Sweeney Design Remodel widened the doorway between the kitchen and dining room and designed it to match the colonial-style archways found in the rest of the home.
While the kitchen footprint did not change, new white DuraSupreme cabinets were designed into the space to accommodate modern built-in appliances, including a larger stainless steel refrigerator. This minor adjustment also had a significant impact on improving the visual balance of the kitchen. The new easy-to-clean, marble-inspired quartz on the peninsula now offers plenty of eat-in space for two. The classic white subway tile backsplash and large farmhouse sink anchor the room.
Hardwood flooring used in the dining and living rooms was extended into the kitchen to flow the rooms seamlessly together. The original kitchen window that was cumbersome for one person to operate was replaced with a new easy-to-open window. In addition, to create proper soft general lighting, Sweeney replaced a large fluorescent light fixture with disk lights.

 Urbanhaus Designs
This beautiful marble mosaic tile creates the perfect backdrop for a large double slipper free-standing bathtub. The bubble chandelier is fitting for above a bathtub plus an extra-long built-in storage niche provides ample space for all bath supplies and decor. Marble can be cumbersome to maintain, so we opted to install it on the wall where zero traffic means zero maintenance. Tiling all the way to the ceiling created a show-stopping splash that is stunning AND stress-free.
 SO | Home
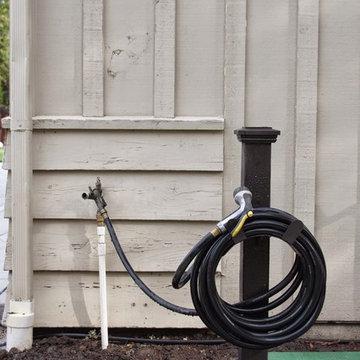
Easy DIY project to contain that cumbersome garden hose. Find the tutorial here on my blog: http://www.simplyorganized.me/2014/10/simple-diy-hose-holder.html
 Classic Coastal
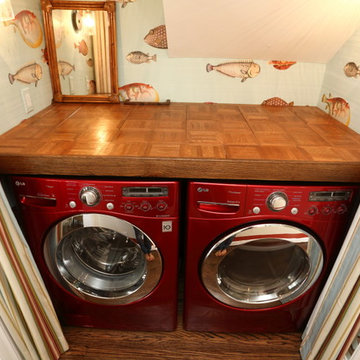
A small laundry space with big style. This fish wallpaper makes folding laundry fun! Bold prints, wall sconces for lights and a repurposed parkay floors as a counter station, finished in place! Cumbersome bi-fold doors were passed over a more stylish and space effective custom curtain panel. The stripe is the perfect match to this Cole and Sons wallpaper.
3