
Search results for "Cumbersome" in Home Design Ideas
 Katie Hutchison Studio
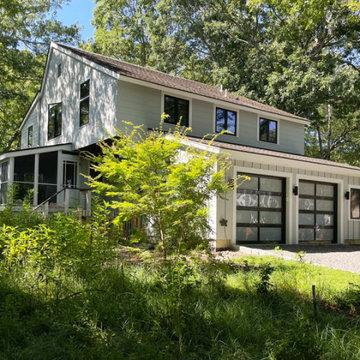
Custom-built in the early eighties, this contemporary home was cloaked in all brown board siding with brown windows and a cumbersome street-facing carport. The current owners had raised their family there on property that borders serene conservation land. Now they were ready for a new, brighter exterior look that would include all new windows to take in the exquisite view, unobscured by the fog of failing window seals; new siding that wouldn’t be subject to woodpecker wear and tear; a refinished screen porch; a new garage to replace the undersized carport; and new entry access. On the interior, they wanted the new, fresh vibe to extend to the design of three renovated modern bathrooms.
In response, KHS proposed black-framed windows throughout in simpler configurations; fiber-cement (and PVC) exterior cladding in three textures to differentiate functions and features; a unifying light-gray and white palette teamed with clear-finished mahogany/sapele to carry across the exterior as well as the bathroom renovations; a stream-lined screen porch with cable rails; a new shed-roofed garage to resolve the exterior massing; and a new covered walkway entrance delivering those arriving into a repurposed interior space.
Once the overall design was resolved, the owners elected to complete the work in phases over several years. Phase 1 included renovating the powder room, guest bathroom, and primary bathroom, and refreshing the screen porch. See the reconceived modern bathrooms here on the KHS website. Next came constructing the new garage and entry, which on the interior included new floor tile and a new entry wall-paneling system to conceal electrical, solar, and security panels/controls. Phase III involved installing the rest of the new windows and completing the comprehensive new exterior cladding and palette to tie the earlier phases together. To cap it off, KHS worked with the owners to select new clean-lined furnishings for the living area in colors inspired by their coastal view.
 Katie Hutchison Studio
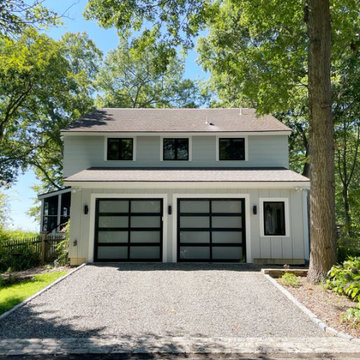
Custom-built in the early eighties, this contemporary home was cloaked in all brown board siding with brown windows and a cumbersome street-facing carport. The current owners had raised their family there on property that borders serene conservation land. Now they were ready for a new, brighter exterior look that would include all new windows to take in the exquisite view, unobscured by the fog of failing window seals; new siding that wouldn’t be subject to woodpecker wear and tear; a refinished screen porch; a new garage to replace the undersized carport; and new entry access. On the interior, they wanted the new, fresh vibe to extend to the design of three renovated modern bathrooms.
In response, KHS proposed black-framed windows throughout in simpler configurations; fiber-cement (and PVC) exterior cladding in three textures to differentiate functions and features; a unifying light-gray and white palette teamed with clear-finished mahogany/sapele to carry across the exterior as well as the bathroom renovations; a stream-lined screen porch with cable rails; a new shed-roofed garage to resolve the exterior massing; and a new covered walkway entrance delivering those arriving into a repurposed interior space.
Once the overall design was resolved, the owners elected to complete the work in phases over several years. Phase 1 included renovating the powder room, guest bathroom, and primary bathroom, and refreshing the screen porch. See the reconceived modern bathrooms here on the KHS website. Next came constructing the new garage and entry, which on the interior included new floor tile and a new entry wall-paneling system to conceal electrical, solar, and security panels/controls. Phase III involved installing the rest of the new windows and completing the comprehensive new exterior cladding and palette to tie the earlier phases together. To cap it off, KHS worked with the owners to select new clean-lined furnishings for the living area in colors inspired by their coastal view.
 User
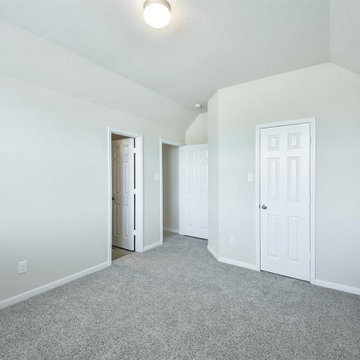
UserConstructing an ADU at a property is cumbersome, complex and time-taking. But, with the help of general contractors like “Elvire Development '', an ADU-garage conversion in Temple City, seems like a cakewalk, as they have the professionals to carry out a project to perfection, and in a relatively seamless manner by obtaining all the necessary permits.
ADU Construction in Temple City, CA - https://www.elviredevelopment.com/
Find the right local pro for your project
 Tennessee Barn Doors
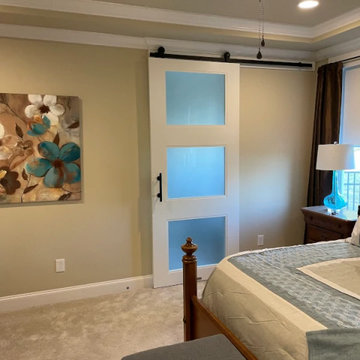
Double swing doors were in the way, a single rolling door fixes that
Inspiration for a modern bedroom remodel in Nashville
Inspiration for a modern bedroom remodel in Nashville
 Katie Hutchison Studio
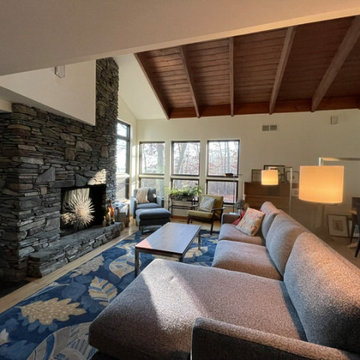
Custom-built in the early eighties, this contemporary home was cloaked in all brown board siding with brown windows and a cumbersome street-facing carport. The current owners had raised their family there on property that borders serene conservation land. Now they were ready for a new, brighter exterior look that would include all new windows to take in the exquisite view, unobscured by the fog of failing window seals; new siding that wouldn’t be subject to woodpecker wear and tear; a refinished screen porch; a new garage to replace the undersized carport; and new entry access. On the interior, they wanted the new, fresh vibe to extend to the design of three renovated modern bathrooms.
In response, KHS proposed black-framed windows throughout in simpler configurations; fiber-cement (and PVC) exterior cladding in three textures to differentiate functions and features; a unifying light-gray and white palette teamed with clear-finished mahogany/sapele to carry across the exterior as well as the bathroom renovations; a stream-lined screen porch with cable rails; a new shed-roofed garage to resolve the exterior massing; and a new covered walkway entrance delivering those arriving into a repurposed interior space.
Once the overall design was resolved, the owners elected to complete the work in phases over several years. Phase 1 included renovating the powder room, guest bathroom, and primary bathroom, and refreshing the screen porch. See the reconceived modern bathrooms here on the KHS website. Next came constructing the new garage and entry, which on the interior included new floor tile and a new entry wall-paneling system to conceal electrical, solar, and security panels/controls. Phase III involved installing the rest of the new windows and completing the comprehensive new exterior cladding and palette to tie the earlier phases together. To cap it off, KHS worked with the owners to select new clean-lined furnishings for the living area in colors inspired by their coastal view.
 Decor & More, LLC
Debbie Slovin
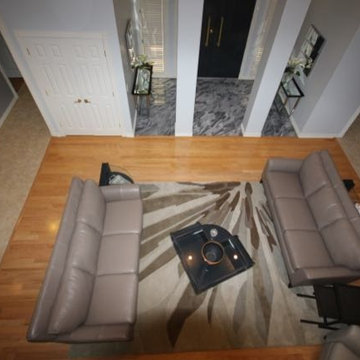
This was a long term project that took almost a year to complete. Owners bought a unique Sea Pines home that required some major remodeling. We also added artwork and furniture to complete the modern design. The plexiglass and brass railing was replaced with a sleek wire, metal and wood design. A cumbersome back staircase was removed and a sleek spiral staircase added to the living room. We used the clients existing coffee table, console table and end table from the early sixties and painted them a glossy black. They add a mid-century look to the design. The long hallways on either side of the living room were used to display abstract art.
 User
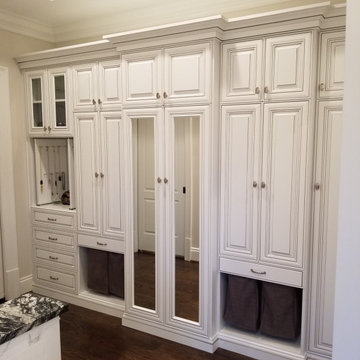
UserMy client had some wasted space in the hallway leading to her closets and we came up with a beautiful solution that flows seamlessly with her bathroom cabinetry.
This cabinet has extra shoe shelves, tie storage, jewelry storage, 4 hampers, handbag storage and a large cabinet to hide the cumbersome steamer and ironing board.
 Katie Hutchison Studio
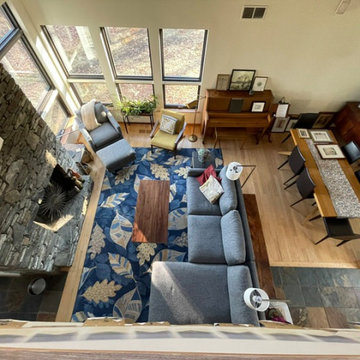
Custom-built in the early eighties, this contemporary home was cloaked in all brown board siding with brown windows and a cumbersome street-facing carport. The current owners had raised their family there on property that borders serene conservation land. Now they were ready for a new, brighter exterior look that would include all new windows to take in the exquisite view, unobscured by the fog of failing window seals; new siding that wouldn’t be subject to woodpecker wear and tear; a refinished screen porch; a new garage to replace the undersized carport; and new entry access. On the interior, they wanted the new, fresh vibe to extend to the design of three renovated modern bathrooms.
In response, KHS proposed black-framed windows throughout in simpler configurations; fiber-cement (and PVC) exterior cladding in three textures to differentiate functions and features; a unifying light-gray and white palette teamed with clear-finished mahogany/sapele to carry across the exterior as well as the bathroom renovations; a stream-lined screen porch with cable rails; a new shed-roofed garage to resolve the exterior massing; and a new covered walkway entrance delivering those arriving into a repurposed interior space.
Once the overall design was resolved, the owners elected to complete the work in phases over several years. Phase 1 included renovating the powder room, guest bathroom, and primary bathroom, and refreshing the screen porch. See the reconceived modern bathrooms here on the KHS website. Next came constructing the new garage and entry, which on the interior included new floor tile and a new entry wall-paneling system to conceal electrical, solar, and security panels/controls. Phase III involved installing the rest of the new windows and completing the comprehensive new exterior cladding and palette to tie the earlier phases together. To cap it off, KHS worked with the owners to select new clean-lined furnishings for the living area in colors inspired by their coastal view.
 User
UserConstructing an ADU at a property is cumbersome, complex and time-taking. But, with the help of general contractors like “Elvire Development '', an ADU-garage conversion in Temple City, seems like a cakewalk, as they have the professionals to carry out a project to perfection, and in a relatively seamless manner by obtaining all the necessary permits.
ADU Construction in Temple City, CA - https://www.elviredevelopment.com/
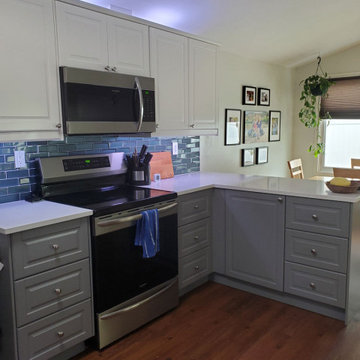
 INSPIRED KITCHEN DESIGN
According to Liz, the biggest obstacle was coming up with a layout that worked to meet her design wish list.
She explains: “The refrigerator used to open up next to the column. The area between the fridge and the column was the primary traffic pattern from the kitchen to the living room. When the fridge door was opened it would block that access path entirely.”
This also limited the style of refrigerator that would fit the space. For instance, a French Door refrigerator with freezer wasn’t an option because the freezer drawer wouldn’t open all the way. This is another reason she opted to keep her existing Whirlpool refrigerator.
“Correcting this traffic pattern was a big challenge for me,” she adds. “I actually spent years trying to figure out how to correct it. Plus, because the column was just sitting out in the middle of the room, it was very disconnected and detracted from the rest of the space.”
She adds that previously all of the counter space were literally swaths of counter every two feet or so. Not very conducive to food prep or work flow!
To remedy this, Liz had added an island cart years ago in the hopes of creating more space. However like the column, that too began to feel disconnected and not cohesive.
She explains: “We had to walk around it to get from the fridge to the pantry, oven, and stove. The pantry was also on the opposite side of the kitchen from the fridge and made meal preparation cumbersome.”
With IKD’s help, the solution presented itself.
She explains: “By moving the pantry next to the fridge and extending the corner and adding the peninsula, we gained large areas of counter space as well as correcting the cumbersome traffic pattern. Baking and meal prep is now so efficient! All of the food is right next to each other. We have dedicated baking and prep areas, and a dedicated cooking area. Previously all of the food, prep, and cooking was all broken up throughout the space.”
“As for installation, the only issue was that I gave an incorrect dimension to IKD on the location of the window over the sink. I ended up needing to get different dimension cabinets on both sides of the sink and window. Thankfully I noticed this at the very beginning and we were able to recover really easily from the mistake,” she concludes.
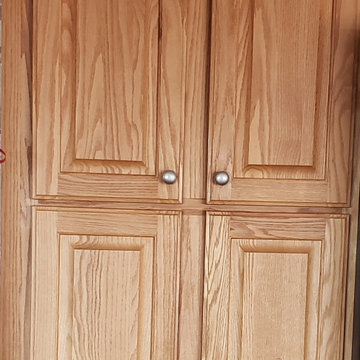
 Kitchen Refresh
THROW BACK
The cabinetry in this kitchen was outdated, cumbersome and drab. Update yours and save up to 75%!
Kitchen - kitchen idea in Other
Kitchen - kitchen idea in Other
 Katie Hutchison Studio
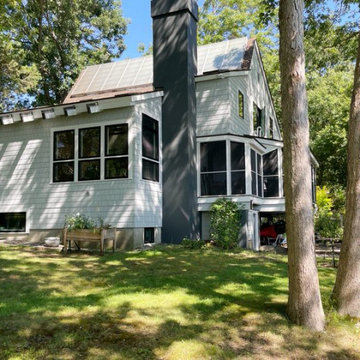
Custom-built in the early eighties, this contemporary home was cloaked in all brown board siding with brown windows and a cumbersome street-facing carport. The current owners had raised their family there on property that borders serene conservation land. Now they were ready for a new, brighter exterior look that would include all new windows to take in the exquisite view, unobscured by the fog of failing window seals; new siding that wouldn’t be subject to woodpecker wear and tear; a refinished screen porch; a new garage to replace the undersized carport; and new entry access. On the interior, they wanted the new, fresh vibe to extend to the design of three renovated modern bathrooms.
In response, KHS proposed black-framed windows throughout in simpler configurations; fiber-cement (and PVC) exterior cladding in three textures to differentiate functions and features; a unifying light-gray and white palette teamed with clear-finished mahogany/sapele to carry across the exterior as well as the bathroom renovations; a stream-lined screen porch with cable rails; a new shed-roofed garage to resolve the exterior massing; and a new covered walkway entrance delivering those arriving into a repurposed interior space.
Once the overall design was resolved, the owners elected to complete the work in phases over several years. Phase 1 included renovating the powder room, guest bathroom, and primary bathroom, and refreshing the screen porch. See the reconceived modern bathrooms here on the KHS website. Next came constructing the new garage and entry, which on the interior included new floor tile and a new entry wall-paneling system to conceal electrical, solar, and security panels/controls. Phase III involved installing the rest of the new windows and completing the comprehensive new exterior cladding and palette to tie the earlier phases together. To cap it off, KHS worked with the owners to select new clean-lined furnishings for the living area in colors inspired by their coastal view.
 User
UserConstructing an ADU at a property is cumbersome, complex and time-taking. But, with the help of general contractors like “Elvire Development '', an ADU-garage conversion in Temple City, seems like a cakewalk, as they have the professionals to carry out a project to perfection, and in a relatively seamless manner by obtaining all the necessary permits.
ADU Construction in Temple City, CA - https://www.elviredevelopment.com/
 Katie Hutchison Studio
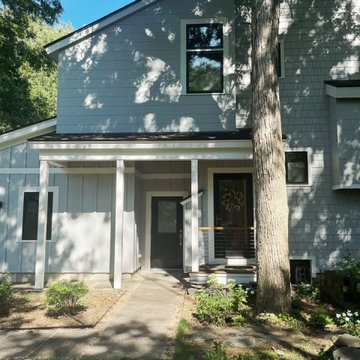
Custom-built in the early eighties, this contemporary home was cloaked in all brown board siding with brown windows and a cumbersome street-facing carport. The current owners had raised their family there on property that borders serene conservation land. Now they were ready for a new, brighter exterior look that would include all new windows to take in the exquisite view, unobscured by the fog of failing window seals; new siding that wouldn’t be subject to woodpecker wear and tear; a refinished screen porch; a new garage to replace the undersized carport; and new entry access. On the interior, they wanted the new, fresh vibe to extend to the design of three renovated modern bathrooms.
In response, KHS proposed black-framed windows throughout in simpler configurations; fiber-cement (and PVC) exterior cladding in three textures to differentiate functions and features; a unifying light-gray and white palette teamed with clear-finished mahogany/sapele to carry across the exterior as well as the bathroom renovations; a stream-lined screen porch with cable rails; a new shed-roofed garage to resolve the exterior massing; and a new covered walkway entrance delivering those arriving into a repurposed interior space.
Once the overall design was resolved, the owners elected to complete the work in phases over several years. Phase 1 included renovating the powder room, guest bathroom, and primary bathroom, and refreshing the screen porch. See the reconceived modern bathrooms here on the KHS website. Next came constructing the new garage and entry, which on the interior included new floor tile and a new entry wall-paneling system to conceal electrical, solar, and security panels/controls. Phase III involved installing the rest of the new windows and completing the comprehensive new exterior cladding and palette to tie the earlier phases together. To cap it off, KHS worked with the owners to select new clean-lined furnishings for the living area in colors inspired by their coastal view.
 Fabien Charuau Photography
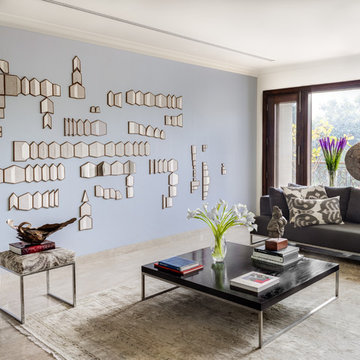
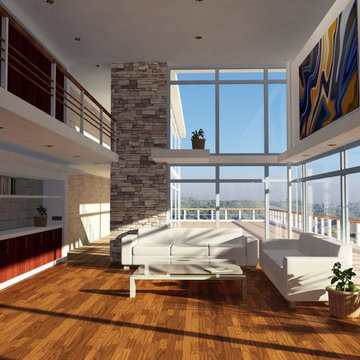
Living room - mid-sized contemporary marble floor living room idea in Delhi with blue walls

 Goldenline Remodeling
80% of all of our clients are from overseas. With more than twenty five years of experience as architects in LA we have specialize in helping the expats that is why all our staff speak at least English and one other language.
We take the time to interact with our clients and to describe in great detail all the planning and construction process that his project will require to go through.
We know that procedures are different and cumbersome in LA, that is why all the bureaucratic process with local authorities required for your project is handled by our specialized staff and free of charge.
Our field of work is mostly in LA although we have projects all over USA.
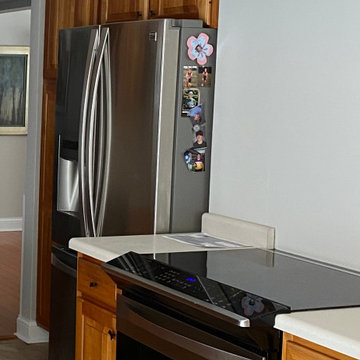 Kitchen Refresh
THROW BACK
The cabinetry in this kitchen was outdated, cumbersome and drab. Update yours and save up to 75%!
Kitchen - kitchen idea in Chicago
Kitchen - kitchen idea in Chicago
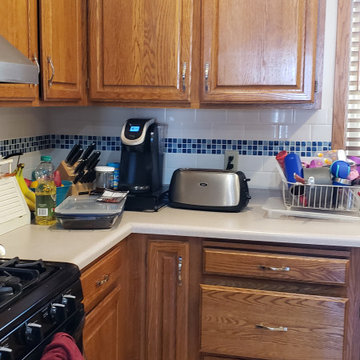 Kitchen Refresh
THROW BACK
The cabinetry in this kitchen was outdated, cumbersome and drab. Update yours and save up to 75%!
Example of a kitchen design in Other
Example of a kitchen design in Other
 Goldenline Remodeling
80% of all of our clients are from overseas. With more than twenty five years of experience as architects in LA we have specialize in helping the expats that is why all our staff speak at least English and one other language.
We take the time to interact with our clients and to describe in great detail all the planning and construction process that his project will require to go through.
We know that procedures are different and cumbersome in LA, that is why all the bureaucratic process with local authorities required for your project is handled by our specialized staff and free of charge.
Our field of work is mostly in LA although we have projects all over USA.
7