
Search results for "Cupboard coating" in Home Design Ideas
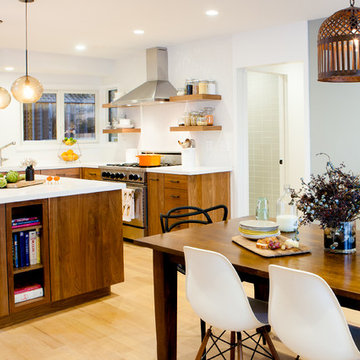
 Ecohome Improvement
Interior Designer: Regan Baker
Kitchen: Designer Onyx Pietersen
Cabinetry: Huggy Bear
Inspiration for a mid-sized modern l-shaped open concept kitchen remodel in San Francisco with flat-panel cabinets, medium tone wood cabinets, quartzite countertops and an island
Inspiration for a mid-sized modern l-shaped open concept kitchen remodel in San Francisco with flat-panel cabinets, medium tone wood cabinets, quartzite countertops and an island

 G.B. Construction and Development, Inc.
Master Bathroom complete with clawfoot tub, stall shower with bench seat, double vanity, wainscoting and marble tile.
Large elegant master multicolored tile and marble tile marble floor, gray floor, double-sink and wainscoting freestanding bathtub photo with raised-panel cabinets, brown cabinets, a two-piece toilet, gray walls, an undermount sink, a hinged shower door, gray countertops and a freestanding vanity
Large elegant master multicolored tile and marble tile marble floor, gray floor, double-sink and wainscoting freestanding bathtub photo with raised-panel cabinets, brown cabinets, a two-piece toilet, gray walls, an undermount sink, a hinged shower door, gray countertops and a freestanding vanity

 Studio Z Architecture
We created a much-need mudroom, powder room and pantry from the old kitchen space. Recessed lighting, white cabinets and a red oak hardwood floor work together to make a functional, attractive space, much used by the owners. The wall color is HC-81 Manchester Tan from Benjamin Moore.
Find the right local pro for your project
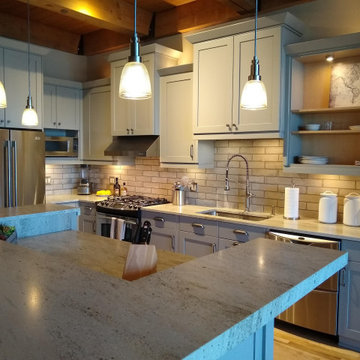
 Empire Painting
Empire Painting transformed cherry cabinets in this impressive Third Ward condo into a timeless, transitional gray.
Mid-sized minimalist l-shaped light wood floor, beige floor and wood ceiling eat-in kitchen photo in Milwaukee with a single-bowl sink, recessed-panel cabinets, gray cabinets, marble countertops, white backsplash, ceramic backsplash, stainless steel appliances, an island and white countertops
Mid-sized minimalist l-shaped light wood floor, beige floor and wood ceiling eat-in kitchen photo in Milwaukee with a single-bowl sink, recessed-panel cabinets, gray cabinets, marble countertops, white backsplash, ceramic backsplash, stainless steel appliances, an island and white countertops

 Ball Homes
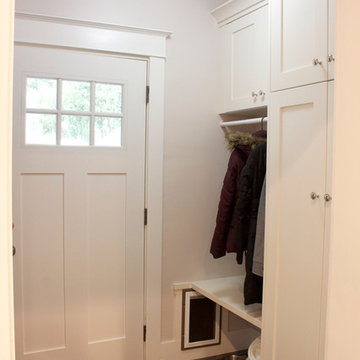
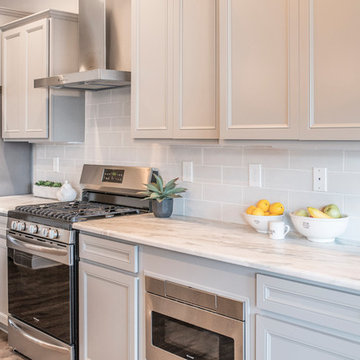
The Kingsley plan is an open layout ranch with three bedrooms and two baths. A second floor bonus room option is available, with several layouts. The large family room and formal dining room are open to one another, and connected to the kitchen with a serving/dining counter. The breakfast area is surrounded by natural light. A covered patio is included at the rear of the home and sheltered by the primary bedroom and breakfast area wings of the house for maximum privacy. The garage connects to the house via the utility room, and a pantry, coat closet and optional drop zone keep everyone organized entering the kitchen and living spaces of the home. The primary suite overlooks the rear yard and includes a spacious bedroom, a luxury bath with garden tub, separate shower, feature window, double vanity, enclosed commode with linen closet, and a large closet. A four foot primary bedroom extension is available. Additional luxury bath options are available, as shown in this model home. Bedrooms two and three share a bath and are accessed by a hall off the entry. Exterior details include a hip roof and covered entry.



 KCBR Design | Remodel
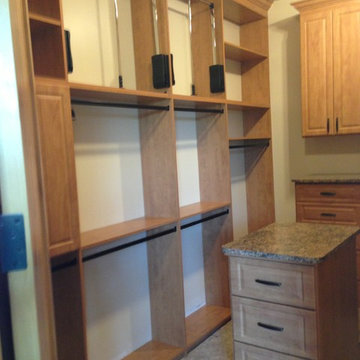
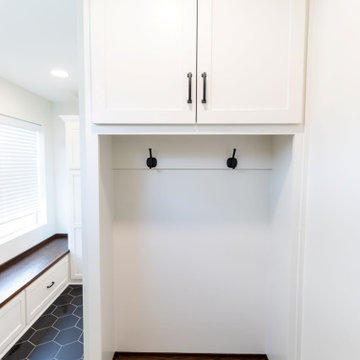
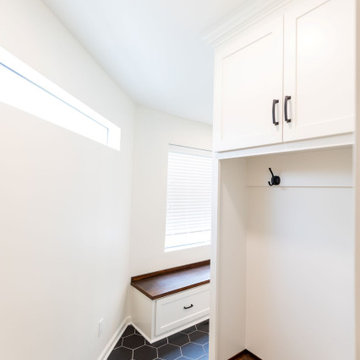
The client was looking to enhance the space's general usefulness and add more storage. Including lockers, a cupboard with a coat closet, a bench beneath the window with drawers and a space wide enough to accommodate a diaper changing station, there's plenty of storage in this contemporary mudroom remodel.
 KCBR Design | Remodel
The client was looking to enhance the space's general usefulness and add more storage. Including lockers, a cupboard with a coat closet, a bench beneath the window with drawers and a space wide enough to accommodate a diaper changing station, there's plenty of storage in this contemporary mudroom remodel.
 Medina Exteriors & Remodeling
Brett C Ruiz
Small trendy l-shaped vinyl floor dedicated laundry room photo in Cleveland with a drop-in sink, shaker cabinets, white cabinets, quartz countertops, beige walls and a stacked washer/dryer
Small trendy l-shaped vinyl floor dedicated laundry room photo in Cleveland with a drop-in sink, shaker cabinets, white cabinets, quartz countertops, beige walls and a stacked washer/dryer
 CLOSET ENVY INC.
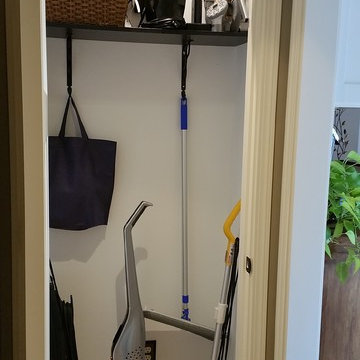
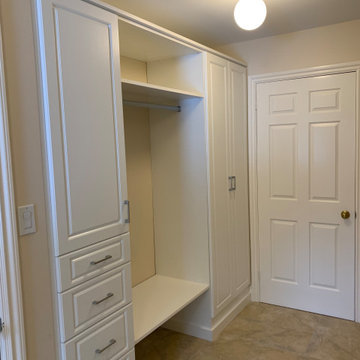
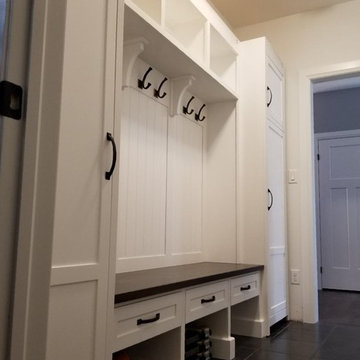
A beautiful mudroom that is able to store coats and outdoor accessories as well as integrating a cupboard with internal storage for cleaning supplies, keeping them neat and out of sight!
 Salomé Knijnenburg Interiors
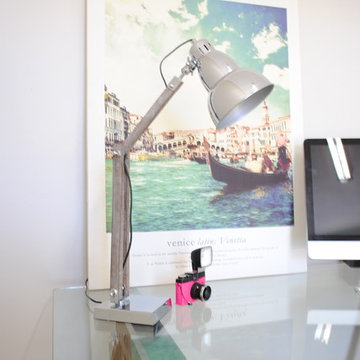
Beautiful canvas art and feature desk lamp creates an inviting working environment.
Inspiration for a mid-sized eclectic home design remodel
Inspiration for a mid-sized eclectic home design remodel
 Maple & Gray
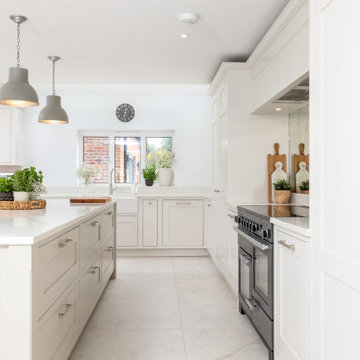
Working closely with our clients, we created this stunning open plan kitchen and bootility room. The neutral tones create a calm and relaxing space with plenty of warmth from the warmer tones and texture in the room.
There is plenty of space and storage in this bespoke contemporary shaker kitchen making it a functional and practical hub for this large 6 person family. The overall design is classic with clean lines and minimal fuss yet the beaded bespoke shaker cabinetry offers a subtle detail which is complimented with the stylish satin nickel handles and classic marble quartz worktops.
The kitchen boasts some lovely bespoke features including a larder cupboard with door mounted spice racks, solid oak cutlery dividers and knife blocks as well as a striking antique mirror splashback.
The bootility room is a hub of activity and includes all the washing and cleaning essentials as well as plenty of storage and a dedicated space for hanging coats.


 Versa Style Design

The client wanted a full make-over of his daughter’s dark and cluttered bedroom. The daughter requested a pink and white palette with a touch of floral motif. We changed her single bed for a loft bed which created a reading nook and lounge area below. We added a fun pink shelving unit and lifted it up off the ground onto the wall to accommodate the floor heater. We organized her treasures and collections, installed a bookshelf for all her reading material, and created better storage in her cupboard. We recommended a fresh coat of white paint on 3 of the walls, as well as a floral wallpaper panel on the fourth wall. The Brass ceiling fixture is stylish, and the reading lamp is functional and pretty. With her custom black-out curtains she has full privacy and can sleep even after the sun comes up. The carpet creates a focal point and makes her lounge area very inviting. The chair is compact but big enough to support her well into her teens.
 Maple & Gray
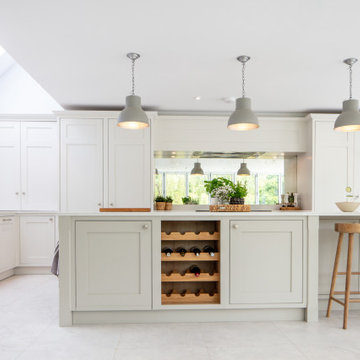
Working closely with our clients, we created this stunning open plan kitchen and bootility room. The neutral tones create a calm and relaxing space with plenty of warmth from the warmer tones and texture in the room.
There is plenty of space and storage in this bespoke contemporary shaker kitchen making it a functional and practical hub for this large 6 person family. The overall design is classic with clean lines and minimal fuss yet the beaded bespoke shaker cabinetry offers a subtle detail which is complimented with the stylish satin nickel handles and classic marble quartz worktops.
The kitchen boasts some lovely bespoke features including a larder cupboard with door mounted spice racks, solid oak cutlery dividers and knife blocks as well as a striking antique mirror splashback.
The bootility room is a hub of activity and includes all the washing and cleaning essentials as well as plenty of storage and a dedicated space for hanging coats.
 Fabrikaat
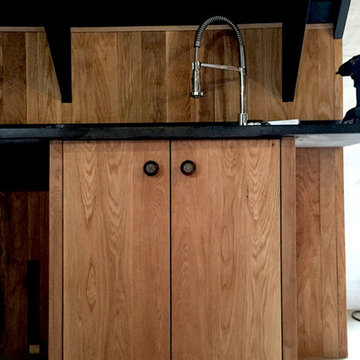
American White Oak whiskey cabinets with glass doors and powder coated steelwork.
Stained with Rubio Monocoat
 Maple & Gray

Working closely with our clients, we created this stunning open plan kitchen and bootility room. The neutral tones create a calm and relaxing space with plenty of warmth from the warmer tones and texture in the room.
There is plenty of space and storage in this bespoke contemporary shaker kitchen making it a functional and practical hub for this large 6 person family. The overall design is classic with clean lines and minimal fuss yet the beaded bespoke shaker cabinetry offers a subtle detail which is complimented with the stylish satin nickel handles and classic marble quartz worktops.
The kitchen boasts some lovely bespoke features including a larder cupboard with door mounted spice racks, solid oak cutlery dividers and knife blocks as well as a striking antique mirror splashback.
The bootility room is a hub of activity and includes all the washing and cleaning essentials as well as plenty of storage and a dedicated space for hanging coats.



 Maple & Gray

Working closely with our clients, we created this stunning open plan kitchen and bootility room. The neutral tones create a calm and relaxing space with plenty of warmth from the warmer tones and texture in the room.
There is plenty of space and storage in this bespoke contemporary shaker kitchen making it a functional and practical hub for this large 6 person family. The overall design is classic with clean lines and minimal fuss yet the beaded bespoke shaker cabinetry offers a subtle detail which is complimented with the stylish satin nickel handles and classic marble quartz worktops.
The kitchen boasts some lovely bespoke features including a larder cupboard with door mounted spice racks, solid oak cutlery dividers and knife blocks as well as a striking antique mirror splashback.
The bootility room is a hub of activity and includes all the washing and cleaning essentials as well as plenty of storage and a dedicated space for hanging coats.
 LOVEREALESTATE - Sutton Group West Coast Realty
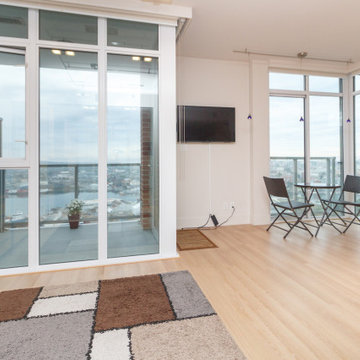
Welcome to the Promontory! These original owners worked with the developer to make custom changes & upgrades to this one bedroom, one-bathroom luxury condo. Upon entry, you will see the well thought out coat closet & laundry room with handy built-ins. The hallway flows into a stunning kitchen with added cupboards & a chic backsplash, Miele appliances, built-in wine rack, a waterfall style island with quartz countertop, upgraded doors & drawer handles. Custom high-end lighting with wireless remote-controlled dimmer switches throughout. The floor-to-ceiling windows let the natural light pour in, but if you prefer to sleep in, there are blackout blinds too! The bedroom wall was thoughtfully removed to make for a huge living space when needed, but also have installed a high-end Murphy bed with modern pull out nightstands, drawers & cabinets. From the balcony, you will experience breathtaking views such as fireworks, ocean, mountain, city views, & more. All this plus parking stall, storage locker, air conditioning, gym, bonus room, bike storage & concierge! | Karen Love* (250) 727-5868 | RE/MAX Island Properties| www.KarenLove.com |
37