
Search results for "Cupboard coating" in Home Design Ideas
 CUSTOM CRAFT - Design Build Remodel
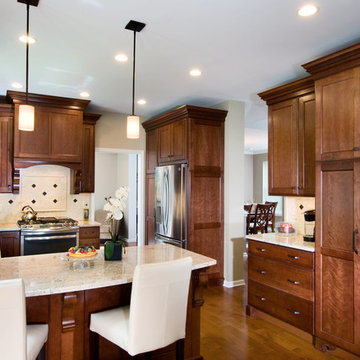
For this renovation, we relocated a coat closet to create additional space to recess the refrigerator. Note the way that we encased the refrigerator with semi-custom cabinetry, giving it a built-in look.
 Birchwood Construction Company
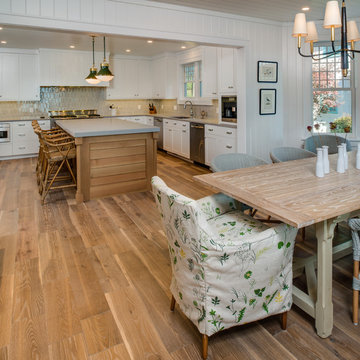
Birchwood Construction had the pleasure of working with Jonathan Lee Architects to revitalize this beautiful waterfront cottage. Located in the historic Belvedere Club community, the home's exterior design pays homage to its original 1800s grand Southern style. To honor the iconic look of this era, Birchwood craftsmen cut and shaped custom rafter tails and an elegant, custom-made, screen door. The home is framed by a wraparound front porch providing incomparable Lake Charlevoix views.
The interior is embellished with unique flat matte-finished countertops in the kitchen. The raw look complements and contrasts with the high gloss grey tile backsplash. Custom wood paneling captures the cottage feel throughout the rest of the home. McCaffery Painting and Decorating provided the finishing touches by giving the remodeled rooms a fresh coat of paint.
Photo credit: Phoenix Photographic
 Bilotta Kitchen & Home
Transitional design bridges the gap between this Tudor home and the contemporary esthetic these homeowners love. White frameless full-overlay cabinetry is uncluttered, and the wide-framed doors with subtle beveled inner profiles are a fresh take on classic Shaker. White quartz countertops with understated veining and waterfall ends are the perfect low-maintenance choice for this busy young family. As a counterpoint to all the white, a warm wood-look backsplash tile was chosen. Bucking the common practice of using the same door style everywhere, the cabinets flanking the vent hood have triple panels. This gives the narrow doors much more pleasing proportions. Matte black hardware, faucet and funnel-shaped gold lined island pendants echo the black mullions.
The breakfast area epitomizes the juxtaposition of Tudor and modern. Against a backdrop of diamond leaded windows and transoms in the adjacent room is a mid-century tulip table and perforated bucket chairs. A bubble starburst chandelier and colorful abstract artwork complete the look.
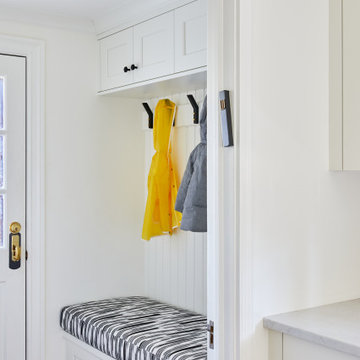
Separated from the kitchen by a pocket door is a handy mud room. A drawer seat with a graphic cushion and a wall cabinet above supply much-needed sports gear and outerwear storage. The beadboard back panel for coat hooks is a charming addition.
This project was designed in collaboration with Emily Shron Interiors.
Find the right local pro for your project

 Horizon Painting & Renovation LLC
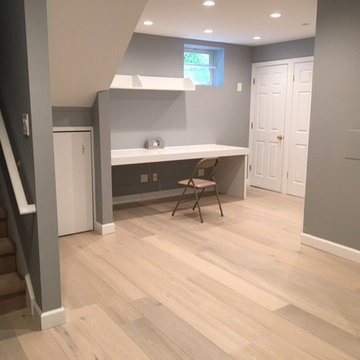
Example of a mid-sized transitional walk-out light wood floor and beige floor basement design in New York with gray walls and no fireplace
 Creative Design Cabinetry
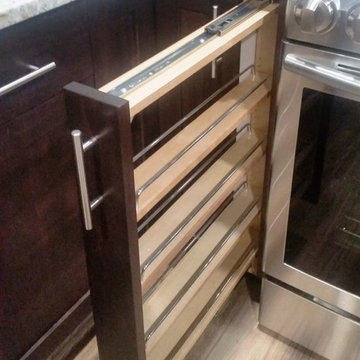
Rev-A-Shelf base filler spice pullout. Clear alder shaker style doors and moldings. Briarwood stain with conversion varnish top coat. 96mm bar pull handles. Absolute White granite.
 KCBR Design | Remodel
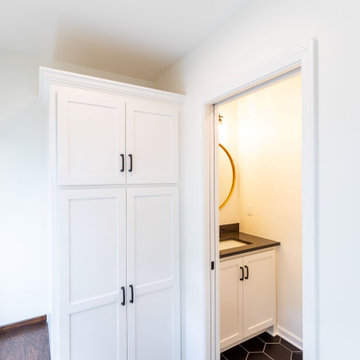
This mudroom/powder bath remodel enhances the space's general usefulness and adds more storage. Including lockers, a cupboard with a coat closet, a bench beneath the window with drawers and a space wide enough to accommodate a diaper changing station. This contemporary mudroom remodel is bright, clean and just what our clients asked for.


 KCBR Design | Remodel
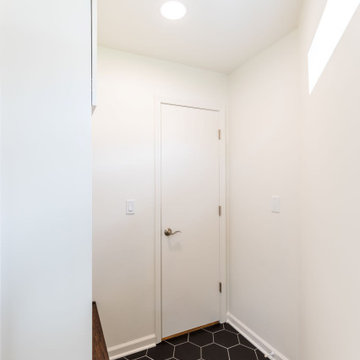
This mudroom/powder bath remodel enhances the space's general usefulness and adds more storage. Including lockers, a cupboard with a coat closet, a bench beneath the window with drawers and a space wide enough to accommodate a diaper changing station. This contemporary mudroom remodel is bright, clean and just what our clients asked for.
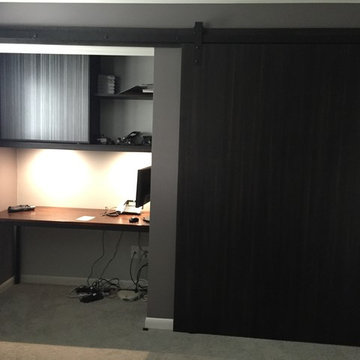
 LauraLee Kavanagh • California Closets
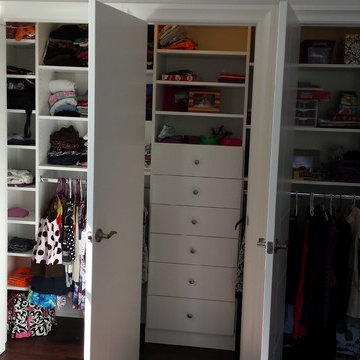
Office After: To reduce clutter in this extra room, the client wanted to move his existing desk into the reach in closet and create a way to work in a well-lit environment while keeping all the essentials close at hand. A massive barn door allows access to either side of the space while adding a textural element to the room.
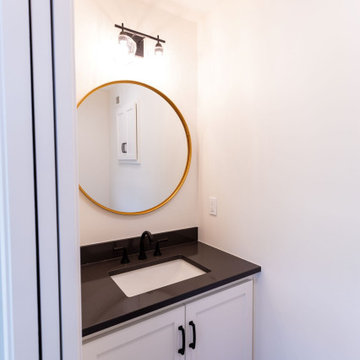 KCBR Design | Remodel
This mudroom/powder bath remodel enhances the space's general usefulness and adds more storage. Including lockers, a cupboard with a coat closet, a bench beneath the window with drawers and a space wide enough to accommodate a diaper changing station. This contemporary mudroom remodel is bright, clean and just what our clients asked for.
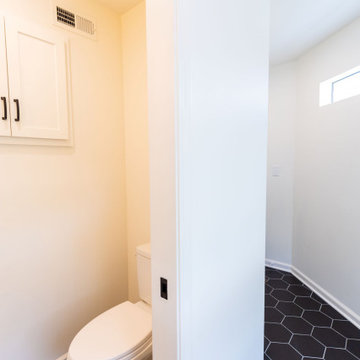 KCBR Design | Remodel
The client was looking to enhance the space's general usefulness and add more storage. Including lockers, a cupboard with a coat closet, a bench beneath the window with drawers and a space wide enough to accommodate a diaper changing station, there's plenty of storage in this contemporary mudroom remodel.
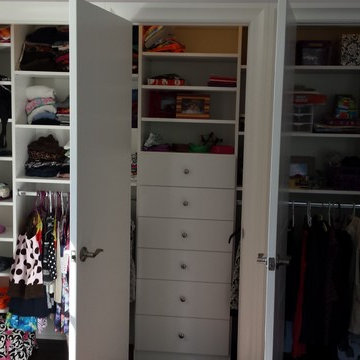


 Greg Hasler

Single front door - mid-sized contemporary light wood floor and white floor single front door idea in Vancouver with white walls and a medium wood front door
 Roger&Sons
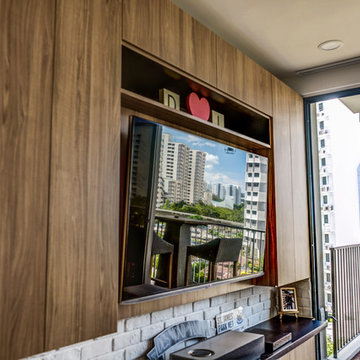
Feature wall—TV cabinet and media unit with flip down door panels in Tectona laminate by EDL. Floating box shelves in Tectona laminate. Bench extends from the dining area to the living room—featuring smooth black laminate, ABS edging, and powder-coated matte black steel legs. Built-in shoe cabinet with white laminate door and varnished raw plywood shelves. Custom book shelves in Tectona laminate with PVC inner. Laminated ceiling at master bedroom in Tectona laminate. Designed by Dave Cheong from Eightytwo.
Photo credits: Roger&Sons
 User
User"The owner of this 700 square foot condo sought to completely remodel her home to better suit her needs. After completion, she now enjoys an updated kitchen including prep counter, art room, a bright sunny living room and full washroom remodel.
In the main entryway a recessed niche with coat hooks, bench and shoe storage welcomes you into this condo.

As an avid cook, this homeowner sought more functionality and counterspace with her kitchen makeover. All new Kitchenaid appliances were added. Quartzite countertops add a fresh look, while custom cabinetry adds sufficient storage. A marble mosaic backsplash and two-toned cabinetry add a classic feel to this kitchen.
In the main living area, new sliding doors onto the balcony, along with cork flooring and Benjamin Moore’s Silver Lining paint open the previously dark area. A new wall was added to give the homeowner a full pantry and art space. Custom barn doors were added to separate the art space from the living area.
In the master bedroom, an expansive walk-in closet was added. New flooring, paint, baseboards and chandelier make this the perfect area for relaxing.
To complete the en-suite remodel, everything was completely torn out. A combination tub/shower with custom mosaic wall niche and subway tile was installed. A new vanity with quartzite countertops finishes off this room.
The homeowner is pleased with the new layout and functionality of her home. The result of this remodel is a bright, welcoming condo that is both well-designed and beautiful. "
 Maple & Gray
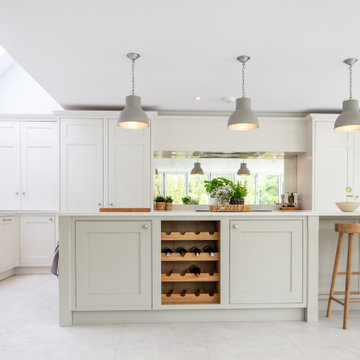
Working closely with our clients, we created this stunning open plan kitchen and bootility room. The neutral tones create a calm and relaxing space with plenty of warmth from the warmer tones and texture in the room.
There is plenty of space and storage in this bespoke contemporary shaker kitchen making it a functional and practical hub for this large 6 person family. The overall design is classic with clean lines and minimal fuss yet the beaded bespoke shaker cabinetry offers a subtle detail which is complimented with the stylish satin nickel handles and classic marble quartz worktops.
The kitchen boasts some lovely bespoke features including a larder cupboard with door mounted spice racks, solid oak cutlery dividers and knife blocks as well as a striking antique mirror splashback.
The bootility room is a hub of activity and includes all the washing and cleaning essentials as well as plenty of storage and a dedicated space for hanging coats.


 Millard Bautista Designs
Venecia Bautista

Inspiration for a mid-sized craftsman slate floor foyer remodel in Toronto
Inspiration for a mid-sized craftsman slate floor foyer remodel in Toronto
 Versa Style Design

The client wanted a full make-over of his daughter’s dark and cluttered bedroom. The daughter requested a pink and white palette with a touch of floral motif. We changed her single bed for a loft bed which created a reading nook and lounge area below. We added a fun pink shelving unit and lifted it up off the ground onto the wall to accommodate the floor heater. We organized her treasures and collections, installed a bookshelf for all her reading material, and created better storage in her cupboard. We recommended a fresh coat of white paint on 3 of the walls, as well as a floral wallpaper panel on the fourth wall. The Brass ceiling fixture is stylish, and the reading lamp is functional and pretty. With her custom black-out curtains she has full privacy and can sleep even after the sun comes up. The carpet creates a focal point and makes her lounge area very inviting. The chair is compact but big enough to support her well into her teens.
 Salomé Knijnenburg Interiors
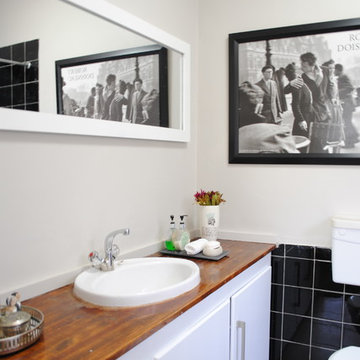
Mirror wall tiles were removed to create a clean and uncluttered look. Cabinets were painted in white and decor items were placed to created an inviting and relaxing feel to this bathrooms. A black and white poster helps to pick up the black tiles and create a uniform look in this once dated bathroom. A long mirror running almost the entire length of the bathroom helps to create a feeling of space and to reflect light.
36