
Search results for "Cupboard" in Home Design Ideas

 Lendrum Photography LLC
Jeffrey Lendrum / Lendrum Photography LLC
Inspiration for a country u-shaped kitchen remodel with a farmhouse sink, recessed-panel cabinets, beige cabinets and stainless steel appliances
Inspiration for a country u-shaped kitchen remodel with a farmhouse sink, recessed-panel cabinets, beige cabinets and stainless steel appliances

 Berghuis Construction LLC
Photos by Kaity
Inspiration for a mid-sized contemporary galley slate floor dedicated laundry room remodel in Grand Rapids with flat-panel cabinets, quartz countertops, a side-by-side washer/dryer, orange cabinets and white walls
Inspiration for a mid-sized contemporary galley slate floor dedicated laundry room remodel in Grand Rapids with flat-panel cabinets, quartz countertops, a side-by-side washer/dryer, orange cabinets and white walls

 CG&S Design-Build
Design by Joanna Hartman
Photography by Ryann Ford
Styling by Adam Fortner
This space features 3cm Bianco Carrera Marble, oak floors, Restoration Hardware for the cabinets, and a large West Elm white capiz shell pendant to top it off.
Find the right local pro for your project

 Stephanie Alegre Interiors
Casual yet refined family room with custom built-in, custom fireplace, wood beam, custom storage, picture lights. Natural elements.
Huge beach style open concept and formal medium tone wood floor living room photo in New York with white walls, a standard fireplace and a stone fireplace
Huge beach style open concept and formal medium tone wood floor living room photo in New York with white walls, a standard fireplace and a stone fireplace

 Novare Renovation & Design
Galley kitchen with tons of storage & functionality.
Inspiration for a small transitional galley medium tone wood floor enclosed kitchen remodel in Minneapolis with an undermount sink, glass-front cabinets, multicolored backsplash, stainless steel appliances, black cabinets, soapstone countertops, porcelain backsplash and a peninsula
Inspiration for a small transitional galley medium tone wood floor enclosed kitchen remodel in Minneapolis with an undermount sink, glass-front cabinets, multicolored backsplash, stainless steel appliances, black cabinets, soapstone countertops, porcelain backsplash and a peninsula

 User
UserCynthia Lynn
Large transitional single-wall dark wood floor and brown floor wet bar photo in Chicago with blue walls, glass-front cabinets, blue cabinets, quartz countertops and white countertops
Large transitional single-wall dark wood floor and brown floor wet bar photo in Chicago with blue walls, glass-front cabinets, blue cabinets, quartz countertops and white countertops

 Interface Architecture & Design
Photos by Dave Hubler
Inspiration for a large transitional l-shaped medium tone wood floor and brown floor eat-in kitchen remodel with recessed-panel cabinets, yellow cabinets, stainless steel appliances, a double-bowl sink, marble countertops, brown backsplash, mosaic tile backsplash and an island
Inspiration for a large transitional l-shaped medium tone wood floor and brown floor eat-in kitchen remodel with recessed-panel cabinets, yellow cabinets, stainless steel appliances, a double-bowl sink, marble countertops, brown backsplash, mosaic tile backsplash and an island


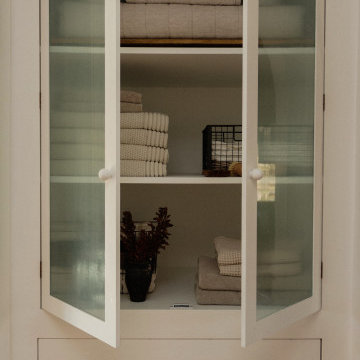


 Alan Clark Architects, LLC
Inspiration for a mid-sized transitional l-shaped medium tone wood floor and brown floor kitchen remodel in Atlanta with an undermount sink, shaker cabinets, white cabinets, white backsplash, stainless steel appliances, marble countertops, ceramic backsplash and an island

 Timber Trails Development Company
Home office - cottage freestanding desk dark wood floor and brown floor home office idea in Chicago with gray walls

 Meiste Homes
A bathroom cupboard provides quaint and convenient access to everyday necessities.
Beach style powder room photo in Grand Rapids
Beach style powder room photo in Grand Rapids

 Excel Remodeling
An entry area to the home, this family laundry room became a catch-all for coats, bags and shoes. It also served as the laundry hub with a collection of portable drying racks, storage shelves and furniture that did not optimize the available space and layout. The new design made the most of the unique space and delivered an organized and attractive mud and laundry room with bench seating, hooks for hanging jackets and laundry needs, integrated wall drying racks, and lots of convenient storage.

 Quality Custom Cabinetry, Inc
Photography by Garrett Rowland Photography
Designed by Pete Cardamone
Mountain style u-shaped medium tone wood floor eat-in kitchen photo in Philadelphia with a farmhouse sink, recessed-panel cabinets, gray cabinets, stainless steel appliances, beige walls and multicolored backsplash
Mountain style u-shaped medium tone wood floor eat-in kitchen photo in Philadelphia with a farmhouse sink, recessed-panel cabinets, gray cabinets, stainless steel appliances, beige walls and multicolored backsplash


 Open Range
Inspiration for a large contemporary master brown tile and porcelain tile beige floor drop-in bathtub remodel in Salt Lake City with shaker cabinets, an undermount sink, gray walls and dark wood cabinets

 M House Development
Example of a country multicolored floor powder room design in Chicago with furniture-like cabinets, dark wood cabinets, a one-piece toilet, gray walls and an undermount sink

 Neat Method San Diego
Inspiration for a contemporary women's medium tone wood floor walk-in closet remodel in San Diego with open cabinets, white cabinets and white walls

 Dogwood Interiors
Wayde Carroll
Mid-sized elegant single-wall light wood floor and beige floor dedicated laundry room photo in Sacramento with white cabinets, quartz countertops, beige walls, a stacked washer/dryer and beige countertops
Mid-sized elegant single-wall light wood floor and beige floor dedicated laundry room photo in Sacramento with white cabinets, quartz countertops, beige walls, a stacked washer/dryer and beige countertops


 Rockwood Cabinetry
Interior Design by Adapt Design
Inspiration for a mid-sized cottage master gray floor claw-foot bathtub remodel in Portland with shaker cabinets, gray cabinets, an undermount sink, quartz countertops, a hinged shower door and green walls
Inspiration for a mid-sized cottage master gray floor claw-foot bathtub remodel in Portland with shaker cabinets, gray cabinets, an undermount sink, quartz countertops, a hinged shower door and green walls

 Garret Cord Werner Architects & Interior Designers
Photography by Benjamin Benschneider
Large minimalist l-shaped concrete floor and gray floor open concept kitchen photo in Seattle with an undermount sink, flat-panel cabinets, medium tone wood cabinets, quartz countertops, blue backsplash, glass sheet backsplash, stainless steel appliances, an island and gray countertops
Large minimalist l-shaped concrete floor and gray floor open concept kitchen photo in Seattle with an undermount sink, flat-panel cabinets, medium tone wood cabinets, quartz countertops, blue backsplash, glass sheet backsplash, stainless steel appliances, an island and gray countertops

65