
Search results for "Curated collections" in Home Design Ideas
 Robin Heard Design
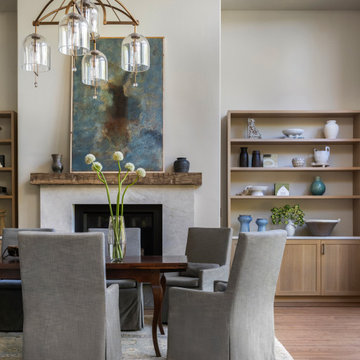
What began as a kitchen remodel became a full first-floor transformation. Our clients’ clarity of vision and implicit trust in the RHD team set the stage for an impactful, holistic design. The new design honors the home’s architecture while giving it a sophisticated, soulful, and refreshingly grounded appeal. A thoughtful curation of materials reflects and elevates our clients’ distinctive style. These included a creamy honed quartzite, natural wood cabinetry, and reclaimed wood beams on the ceiling and fireplace mantle as well as sculptural lighting and new original art work that complemented our clients existing collection.
With just a few strategic layout changes and a fresh, intuitive design direction, this home now flows effortlessly and feels entirely new.
 Robin Heard Design
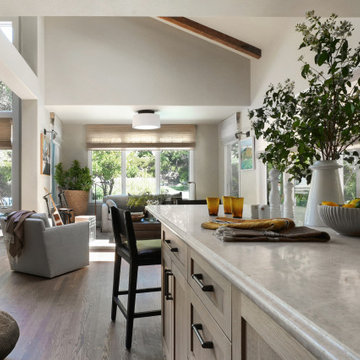
What began as a kitchen remodel became a full first-floor transformation. Our clients’ clarity of vision and implicit trust in the RHD team set the stage for an impactful, holistic design. The new design honors the home’s architecture while giving it a sophisticated, soulful, and refreshingly grounded appeal. A thoughtful curation of materials reflects and elevates our clients’ distinctive style. These included a creamy honed quartzite, natural wood cabinetry, and reclaimed wood beams on the ceiling and fireplace mantle as well as sculptural lighting and new original art work that complemented our clients existing collection.
With just a few strategic layout changes and a fresh, intuitive design direction, this home now flows effortlessly and feels entirely new.
 Betty Wasserman Art & Interiors
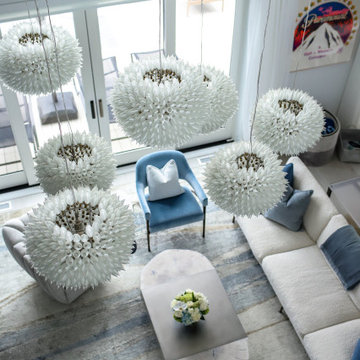
Incorporating a unique blue-chip art collection, this modern Hamptons home was meticulously designed to complement the owners' cherished art collections. The thoughtful design seamlessly integrates tailored storage and entertainment solutions, all while upholding a crisp and sophisticated aesthetic.
This inviting living room exudes luxury and comfort. It features beautiful seating, with plush blue, white, and gray furnishings that create a serene atmosphere. The room is beautifully illuminated by an array of exquisite lighting fixtures and carefully curated decor accents. A grand fireplace serves as the focal point, adding both warmth and visual appeal. The walls are adorned with captivating artwork, adding a touch of artistic flair to this exquisite living area.
---Project completed by New York interior design firm Betty Wasserman Art & Interiors, which serves New York City, as well as across the tri-state area and in The Hamptons.
For more about Betty Wasserman, see here: https://www.bettywasserman.com/
To learn more about this project, see here: https://www.bettywasserman.com/spaces/westhampton-art-centered-oceanfront-home/
Find the right local pro for your project

 DHD Architecture and Interior Design
Centrally located in midtown Manhattan, this stunning one bedroom received a gut renovation from DHD Architecture to create a bright, clean slate for a couple with impeccable taste. Minimally detailed custom millwork and architectural lighting lend itself to the strong urban landscape visible from the floor to ceiling corner windows perched high above 5th Avenue. Interiors kept lines sleek and sophisticated to compliment the decor’s streamline setting. The classic neutral palette combined with bold, modern furniture and a chic array of accessories creates the perfect backdrop for the clients’ expertly curated art collection.
Photography: Rinze van Brug
1 Bedroom / 1,400 Square Feet

 MossCreek
This MossCreek custom designed family retreat features several historically authentic and preserved log cabins that were used as the basis for the design of several individual homes. MossCreek worked closely with the client to develop unique new structures with period-correct details from a remarkable collection of antique homes, all of which were disassembled, moved, and then reassembled at the project site. This project is an excellent example of MossCreek's ability to incorporate the past in to a new home for the ages. Photo by Erwin Loveland
 Cabanilla Design Collective
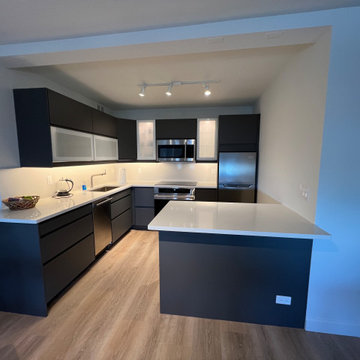
Full gut renovation for this Lincoln Park condo. We designed using IKEA Voxtorp Gray cabinets, white quartz and fully curated to open up this small kitchen into the living space.
For more visit us on Instagram @melindacuratedinteriors
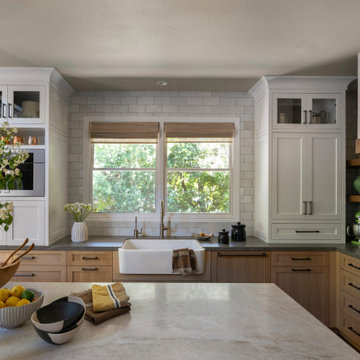 Robin Heard Design
What began as a kitchen remodel became a full first-floor transformation. Our clients’ clarity of vision and implicit trust in the RHD team set the stage for an impactful, holistic design. The new design honors the home’s architecture while giving it a sophisticated, soulful, and refreshingly grounded appeal. A thoughtful curation of materials reflects and elevates our clients’ distinctive style. These included a creamy honed quartzite, natural wood cabinetry, and reclaimed wood beams on the ceiling and fireplace mantle as well as sculptural lighting and new original art work that complemented our clients existing collection.
With just a few strategic layout changes and a fresh, intuitive design direction, this home now flows effortlessly and feels entirely new.

Sponsored
Columbus, OH
Free consultation for landscape design!

Peabody Landscape Group
Franklin County's Reliable Landscape Design & Contracting

 Dura Supreme Cabinetry
This modern farmhouse kitchen features a beautiful combination of Navy Blue painted and gray stained Hickory cabinets that’s sure to be an eye-catcher. The elegant “Morel” stain blends and harmonizes the natural Hickory wood grain while emphasizing the grain with a subtle gray tone that beautifully coordinated with the cool, deep blue paint.
The “Gale Force” SW 7605 blue paint from Sherwin-Williams is a stunning deep blue paint color that is sophisticated, fun, and creative. It’s a stunning statement-making color that’s sure to be a classic for years to come and represents the latest in color trends. It’s no surprise this beautiful navy blue has been a part of Dura Supreme’s Curated Color Collection for several years, making the top 6 colors for 2017 through 2020.
Beyond the beautiful exterior, there is so much well-thought-out storage and function behind each and every cabinet door. The two beautiful blue countertop towers that frame the modern wood hood and cooktop are two intricately designed larder cabinets built to meet the homeowner’s exact needs.
The larder cabinet on the left is designed as a beverage center with apothecary drawers designed for housing beverage stir sticks, sugar packets, creamers, and other misc. coffee and home bar supplies. A wine glass rack and shelves provides optimal storage for a full collection of glassware while a power supply in the back helps power coffee & espresso (machines, blenders, grinders and other small appliances that could be used for daily beverage creations. The roll-out shelf makes it easier to fill clean and operate each appliance while also making it easy to put away. Pocket doors tuck out of the way and into the cabinet so you can easily leave open for your household or guests to access, but easily shut the cabinet doors and conceal when you’re ready to tidy up.
Beneath the beverage center larder is a drawer designed with 2 layers of multi-tasking storage for utensils and additional beverage supplies storage with space for tea packets, and a full drawer of K-Cup storage. The cabinet below uses powered roll-out shelves to create the perfect breakfast center with power for a toaster and divided storage to organize all the daily fixings and pantry items the household needs for their morning routine.
On the right, the second larder is the ultimate hub and center for the homeowner’s baking tasks. A wide roll-out shelf helps store heavy small appliances like a KitchenAid Mixer while making them easy to use, clean, and put away. Shelves and a set of apothecary drawers help house an assortment of baking tools, ingredients, mixing bowls and cookbooks. Beneath the counter a drawer and a set of roll-out shelves in various heights provides more easy access storage for pantry items, misc. baking accessories, rolling pins, mixing bowls, and more.
The kitchen island provides a large worktop, seating for 3-4 guests, and even more storage! The back of the island includes an appliance lift cabinet used for a sewing machine for the homeowner’s beloved hobby, a deep drawer built for organizing a full collection of dishware, a waste recycling bin, and more!
All and all this kitchen is as functional as it is beautiful!
Request a FREE Dura Supreme Brochure Packet:
http://www.durasupreme.com/request-brochure

 Trim Design Co.
Vintage faux bamboo dressers got a fresh coat of olive green lacquer to complement blush walls and a vintage Heriz rug. Wall sconces and floating night stands make the most of a small space and woven grasscloth wallpaper adorns the Bermuda tray ceiling. Custom pillow covers complete this look!
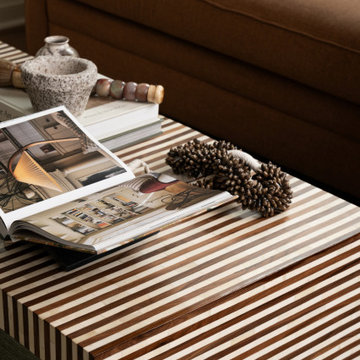
 Jubilee Interiors
California Spanish living room detail featuring a striped coffee table styled with a curated selection of decor, including a stacked coffee table book, decorative holder, and collected accent pieces. Layered textures, natural materials, and thoughtfully chosen objects create a warm, personalized vignette that reflects the home's relaxed yet refined California Spanish character. Designed by Jubilee Interiors.
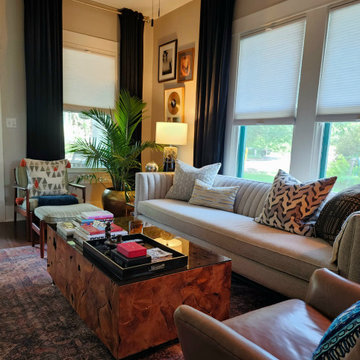
 Sarah Rice Design LLC
This design was about curating my client's art and antiques collection and updating the color palette. We painted the accent wall a stunning charcoal color called Cheating Heart by Benjamin Moore. We repaired and painted the shelf the same color. Then we restyled all of the decor on the shelf as well as the wall decor throughout the space. We added a lush majesty palm and a curly willow arrangement to bring height and texture to the area opposite the shelf.
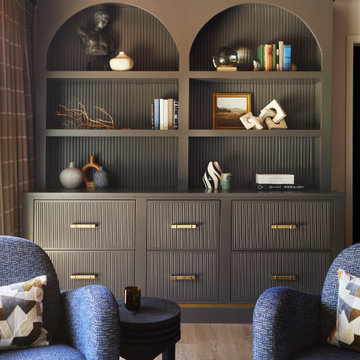
 Keene Interiors
This custom built-in serves as both architectural focal point and functional storage solution. Designed with fluted detailing and arched niches, the millwork introduces rhythm and depth while maintaining a refined, tailored presence. A rich, moody finish enhances the vertical texture, creating contrast against the surrounding walls and adding warmth to the space.
Thoughtfully styled open shelving showcases collected objects, books, and sculptural accents, striking a balance between curated and approachable. Integrated drawers below provide concealed storage, maintaining visual clarity while supporting everyday living. Brass hardware adds a subtle touch of sophistication, echoing the layered finishes throughout the room.
Framed by upholstered lounge seating and grounded by warm wood flooring, the result is a timeless statement piece that blends craftsmanship, functionality, and elevated design.
 Morehouse Crafted Interiors
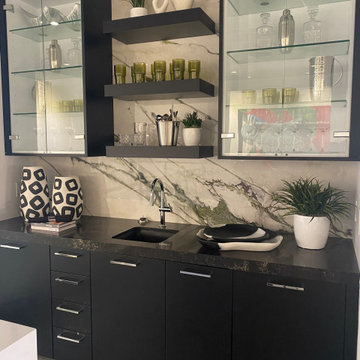
This detailed close-up of the Herring Residence wet bar highlights the exquisite craftsmanship and textural interplay we bring to every Morehouse Crafted Interiors project. The design is a sophisticated play on contrast, pairing sleek, matte black cabinetry with a stunning, book-matched marble slab backsplash with dramatic green veining. Integrated LED lighting illuminates custom-built floating shelves, showcasing a curated collection of artisanal glassware and sculptural barware. We meticulously curated every detail, from the graphic, geometric-patterned vases to the organic, layered ceramic serving dishes, ensuring that even a small entertainment area feels like a high-end, bespoke space.
Sponsored
Columbus, OH
Free consultation for landscape design!
Peabody Landscape Group
Franklin County's Reliable Landscape Design & Contracting

 FRG Objects & Design / Art
I was hired by this client with the task of giving this Murray Hill apartment a major visual makeover. They had rented the apartment for many years so I set out to redesign and curate the furniture, objects, and art they knew and loved with a fresh lens, essentially giving the space a "hip" makeover.
I created a entirely new color palette for the entire apartment. All the floors and walls were resurfaced and repainted to match the clients art collection, which I helped curate to compliment the decoration choices. I sanded the floors and repainted them a beautiful chartreuse, which really popped with the red and blue accents throughout the apartment.
I designed the table pictured here as well as the wall sconces. The sconces are made from wood wall vases from Crate & Barrel that I repainted in many coats of fireproof paint.

 Wilson Kelsey Design
This first-period farmhouse dates to 1674.
WKD’s experience in historic preservation and antique curation restored this gentleman’s farm into a casual, comfortable, livable home for the next chapter in this couple’s lives.
The project included a new family entrance and mud room, new powder room, and opening up some of the rooms for better circulation. While WKD curated the client’s existing collection of art and antiques, refurbishing where necessary, new furnishings were also added to give the home a new lease on life.
Working with older homes, and historic homes, is one of Wilson Kelsey Design’s specialties.
This project was featured on the cover of Design New England's September/October 2013 issue. Read the full article at: http://wilsonkelseydesign.com/wp-content/uploads/2014/12/Heritage-Restored1.pdf
It was also featured in the Sept. issue of Old House Journal, 2016 - article is at http://wilsonkelseydesign.com/wp-content/uploads/2016/08/2016-09-OHJ.pdf
Photo by Michael Lee
 Betty Wasserman Art & Interiors
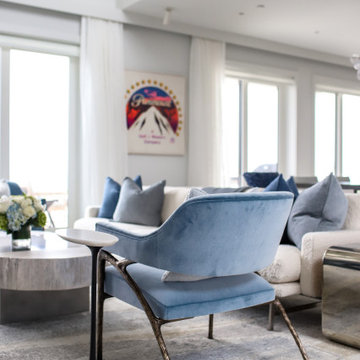
Incorporating a unique blue-chip art collection, this modern Hamptons home was meticulously designed to complement the owners' cherished art collections. The thoughtful design seamlessly integrates tailored storage and entertainment solutions, all while upholding a crisp and sophisticated aesthetic.
This inviting living room exudes luxury and comfort. It features beautiful seating, with plush blue, white, and gray furnishings that create a serene atmosphere. The room is beautifully illuminated by an array of exquisite lighting fixtures and carefully curated decor accents. A grand fireplace serves as the focal point, adding both warmth and visual appeal. The walls are adorned with captivating artwork, adding a touch of artistic flair to this exquisite living area.
---Project completed by New York interior design firm Betty Wasserman Art & Interiors, which serves New York City, as well as across the tri-state area and in The Hamptons.
For more about Betty Wasserman, see here: https://www.bettywasserman.com/
To learn more about this project, see here: https://www.bettywasserman.com/spaces/westhampton-art-centered-oceanfront-home/
 Keene Interiors
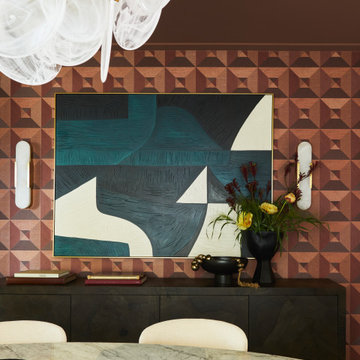
This dining room vignette layers bold geometry with refined restraint to create a striking focal wall. A richly patterned wallcovering in warm, tonal hues establishes depth and rhythm, while a large-scale abstract artwork introduces contrast through fluid shapes and a sophisticated palette of teal, charcoal, and soft neutrals.
Sculptural sconces flank the artwork, reinforcing symmetry and casting a warm glow that enhances the dimensional texture of the wall. Below, a streamlined sideboard in a deep finish grounds the composition, styled with curated objects and fresh florals for a collected, intentional feel.
In the foreground, the soft curve of the marble dining table balances the angular pattern behind it, creating harmony between structure and movement. The result is a layered, artful dining space that feels confident, cohesive, and thoughtfully composed.

Sponsored
Columbus, OH

Trish Takacs Design
Award Winning & Highly Skilled Kitchen & Bath Designer in Columbus
 Oak & Iron Construction Group
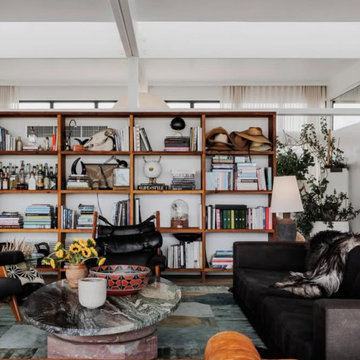
This living space from the Marfa’s Modern project blends mid-century sophistication with curated, lived-in warmth. A striking wood bookshelf serves as both room divider and design statement, displaying an artful mix of books, collected objects, and natural textures. The palette of warm woods, deep charcoal, and earthy tones grounds the space while vibrant accents—like patterned ceramics and fresh sunflowers—add personality and life. Each furnishing, from the sculptural armchairs to the marble-topped table, contributes to a carefully balanced composition of comfort and artistry. The result is a layered, modern environment that celebrates both functionality and soul.
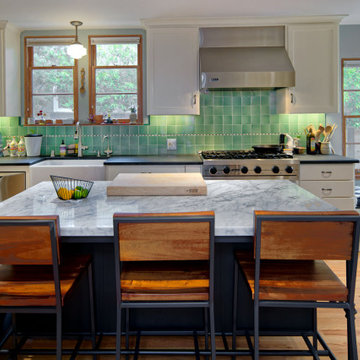
 Brad Cox, Architect, Inc.
The kitchen renovation incorporates tile details seen throughout the home. Glass-front cabinetry showcases the homeowner's curated collection of period glass and serving pieces, adding character and visual charm. A built-in corner window seat creates a warm, light-filled retreat—an ideal perch for the family dog to comfortably observe the landscape beyond.

 Gallery Gal
This was a combination dining room and home school area, where areas of study can be displayed, changed, and hung
82