
Search results for "Current multi yr" in Home Design Ideas

 Timeless Kitchen Cabinetry
Betsy Barron Fine Art Photography
Eat-in kitchen - mid-sized country l-shaped terra-cotta tile and red floor eat-in kitchen idea in Nashville with a farmhouse sink, shaker cabinets, distressed cabinets, marble countertops, white backsplash, stone slab backsplash, paneled appliances, an island and white countertops
Eat-in kitchen - mid-sized country l-shaped terra-cotta tile and red floor eat-in kitchen idea in Nashville with a farmhouse sink, shaker cabinets, distressed cabinets, marble countertops, white backsplash, stone slab backsplash, paneled appliances, an island and white countertops

 LLG Residential Design LLC

A good working kitchen needs trash and recycling that is convenient but also hidden. This roll out drawer in the center island has both a trash and recycle bin.
Find the right local pro for your project
 Plaistow Cabinet

Shiloh Cabinetry, Custom paint by Sherwin Williams - Peppercorn. Yes, that's the fridge! Our favorite part of the kitchen... a coffee and wine bar! The devil is in the details!

 Xavier's Collection Fine Cabinetry
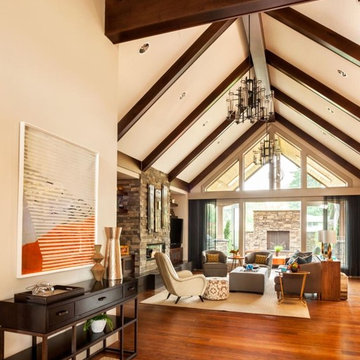
Inspiration for a mid-sized tropical open concept porcelain tile and beige floor family room remodel in Miami with beige walls, no fireplace and a media wall

 Risher Martin
Photography by Topher Ayrhart
Inspiration for a mid-century modern u-shaped medium tone wood floor kitchen remodel in Austin with a double-bowl sink, flat-panel cabinets, white cabinets, blue backsplash, subway tile backsplash, stainless steel appliances and an island
Inspiration for a mid-century modern u-shaped medium tone wood floor kitchen remodel in Austin with a double-bowl sink, flat-panel cabinets, white cabinets, blue backsplash, subway tile backsplash, stainless steel appliances and an island
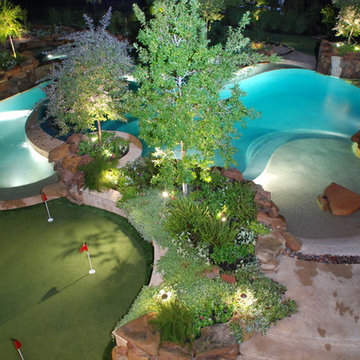
 Marquise Pools
This shot shows the large island accessed by the travertine bridge that spans over lower lazy river. The entertaining island has a firepit, sitting area, and a 10 person spa with stacked stone spilways, and the spa has its own small beach entry.

Sponsored
Columbus, OH

Structural Remodeling
Franklin County's Heavy Timber Specialists | Best of Houzz 2020!

 Kim Grant Design Inc
Kim Grant, Architect; Gail Owens, Photographer
Example of a transitional u-shaped dark wood floor eat-in kitchen design in San Diego with a farmhouse sink, shaker cabinets, white cabinets, granite countertops, white backsplash, stainless steel appliances and an island
Example of a transitional u-shaped dark wood floor eat-in kitchen design in San Diego with a farmhouse sink, shaker cabinets, white cabinets, granite countertops, white backsplash, stainless steel appliances and an island

 Mel McDaniel Design
shared desk space for designer and assistant
Photo by Rebecca McAlpin
Study room - mid-sized transitional freestanding desk medium tone wood floor and beige floor study room idea in Philadelphia with white walls
Study room - mid-sized transitional freestanding desk medium tone wood floor and beige floor study room idea in Philadelphia with white walls

 Rev-A-Shelf
Conveniently store makeup, hair appliances and toiletries together in one complete drawer system with Rev-A-Shelf's new 4VDO Series. Designed for 12", 15" and 18" vanity base cabinet drawers.

 Segreti Design
Contemporary wine storage feature by Toronto designer Heather Segreti
Trendy wine cellar photo in Toronto with storage racks
Trendy wine cellar photo in Toronto with storage racks
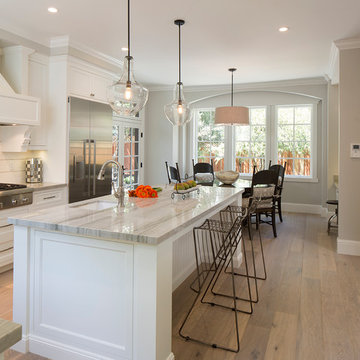
 Arch Studio, Inc.
Best of Houzz Design & Service 2014.
--Photography by Paul Dyer.
Example of a mid-sized transitional kitchen design in San Francisco
Example of a mid-sized transitional kitchen design in San Francisco


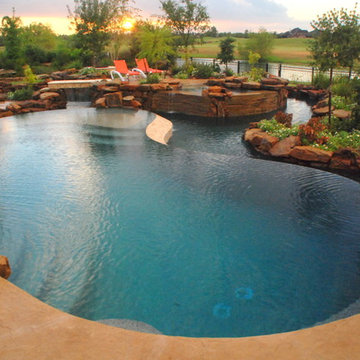 Marquise Pools
This shot shows the large island accessed by the travertine bridge that spans over lower lazy river. The entertaining island has a firepit, sitting area, and a 10 person spa with stacked stone spilways, and the spa has its own small beach entry.

 Advance Design Studio, Ltd.
Located on a partially wooded lot in Elburn, Illinois, this home needed an eye-catching interior redo to match the unique period exterior. The residence was originally designed by Bow House, a company that reproduces the look of 300-year old bow roof Cape-Cod style homes. Since typical kitchens in old Cape Cod-style homes tend to run a bit small- or as some would like to say, cozy – this kitchen was in need of plenty of efficient storage to house a modern day family of three.
Advance Design Studio, Ltd. was able to evaluate the kitchen’s adjacent spaces and determine that there were several walls that could be relocated to allow for more usable space in the kitchen. The refrigerator was moved to the newly excavated space and incorporated into a handsome dinette, an intimate banquette, and a new coffee bar area. This allowed for more countertop and prep space in the primary area of the kitchen. It now became possible to incorporate a ball and claw foot tub and a larger vanity in the elegant new full bath that was once just an adjacent guest powder room.
Reclaimed vintage Chicago brick paver flooring was carefully installed in a herringbone pattern to give the space a truly unique touch and feel. And to top off this revamped redo, a handsome custom green-toned island with a distressed black walnut counter top graces the center of the room, the perfect final touch in this charming little kitchen.

 Corine Maggio Design
Inspiration for a small transitional kids' gray tile and cement tile cement tile floor, single-sink, wall paneling and green floor tub/shower combo remodel in San Francisco with shaker cabinets, brown cabinets, white walls, an undermount sink, marble countertops, gray countertops and a freestanding vanity

 Van Kirk & Sons Pools and Spas
This tranquil and relaxing pool and spa in Fort Lauderdale is the perfect backyard retreat! With deck jets, wood deck area and pergola area for lounging, it's the luxurious elegance you have been waiting for!



 Copeland Architecture & Construction Inc
Photos by Jeff Fountain
Garden shed - farmhouse garden shed idea in Seattle
Garden shed - farmhouse garden shed idea in Seattle

 Gonyea Custom Homes
Spacecrafting
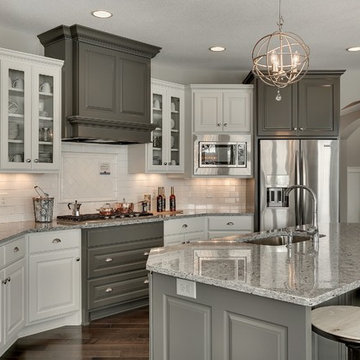
Large transitional u-shaped open concept kitchen photo in Minneapolis with an undermount sink, raised-panel cabinets, gray cabinets, granite countertops, white backsplash, subway tile backsplash, stainless steel appliances, gray walls, engineered wood floors and an island
Large transitional u-shaped open concept kitchen photo in Minneapolis with an undermount sink, raised-panel cabinets, gray cabinets, granite countertops, white backsplash, subway tile backsplash, stainless steel appliances, gray walls, engineered wood floors and an island
16