
Search results for "Current products" in Home Design Ideas

 Christopher Jones Photography
Photography: Christopher Jones Photography / Builder: Reward Builders
Country formal and open concept medium tone wood floor and brown floor living room photo in Raleigh with gray walls and a standard fireplace
Country formal and open concept medium tone wood floor and brown floor living room photo in Raleigh with gray walls and a standard fireplace

 Samsung Canada
Where fashion meets function. Where style meets substance. Where the kitchen is not just the heart, but also the highlight, of the modern home. Black Stainless easily pairs with different aesthetics and surfaces: perfectly harmonizes with todays’ materials and colours, from sleek granites and composites to organic glass and wood; it’s an elegant alternative to rugged industrial look of conventional stainless steel.

 Opus Homes Texas
DigitalMarketingandVideo.com
Example of a classic double shower design in Austin with a niche
Example of a classic double shower design in Austin with a niche
Find the right local pro for your project

 Robert Elliott Custom Homes
Nathan Schroder Photography
BK Design Studio
Large elegant travertine floor hallway photo in Dallas with white walls
Large elegant travertine floor hallway photo in Dallas with white walls

 Donald Lococo Architects
Located on farmland in McLean, Virginia, the American Farmhouse balances the expected comforts of a new home with the bucolic beauty of an old farmhouse. The final site plan still has evidence showing parallel courses of the barn’s destiny. The house mass is broken and lowered so that the home can remain secondary to the monolithic barn structure. Earthy and elemental materials are selected for the home that reference the barn without directly mimicking it. Wooden members found inside the barn and from other barns bridge ceilings and are used in floors along with rustic slate adding to a sense of simplicity to the farmhouse design.
The age and patina of the barn is reflected in the house’s textural use of board and batten and field stone layered similar to stone foundations. The original development plan was to demolish the existing barn and construct three suburban homes. Part of an endangered breed, as one of the few remaining barns in the area, it was originally viewed as a challenge in a luxury home construction with several difficulties posed to the impending project: it would be expensive to renovate, vulnerable to demolition, and threatened by urban sprawl. However, instead of trying to alter or destroy the barn, the structure was fully embraced into the traditional architecture project as a centerpiece and was used as the inspiration for the home. The new house was sited parallel to the barn so that views to the barn gable were accessible.

 O’Hara Interiors
Martha O’Hara Interiors, Interior Design & Photo Styling | John Kraemer & Sons, Builder | Troy Thies, Photography | Ben Nelson, Designer | Please Note: All “related,” “similar,” and “sponsored” products tagged or listed by Houzz are not actual products pictured. They have not been approved by Martha O’Hara Interiors nor any of the professionals credited. For info about our work: design@oharainteriors.com

 Lulu Designs
Jeff Thayer Photography
Inspiration for a transitional family room library remodel in Los Angeles
Inspiration for a transitional family room library remodel in Los Angeles


 Timberline Contracting, Inc

Tile in shower is called Walks White 12 x 24 White Natural 728730
Mid-sized trendy master beige tile and porcelain tile porcelain tile and beige floor alcove bathtub photo in Denver with flat-panel cabinets, black cabinets, a two-piece toilet, beige walls, an undermount sink and marble countertops
Mid-sized trendy master beige tile and porcelain tile porcelain tile and beige floor alcove bathtub photo in Denver with flat-panel cabinets, black cabinets, a two-piece toilet, beige walls, an undermount sink and marble countertops

 Delphinium Design
Side view of a recently styled family room complete with stone fireplace and wood mantel, medium wood custom built-ins, sofa and chairs, black console table with white table lamps, traverse rod window treatments and exposed beams in Charlotte, NC.

 Mann Design Studio
Peter Molick Photography
Transitional master dark wood floor bedroom photo in Houston with white walls
Transitional master dark wood floor bedroom photo in Houston with white walls

 Eldorado Stone
Stone: Moonlight - RoughCut
RoughCut mimics limestone with its embedded, fossilized artifacts and roughly cleaved, pronounced face. Shaped for bold, traditional statements with clean contemporary lines, RoughCut ranges in heights from 2″ to 11″ and lengths from 2″ to over 18″. The color palettes contain blonds, russet, and cool grays.
Get a Sample of RoughCut: https://shop.eldoradostone.com/products/rough-cut-sample

 Wamhoff Design | Build
Elegant u-shaped ceramic tile and beige floor kitchen photo in Houston with an undermount sink, granite countertops, paneled appliances, beaded inset cabinets, beige backsplash, ceramic backsplash, an island, multicolored countertops and white cabinets

 Concept to Design Inc.
Architectural Consulting, Exterior Finishes, Interior Finishes, Showsuite
Town Home Development, Surrey BC
Park Ridge Homes, Raef Grohne Photographer
Inspiration for a small country porcelain tile and gray floor laundry closet remodel in Vancouver with flat-panel cabinets, white cabinets, wood countertops, white walls and a side-by-side washer/dryer
Inspiration for a small country porcelain tile and gray floor laundry closet remodel in Vancouver with flat-panel cabinets, white cabinets, wood countertops, white walls and a side-by-side washer/dryer

Sponsored
Columbus, OH

Structural Remodeling
Franklin County's Heavy Timber Specialists | Best of Houzz 2020!

 Studio AR+D Architects
Michal Utterback
Home office - modern built-in desk concrete floor home office idea in Los Angeles
Home office - modern built-in desk concrete floor home office idea in Los Angeles

 AXIS Productions
by enclosing a covered porch, an elegant mudroom was created that connects the garage to the existing laundry area. The existing home was a log kit home. The logs were sandblasted and stained to look more current. The log wall used to be the outside wall of the home.
WoodStone Inc, General Contractor
Home Interiors, Cortney McDougal, Interior Design
Draper White Photography
 Jorn Sales & Marketing, Inc.
Showplace
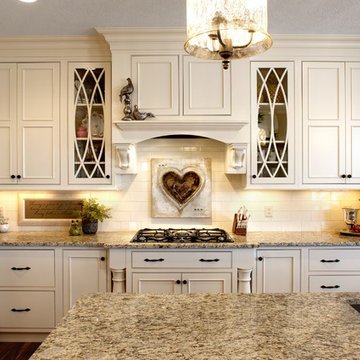
Inspiration for a timeless kitchen remodel in Miami with an undermount sink, beaded inset cabinets, beige cabinets, beige backsplash, subway tile backsplash and stainless steel appliances
Inspiration for a timeless kitchen remodel in Miami with an undermount sink, beaded inset cabinets, beige cabinets, beige backsplash, subway tile backsplash and stainless steel appliances



 K&L Interiors
Walk-in shower - transitional blue tile white floor, double-sink and wallpaper walk-in shower idea in Seattle with flat-panel cabinets, medium tone wood cabinets, gray walls, an undermount sink, white countertops and a freestanding vanity

 Marvin
Architect: Portuondo Perotti Architects
Photography: Carlos Domenech
“This is well detailed and consistent inside and out. It is a classic Mediterranean Revival in the Floridian tradition of Mizner.”
This single-family residential home in Gables Estates, Coral Gables, Florida, successfully pays respect to the architecture of the Mediterranean and Renaissance Italian styles. From the use of courtyards to the high level of detailing, this project emphasizes the most picturesque and expressive qualities of these styles. The residence reflects the visions of two of Coral Gables’ first architects, who designed beautiful and timeless architecture in this garden city to become a lasting piece in the landscape. This project not only captures the breathtaking views of Biscayne Bay, but with timeless style and lush landscaping, it creates a centerpiece for the view from the bay to Coral Gables.
The home is designed as a long gallery, with spaces connected by courtyards and public realms. Another large inspiration for this project was the idea of the garden and landscape. With Coral Gables as a garden city, landscape became an integral part of the conception and design.
The durability of Marvin products, their ability to stand up to the South Florida climate, as well as the Marvin attention to detail and proportion, made them the perfect choice to employ in a project of such high standards. The range of products allowed the freedom of design to explore all possibilities and turn visions into reality. The result was a lasting piece of architecture that would reflect a level of detail in every part of its structure.
MARVIN PRODUCTS USED:
Marvin Round Top Window
Marvin Ultimate Arch Top French Door
Marvin Ultimate Swinging French Door
Marvin Ultimate Venting Picture Window
Marvin Casemaster

 Rev-A-Shelf
Make the mess of a cluttered vanity a thing of the past with Rev-A-Shelf's outlet drawer. Store hair dryers and curling irons in one easy to access location and additional compartments are perfect for organizing beauty products. With the integrated outlet you always have a free receptacle to plug items in.
8