
Search results for "Curved bar" in Home Design Ideas
 Sonora West Development, Inc.


Trendy u-shaped beige floor seated home bar photo in Phoenix with an undermount sink, flat-panel cabinets, medium tone wood cabinets and black countertops
 The Curtice Group Inc
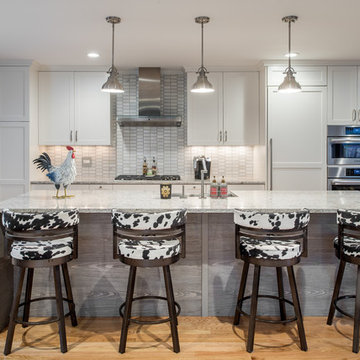
Example of a country galley light wood floor and beige floor kitchen design in Boston with an undermount sink, shaker cabinets, white cabinets, gray backsplash, stainless steel appliances, an island and gray countertops
 AR HOMES - CHARLOTTE AND LAKE NORMAN
Arthur Rutenberg Homes

Example of a transitional dark wood floor and brown floor seated home bar design in Charlotte with white cabinets, mirror backsplash and black countertops
Example of a transitional dark wood floor and brown floor seated home bar design in Charlotte with white cabinets, mirror backsplash and black countertops
Find the right local pro for your project
 A. Perry Homes

Mid-sized elegant dark wood floor kitchen photo in Chicago with a farmhouse sink, beige cabinets, quartzite countertops, beige backsplash, porcelain backsplash, paneled appliances, an island, white countertops and shaker cabinets
 FBC Remodel

Wet bar is spacious and the entire back wall features storage for client's expansive wine collection. ©Finished Basement Company
Example of a large transitional look-out beige floor and marble floor basement design in Denver with beige walls
Example of a large transitional look-out beige floor and marble floor basement design in Denver with beige walls
 Riverwood Homes of Colorado

Example of a mid-sized mountain style u-shaped porcelain tile seated home bar design in Denver with an undermount sink, raised-panel cabinets, medium tone wood cabinets, granite countertops, beige backsplash and stone slab backsplash
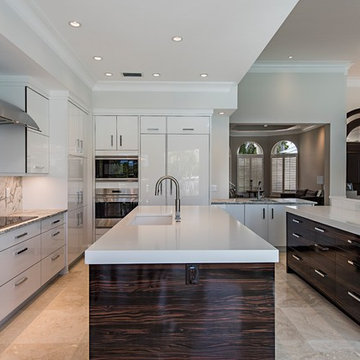
Trendy u-shaped beige floor kitchen photo in Los Angeles with an undermount sink, flat-panel cabinets, white cabinets, gray backsplash, stone slab backsplash, black appliances, an island and white countertops

Sponsored
Columbus, OH
Free consultation for landscape design!

Peabody Landscape Group
Columbus' Reliable Landscape Design & Contracting
 User
UserPhotographer - Kimberly Gavin

Kitchen - rustic light wood floor kitchen idea in Other with dark wood cabinets, gray backsplash, subway tile backsplash and an island
Kitchen - rustic light wood floor kitchen idea in Other with dark wood cabinets, gray backsplash, subway tile backsplash and an island

 FBC Remodel
©Finished Basement Company

Example of a huge trendy look-out medium tone wood floor and brown floor basement design in Minneapolis with gray walls
Example of a huge trendy look-out medium tone wood floor and brown floor basement design in Minneapolis with gray walls
 GV Construction Inc.

Open concept kitchen - mid-sized contemporary l-shaped porcelain tile and beige floor open concept kitchen idea in Los Angeles with an undermount sink, raised-panel cabinets, white cabinets, marble countertops, multicolored backsplash, matchstick tile backsplash, stainless steel appliances, an island and multicolored countertops

Trendy seated home bar photo in Denver with an undermount sink, open cabinets and medium tone wood cabinets
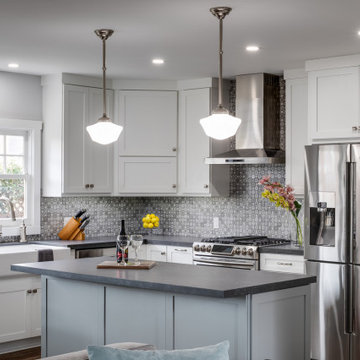
 Nutopia Design Studio-Architecture I Interiors
Mid-sized transitional l-shaped dark wood floor and brown floor open concept kitchen photo in San Diego with a farmhouse sink, shaker cabinets, white cabinets, gray backsplash, stainless steel appliances, an island, quartz countertops, cement tile backsplash and black countertops


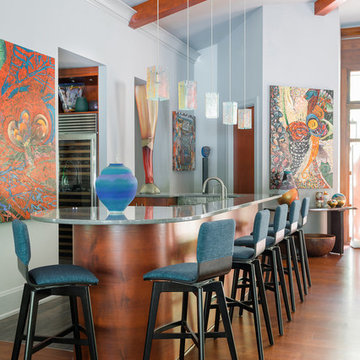
 Webber Coleman Woodworks
Rustic White Photography
Trendy medium tone wood floor and brown floor wet bar photo in Atlanta with flat-panel cabinets, medium tone wood cabinets and an undermount sink
Trendy medium tone wood floor and brown floor wet bar photo in Atlanta with flat-panel cabinets, medium tone wood cabinets and an undermount sink
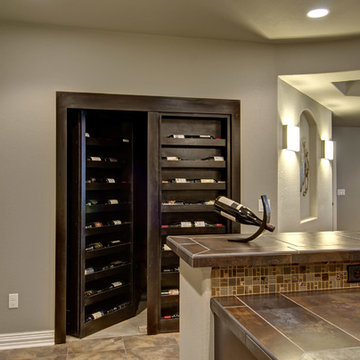 FBC Remodel
Wine cabinet with hidden doors. ©Finished Basement Company
Basement - mid-sized transitional look-out carpeted and beige floor basement idea in Denver with gray walls
Basement - mid-sized transitional look-out carpeted and beige floor basement idea in Denver with gray walls
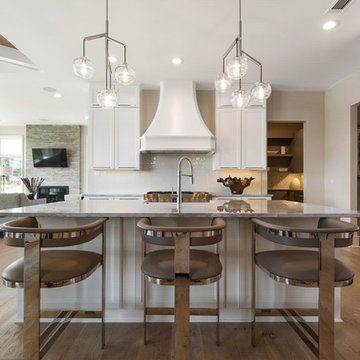
 Picture KC
Picture KC
Inspiration for a transitional l-shaped light wood floor and beige floor open concept kitchen remodel in Kansas City with a farmhouse sink, recessed-panel cabinets, white cabinets, granite countertops, white backsplash, ceramic backsplash, stainless steel appliances, an island and gray countertops
Inspiration for a transitional l-shaped light wood floor and beige floor open concept kitchen remodel in Kansas City with a farmhouse sink, recessed-panel cabinets, white cabinets, granite countertops, white backsplash, ceramic backsplash, stainless steel appliances, an island and gray countertops
 FBC Remodel

Custom wine rack and wine cooler. ©Finished Basement Company
Mid-sized transitional wine cellar photo in Denver
Mid-sized transitional wine cellar photo in Denver

Sponsored
Sunbury, OH

J.Holderby - Renovations
Franklin County's Leading General Contractors - 2X Best of Houzz!
 savvas_sarafidis

Seated home bar - small transitional u-shaped white floor seated home bar idea in New York with glass-front cabinets, dark wood cabinets, marble countertops, white countertops and an undermount sink
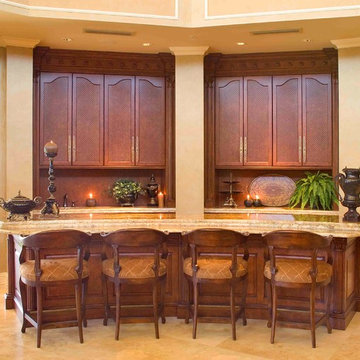
Example of a tuscan beige floor seated home bar design in Other with medium tone wood cabinets, beige countertops and granite countertops
 Upland Development, Inc.

Inspiration for a large timeless u-shaped medium tone wood floor and brown floor seated home bar remodel in Salt Lake City with granite countertops
6