
Search results for "Curved bar" in Home Design Ideas

 Peery Homes
Large transitional u-shaped dark wood floor and brown floor enclosed kitchen photo in Other with white cabinets, white backsplash, an island, gray countertops, an undermount sink, recessed-panel cabinets, marble countertops, ceramic backsplash and stainless steel appliances
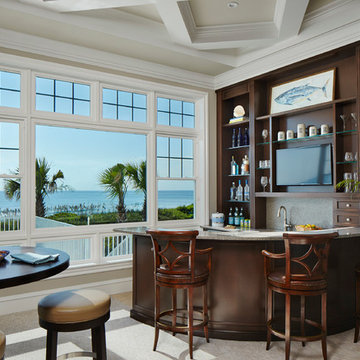
 JMA INTERIOR DESIGN
Inspiration for a small tropical beige floor seated home bar remodel in Miami with open cabinets and dark wood cabinets

 FBC Remodel

Curved bar topped with granite slab creates a large area for entertainment. Wall of shelves provides ample storage for wine and glassware. Plenty of cabinets and shelves for storage. Tray ceiling adds height in the basement. Tiling creates interesting pattern on the floor. ©Finished Basement Company
Find the right local pro for your project

 Cara McBroom, Licensed Interior Designer
In the kitchen, we used Poggenpohl cabinetry in both a shimmering blue color, and a dark wenge wood finish for contrast. The backsplash over the sink is Ann Sacks penny round tiles, and the bar front is Ann Sacks rectangular ceramic tiles

 R|House Design Build
This bar is perfect for entertaining family and friends. Fully equipped with with a keg for the adults and a root beer keg for the kids! The herringbone wood ceiling really warms up the feel of the bar!
 Jennifer Garner Interiors
Photography: Michael Hunter

Living room - large southwestern open concept medium tone wood floor living room idea in Austin with beige walls, a standard fireplace, a wall-mounted tv and a tile fireplace
Living room - large southwestern open concept medium tone wood floor living room idea in Austin with beige walls, a standard fireplace, a wall-mounted tv and a tile fireplace

 Breeze Giannasio Interiors
Meghan Bob Photography
Inspiration for a transitional u-shaped dark wood floor and brown floor kitchen remodel in Los Angeles with an undermount sink, shaker cabinets, white cabinets, white backsplash, ceramic backsplash, stainless steel appliances, an island and black countertops
Inspiration for a transitional u-shaped dark wood floor and brown floor kitchen remodel in Los Angeles with an undermount sink, shaker cabinets, white cabinets, white backsplash, ceramic backsplash, stainless steel appliances, an island and black countertops

Sponsored
Columbus, OH

HomeCraft Remodeling
Custom Craftsmanship & Build Solutions in Franklin County, Ohio
 User
UserPhotographer - Kimberly Gavin

Kitchen - rustic light wood floor kitchen idea in Other with dark wood cabinets, gray backsplash, subway tile backsplash and an island
Kitchen - rustic light wood floor kitchen idea in Other with dark wood cabinets, gray backsplash, subway tile backsplash and an island
 Shier Signature Home LLC.

Mid-sized elegant u-shaped ceramic tile wet bar photo in Other with an undermount sink, raised-panel cabinets, dark wood cabinets, quartzite countertops, multicolored backsplash and subway tile backsplash
 dan quinn kc

Wet bar - transitional u-shaped beige floor wet bar idea in Kansas City with shaker cabinets, gray cabinets, gray backsplash and beige countertops
 Orren Pickell Building Group
**Project Overview**
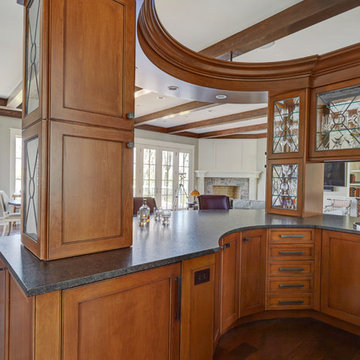
This new construction home is built next to a picturesque lake, and the bar adjacent to the kitchen and living areas is designed to frame the breathtaking view. This custom, curved bar creatively echoes many of the lines and finishes used in other areas of the first floor, but interprets them in a new way.
**What Makes This Project Unique?**
The bar connects visually to other areas of the home custom columns with leaded glass. The same design is used in the mullion detail in the furniture piece across the room. The bar is a flowing curve that lets guests face one another. Curved wainscot panels follow the same line as the stone bartop, as does the custom-designed, strategically implemented upper platform and crown that conceal recessed lighting.
**Design Challenges**
Designing a curved bar with rectangular cabinets is always a challenge, but the greater challenge was to incorporate a large wishlist into a compact space, including an under-counter refrigerator, sink, glassware and liquor storage, and more. The glass columns take on much of the storage, but had to be engineered to support the upper crown and provide space for lighting and wiring that would not be seen on the interior of the cabinet. Our team worked tirelessly with the trim carpenters to ensure that this was successful aesthetically and functionally. Another challenge we created for ourselves was designing the columns to be three sided glass, and the 4th side to be mirrored. Though it accomplishes our aesthetic goal and allows light to be reflected back into the space this had to be carefully engineered to be structurally sound.
Photo by MIke Kaskel

 FBC Remodel
©Finished Basement Company
Example of a huge transitional look-out dark wood floor and brown floor basement design in Chicago with gray walls, a corner fireplace and a brick fireplace
Example of a huge transitional look-out dark wood floor and brown floor basement design in Chicago with gray walls, a corner fireplace and a brick fireplace


 Jensen Design

Seated home bar - mid-sized contemporary galley dark wood floor seated home bar idea in Denver with an undermount sink, dark wood cabinets and wood countertops
 FBC Remodel
Back wall of the bar features a wall of shelves for storing wine. Undercounter appliances keep the counters uncluttered. ©Finished Basement Company
Wine cellar - large transitional marble floor wine cellar idea in Denver
Wine cellar - large transitional marble floor wine cellar idea in Denver
 Double Diamond Property & Construction

Inspiration for a large rustic u-shaped concrete floor and gray floor seated home bar remodel in Denver with an undermount sink, open cabinets, medium tone wood cabinets, concrete countertops and stone tile backsplash
 Double Diamond Property & Construction

Large mountain style u-shaped concrete floor and gray floor seated home bar photo in Denver with an undermount sink, open cabinets, medium tone wood cabinets, concrete countertops and stone tile backsplash

Sponsored
Delaware, OH

Buckeye Basements, Inc.
Central Ohio's Basement Finishing ExpertsBest Of Houzz '13-'21
 Karen Spiritoso Designs LLC
Kris Palen

Large transitional galley porcelain tile and gray floor utility room photo in Dallas with an undermount sink, shaker cabinets, white cabinets, granite countertops, gray walls, a side-by-side washer/dryer and gray countertops
Large transitional galley porcelain tile and gray floor utility room photo in Dallas with an undermount sink, shaker cabinets, white cabinets, granite countertops, gray walls, a side-by-side washer/dryer and gray countertops

 jcSelects
Anne Matheis
Example of a large classic ceramic tile and beige floor home bar design in Miami
Example of a large classic ceramic tile and beige floor home bar design in Miami
 Sonora West Development, Inc.

Trendy u-shaped beige floor seated home bar photo in Phoenix with an undermount sink, flat-panel cabinets, medium tone wood cabinets and black countertops
4