
Search results for "Curved ceiling" in Home Design Ideas
 User
UserJim Bartsch
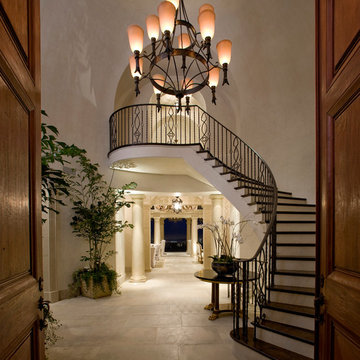
Tuscan travertine floor entryway photo in Other with beige walls and a dark wood front door
Tuscan travertine floor entryway photo in Other with beige walls and a dark wood front door
 Hill Swift Architect, pllc

Living room - mid-sized traditional open concept porcelain tile and white floor living room idea in Houston with a bar, white walls, no fireplace and no tv
 Virtual Studio Innovations
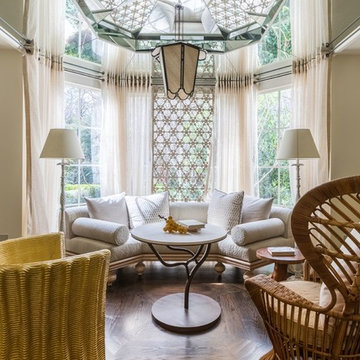
Example of an eclectic dark wood floor and brown floor living room design in Atlanta with white walls
Find the right local pro for your project
 Erotas Custom Building
Susan Gilmore Photography

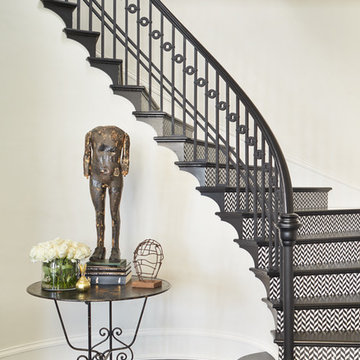
Inspiration for a huge transitional wooden curved mixed material railing staircase remodel in Minneapolis with painted risers
Inspiration for a huge transitional wooden curved mixed material railing staircase remodel in Minneapolis with painted risers
 JAUREGUI Architecture Interiors Construction

Seated home bar - huge transitional galley medium tone wood floor and brown floor seated home bar idea in Austin with black countertops

 L. Newman Associates/Paul Mansback, Inc.
Elegant l-shaped eat-in kitchen photo in Manchester with white cabinets and two islands


 Poss Architecture + Planning and Interior Design

Large trendy open concept living room photo in Denver with a two-sided fireplace, no tv and beige walls
 BBA Architects
©Nathan Kirkman 2013
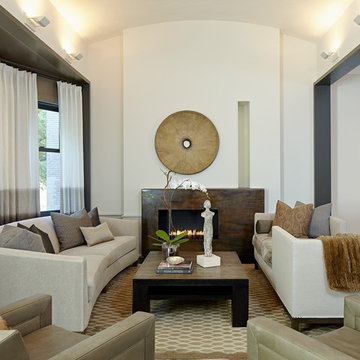
Inspiration for a contemporary living room remodel in Chicago with white walls
Inspiration for a contemporary living room remodel in Chicago with white walls

 JENDRETZKI LLC
This West Village is the combination of 2 apartments into a larger one, which takes advantage of the stunning double height spaces, extremely unusual in NYC. While keeping the pre-war flair the residence maintains a minimal and contemporary design.
 Eisenmann Architecture
Mark Compton

Example of a large 1950s formal and open concept light wood floor and beige floor living room design in San Francisco with gray walls, a standard fireplace, a brick fireplace and no tv
Example of a large 1950s formal and open concept light wood floor and beige floor living room design in San Francisco with gray walls, a standard fireplace, a brick fireplace and no tv
 Kurt Johnson Photography
Kurt Johnson Photography

Inspiration for a timeless ceramic tile sunroom remodel in Omaha with a glass ceiling
Inspiration for a timeless ceramic tile sunroom remodel in Omaha with a glass ceiling
 User
User©Amy Braswell
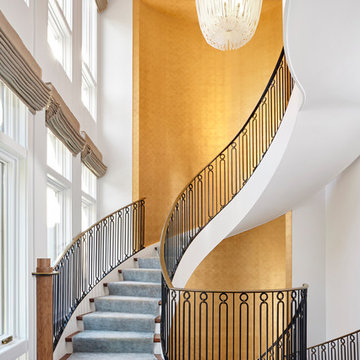
Staircase - transitional wooden curved metal railing staircase idea in Chicago with painted risers
Staircase - transitional wooden curved metal railing staircase idea in Chicago with painted risers

Sponsored
Columbus, OH

Hope Restoration & General Contracting
Columbus Design-Build, Kitchen & Bath Remodeling, Historic Renovations

 Visbeen Architects
Forget just one room with a view—Lochley has almost an entire house dedicated to capturing nature’s best views and vistas. Make the most of a waterside or lakefront lot in this economical yet elegant floor plan, which was tailored to fit a narrow lot and has more than 1,600 square feet of main floor living space as well as almost as much on its upper and lower levels. A dovecote over the garage, multiple peaks and interesting roof lines greet guests at the street side, where a pergola over the front door provides a warm welcome and fitting intro to the interesting design. Other exterior features include trusses and transoms over multiple windows, siding, shutters and stone accents throughout the home’s three stories. The water side includes a lower-level walkout, a lower patio, an upper enclosed porch and walls of windows, all designed to take full advantage of the sun-filled site. The floor plan is all about relaxation – the kitchen includes an oversized island designed for gathering family and friends, a u-shaped butler’s pantry with a convenient second sink, while the nearby great room has built-ins and a central natural fireplace. Distinctive details include decorative wood beams in the living and kitchen areas, a dining area with sloped ceiling and decorative trusses and built-in window seat, and another window seat with built-in storage in the den, perfect for relaxing or using as a home office. A first-floor laundry and space for future elevator make it as convenient as attractive. Upstairs, an additional 1,200 square feet of living space include a master bedroom suite with a sloped 13-foot ceiling with decorative trusses and a corner natural fireplace, a master bath with two sinks and a large walk-in closet with built-in bench near the window. Also included is are two additional bedrooms and access to a third-floor loft, which could functions as a third bedroom if needed. Two more bedrooms with walk-in closets and a bath are found in the 1,300-square foot lower level, which also includes a secondary kitchen with bar, a fitness room overlooking the lake, a recreation/family room with built-in TV and a wine bar perfect for toasting the beautiful view beyond.
 Ken Gaylord Architect-Build

Large mountain style wooden curved mixed material railing staircase photo in Other with wooden risers
 G. Terbrock Luxury Homes
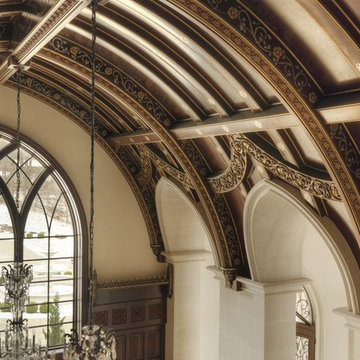
Hallway - large traditional dark wood floor hallway idea in St Louis with beige walls
 Patrick Widing Custom Homes
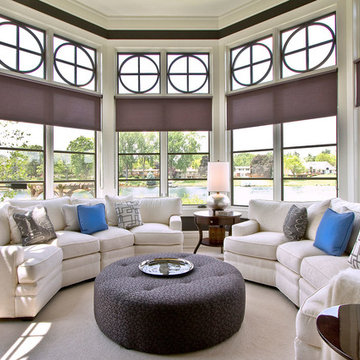
Sunroom - transitional carpeted sunroom idea in Detroit with a standard ceiling

Sponsored
Columbus, OH

Structural Remodeling
Franklin County's Heavy Timber Specialists | Best of Houzz 2020!
 Refined Interiors
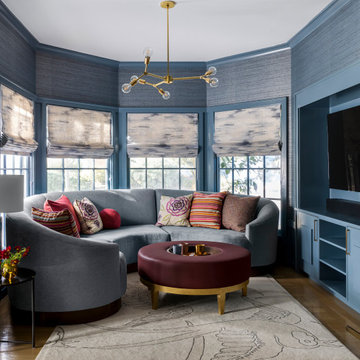
Family room - mid-sized transitional open concept light wood floor and beige floor family room idea in San Francisco with blue walls and a media wall

 John Kraemer & Sons
Builder: John Kraemer & Sons | Architect: Swan Architecture | Interiors: Katie Redpath Constable | Landscaping: Bechler Landscapes | Photography: Landmark Photography
 The Magnolia Building Company
Ryan Wright

Staircase - large traditional carpeted curved wood railing staircase idea in Denver with carpeted risers
Staircase - large traditional carpeted curved wood railing staircase idea in Denver with carpeted risers
38