
Search results for "Curved ceiling" in Home Design Ideas
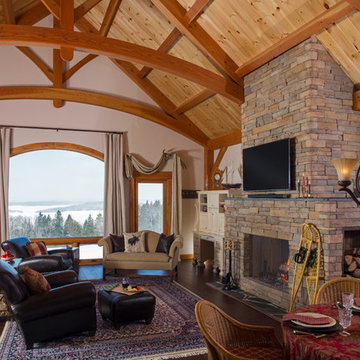
 Rockport Post & Beam
The Lodge at Moosehead Lake
Rockport Post & Beam

Living room - large rustic open concept dark wood floor living room idea in Portland Maine with a standard fireplace, a stone fireplace, a wall-mounted tv and white walls
Living room - large rustic open concept dark wood floor living room idea in Portland Maine with a standard fireplace, a stone fireplace, a wall-mounted tv and white walls

 Don Welch Architecture
Family room library - rustic light wood floor family room library idea in Burlington with white walls

 Roberta Wilson
Mark Pinkerton - Vi360 photography
Example of a huge beach style dark wood floor and brown floor sunroom design in San Francisco with a standard ceiling
Example of a huge beach style dark wood floor and brown floor sunroom design in San Francisco with a standard ceiling
Find the right local pro for your project

 AOME Architects
Connected to the great room, a functional and inviting kitchen allows accessibility while entertaining guests, unlike the original, isolated and constricted quarters of the previous galley kitchen.
Photography by Mike Jensen

 Wright Design
The reclaimed brick façade with limestone accents, steel windows and slate roof create a timeless aesthetic that blends harmoniously into the college town historic district where this home is located. The English Arts and Crafts inspired design gives the it a unique style and presence in the streetscape.

 Edward Lobrano Interior Design Inc.
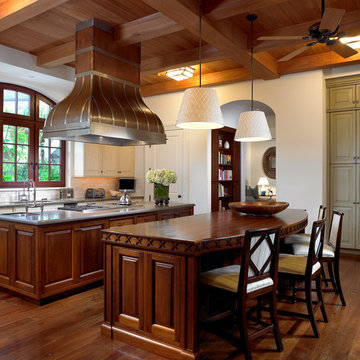
Example of a classic kitchen design in New York with raised-panel cabinets, beige cabinets, wood countertops, beige backsplash and subway tile backsplash



 E. F. San Juan
Wooden Classicism
Nesbitt House – Seaside, Florida
Architect: Robert A. M. Stern
Builder: O.B. Laurent Construction
E. F. San Juan produced all of the interior and exterior millwork for this elegantly designed residence in the influential New Urban town of Seaside, Florida.
Challenges:
The beachfront residence required adherence to the area’s strict building code requirements, creating a unique profile for the compact layout of each room. Each room was also designed with all-wood walls and ceilings, which meant there was a lot of custom millwork!
Solution:
Unlike many homes where the same molding and paneling profiles are repeated throughout each room, this home featured a unique profile for each space. The effort was laborious—our team at E. F. San Juan created tools for each of these specific jobs. “The project required over four hundred man-hours of knife-grinding just to produce the tools,” says Edward San Juan. “Organization and scheduling were critical in this project because so many parts were required to complete each room.”
The long hours and hard work allowed us to take the compacted plan and create the feel of an open, airy American beach house with the influence of 1930s Swedish classicism. The ceiling and walls in each room are paneled, giving them an elongated look to open up the space. The enticing, simplified wooden classicism style seamlessly complements the sweeping vistas and surrounding natural beauty along the Gulf of Mexico.
---
Photography by Steven Mangum – STM Photography
 Wesley-Wayne Interiors (LA)

Example of a large trendy enclosed beige floor and exposed beam living room design in Los Angeles with white walls and a wall-mounted tv
 Emily Moss Designs

Bedroom - mid-sized coastal beige floor and wood ceiling bedroom idea in Tampa with white walls

 Deborah Leamann
Elegant medium tone wood floor and brown floor entryway photo in Philadelphia with white walls

Huge cottage chic u-shaped dark wood floor and brown floor enclosed kitchen photo in Phoenix with a farmhouse sink, raised-panel cabinets, light wood cabinets, quartzite countertops, multicolored backsplash, porcelain backsplash, stainless steel appliances, two islands and beige countertops
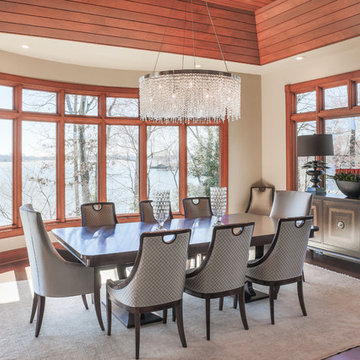
 Upscale Urban Design
Removal of the peninsula cabinet in formerly "U" shaped kitchen opened up the view to the gorgeous Dining Room and lakefront property. Use of exquisite Swaim furniture, and A+ handcrafted lighting by Wired Custom Designs add to the drama. The subtle yet richness of the Oushak 12' x 14' handknotted rug anchors the space. Photo by Ben Livengood Photograpy.


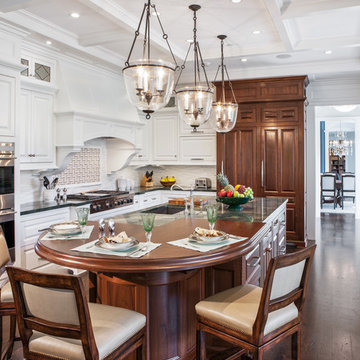
 Boston Design Guide
Inspiration for a timeless dark wood floor kitchen remodel in Boston with raised-panel cabinets, white cabinets, multicolored backsplash, paneled appliances and an island

 Allan Edwards Builder Inc.
Home theater - transitional enclosed carpeted and gray floor home theater idea in Houston with brown walls

 Studio Miel
Beach style painted wood floor and white floor entryway photo in DC Metro with white walls and a glass front door
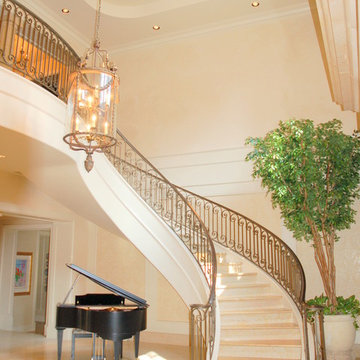
 O. Russell Worley Inc. / Architects

Inspiration for a mid-sized timeless curved staircase remodel in Houston

Sponsored
Fredericksburg, OH

High Point Cabinets
Columbus' Experienced Custom Cabinet Builder | 4x Best of Houzz Winner
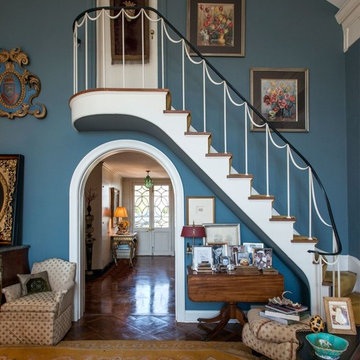
 Annali Interiors
Design by Julia Jarman / Photography by Patrick Sheehan
Example of a classic carpeted l-shaped metal railing staircase design in Nashville with carpeted risers
Example of a classic carpeted l-shaped metal railing staircase design in Nashville with carpeted risers
 Urban Cottage
Milepost Portraits

Example of a classic beige floor entryway design in Other with white walls and a dark wood front door
Example of a classic beige floor entryway design in Other with white walls and a dark wood front door
40