
Search results for "Curved ceiling" in Home Design Ideas
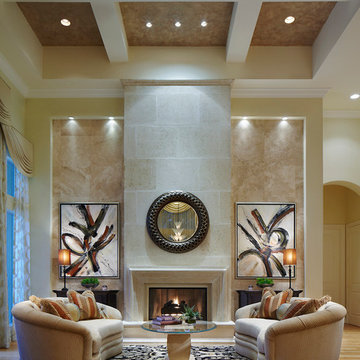
 Residential Interiors Group - McGaw & Company, Inc
Robert Brantely Photography

Example of a large transitional living room design in Miami with no tv
Example of a large transitional living room design in Miami with no tv

 Landmark Builders
Glenn Rose Photography
Inspiration for a contemporary open concept dark wood floor and brown floor living room remodel in Sacramento with white walls
Inspiration for a contemporary open concept dark wood floor and brown floor living room remodel in Sacramento with white walls

 Michael Mullin Architect
This corner of the open plan master bedroom suite provides a library as well as a spiral stair to the main level.
Staircase - contemporary wooden spiral open staircase idea in San Francisco
Staircase - contemporary wooden spiral open staircase idea in San Francisco
Find the right local pro for your project

 Foursquare Builders
Jacob Termansen
Inspiration for a modern open concept living room remodel in Austin with beige walls
Inspiration for a modern open concept living room remodel in Austin with beige walls
 Housewright Construction Inc.
Sam Gray Photography, Morehouse MacDonald & Associates, Inc. Architects, Shepard Butler Landscape Architect, Bierly-Drake Associates

Example of an arts and crafts built-in desk study room design in Burlington with white walls
Example of an arts and crafts built-in desk study room design in Burlington with white walls
 studioDB3

Inspiration for a huge contemporary concrete floor and gray floor great room remodel in Vancouver with white walls and a standard fireplace

Sponsored
Westerville, OH

Custom Home Works
Franklin County's Award-Winning Design, Build and Remodeling Expert
 Zurich Homes Inc
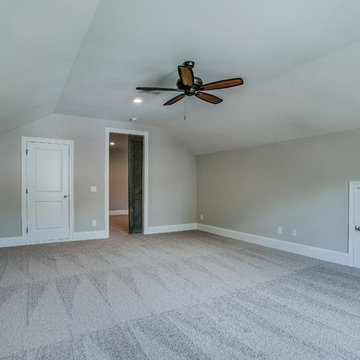
Large elegant dark wood floor bedroom photo in Nashville with gray walls, a standard fireplace and a brick fireplace
 Covarelli Construction Co., Inc.
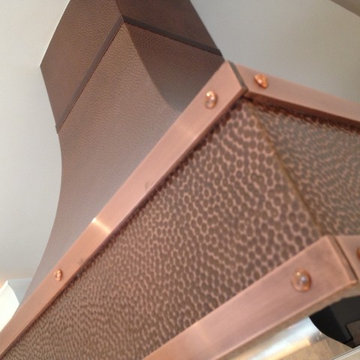
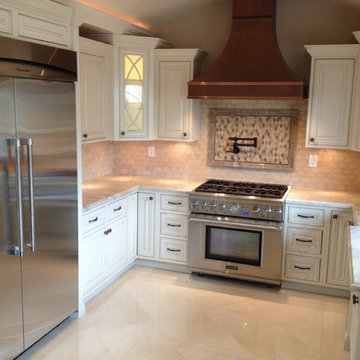
Inspiration for a small timeless u-shaped porcelain tile eat-in kitchen remodel in San Francisco with an undermount sink, raised-panel cabinets, white cabinets, granite countertops, beige backsplash, stone tile backsplash, stainless steel appliances and no island
 Ryan Davis Contracting
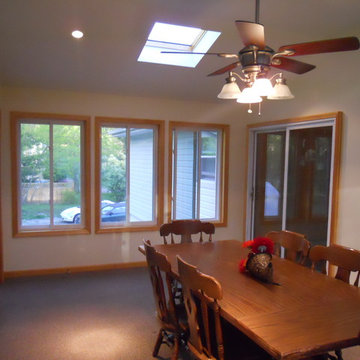
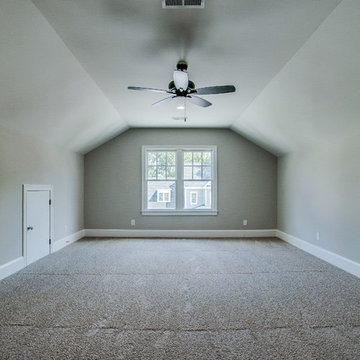
The clear trim molding stands out nicely. The sliding door leads into the dining room. Commercial grade carpeting covers the floor.
Inspiration for a large timeless carpeted enclosed dining room remodel in New York with white walls
Inspiration for a large timeless carpeted enclosed dining room remodel in New York with white walls
 Burley Construction
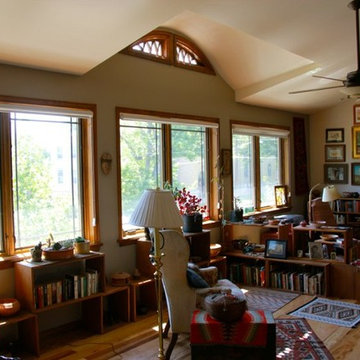
Large elegant open concept light wood floor living room library photo in Denver with white walls
 Copper Homes Limited
Shutter Avenue
Example of a large transitional enclosed medium tone wood floor family room design in Denver with beige walls
Example of a large transitional enclosed medium tone wood floor family room design in Denver with beige walls
 Zurich Homes Inc
Example of a large classic dark wood floor bedroom design in Nashville with gray walls, a standard fireplace and a brick fireplace

Sponsored
Columbus, OH

Wannemacher Interiors
Customized Award-Winning Interior Design Solutions in Franklin Cnty OH
 Covarelli Construction Co., Inc.
Eat-in kitchen - mid-sized traditional u-shaped porcelain tile eat-in kitchen idea in San Francisco with raised-panel cabinets, white cabinets, granite countertops, no island, an undermount sink, beige backsplash, stone tile backsplash and stainless steel appliances
 studioryker
Audrey Hall and RN Design
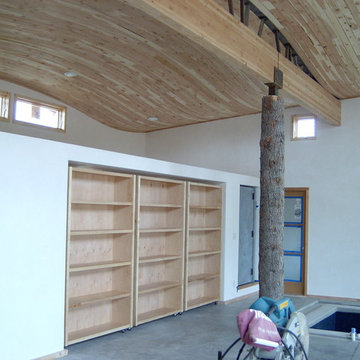
Inspiration for a large contemporary formal and open concept living room remodel in Other with white walls, no fireplace and no tv
Inspiration for a large contemporary formal and open concept living room remodel in Other with white walls, no fireplace and no tv
 Covarelli Construction Co., Inc.
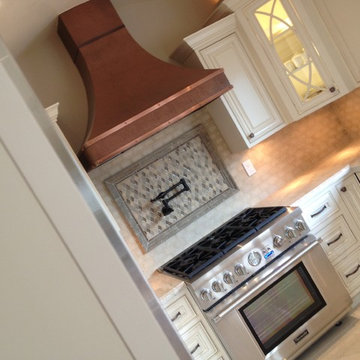
Example of a small classic u-shaped porcelain tile eat-in kitchen design in San Francisco with an undermount sink, raised-panel cabinets, white cabinets, granite countertops, beige backsplash, stone tile backsplash, stainless steel appliances and no island
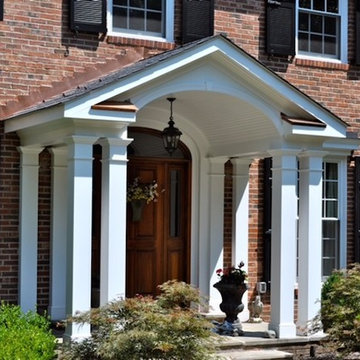
 Goldsborough Design Build
Portico addition
Example of a classic red two-story brick exterior home design in DC Metro with a shingle roof
Example of a classic red two-story brick exterior home design in DC Metro with a shingle roof



 Isla Homes
Möbius was designed with intention of breaking away from architectural norms, including repeating right angles, and standard roof designs and connections. Nestled into a serene landscape on the barrier island of Casey Key, the home features protected, navigable waters with a dock on the rear side, and a private beach and Gulf views on the front. Materials like cypress, coquina, and shell tabby are used throughout the home to root the home to its place.
This image shows the yoga deck outside of the gym.
Photo by Ryan Gamma
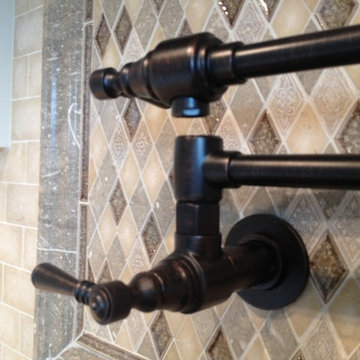 Covarelli Construction Co., Inc.
Inspiration for a small timeless u-shaped porcelain tile eat-in kitchen remodel in San Francisco with an undermount sink, raised-panel cabinets, white cabinets, granite countertops, beige backsplash, stone tile backsplash, stainless steel appliances and no island
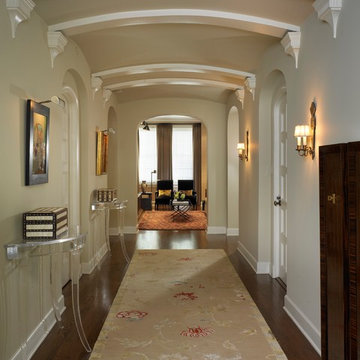
 Vincere, Ltd.
Hallway - large transitional medium tone wood floor hallway idea in Chicago with beige walls
35