
Search results for "Curved ceiling" in Home Design Ideas
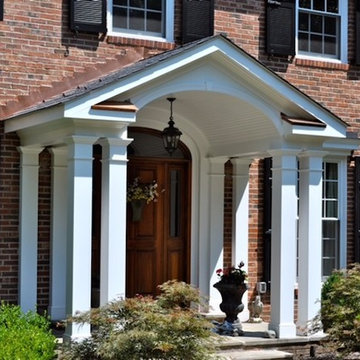
 Goldsborough Design Build
Portico addition
Example of a classic red two-story brick exterior home design in DC Metro with a shingle roof
Example of a classic red two-story brick exterior home design in DC Metro with a shingle roof
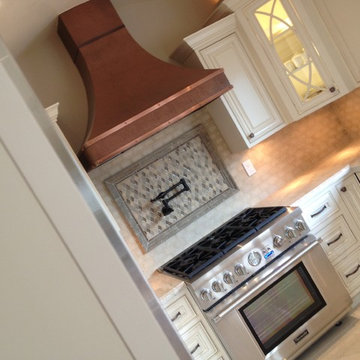
 Covarelli Construction Co., Inc.
Example of a small classic u-shaped porcelain tile eat-in kitchen design in San Francisco with an undermount sink, raised-panel cabinets, white cabinets, granite countertops, beige backsplash, stone tile backsplash, stainless steel appliances and no island
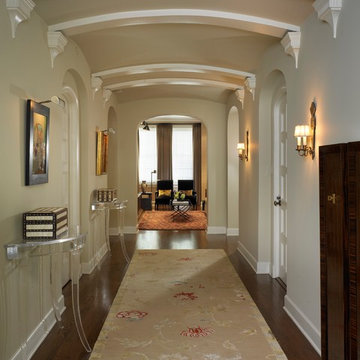
 Vincere, Ltd.
Hallway - large transitional medium tone wood floor hallway idea in Chicago with beige walls
Find the right local pro for your project
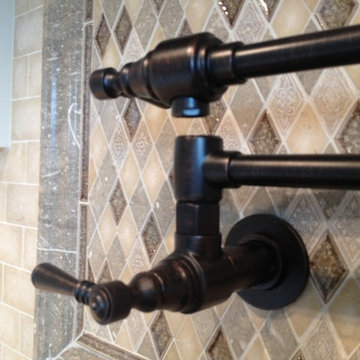 Covarelli Construction Co., Inc.
Inspiration for a small timeless u-shaped porcelain tile eat-in kitchen remodel in San Francisco with an undermount sink, raised-panel cabinets, white cabinets, granite countertops, beige backsplash, stone tile backsplash, stainless steel appliances and no island
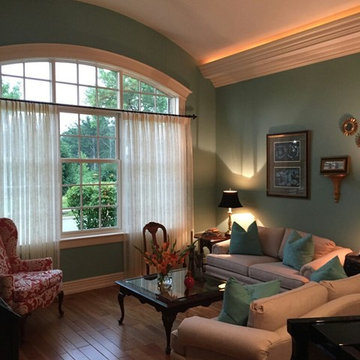
 Chesterfield Designs, Inc.
Mid-sized elegant enclosed medium tone wood floor living room photo in Chicago with green walls
 Covarelli Construction Co., Inc.
Small elegant u-shaped porcelain tile eat-in kitchen photo in San Francisco with an undermount sink, raised-panel cabinets, white cabinets, granite countertops, beige backsplash, stone tile backsplash, stainless steel appliances and no island
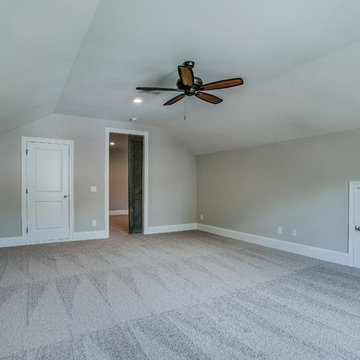
 Zurich Homes Inc
Large elegant dark wood floor bedroom photo in Nashville with gray walls, a standard fireplace and a brick fireplace

Sponsored
Columbus, OH
Free consultation for landscape design!

Peabody Landscape Group
Franklin County's Reliable Landscape Design & Contracting
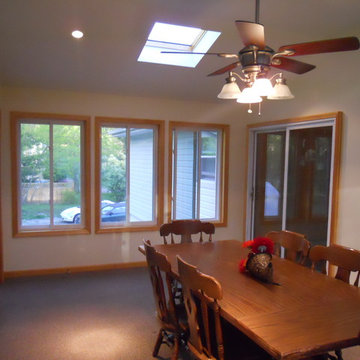
 Ryan Davis Contracting
The clear trim molding stands out nicely. The sliding door leads into the dining room. Commercial grade carpeting covers the floor.
Inspiration for a large timeless carpeted enclosed dining room remodel in New York with white walls
Inspiration for a large timeless carpeted enclosed dining room remodel in New York with white walls
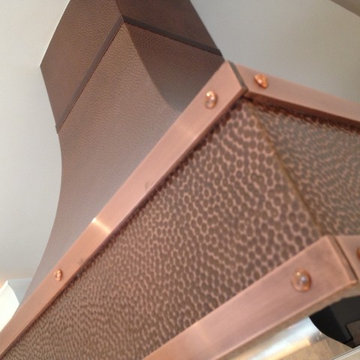 Covarelli Construction Co., Inc.
Inspiration for a small timeless u-shaped porcelain tile eat-in kitchen remodel in San Francisco with an undermount sink, raised-panel cabinets, white cabinets, granite countertops, beige backsplash, stone tile backsplash, stainless steel appliances and no island

 studioDB3
Inspiration for a huge contemporary concrete floor and gray floor great room remodel in Vancouver with white walls and a standard fireplace
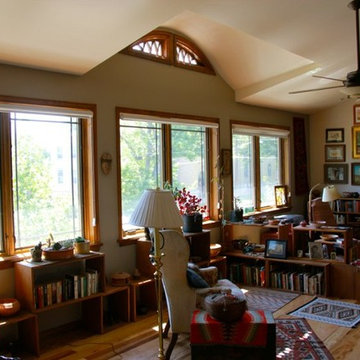
 Burley Construction
Large elegant open concept light wood floor living room library photo in Denver with white walls
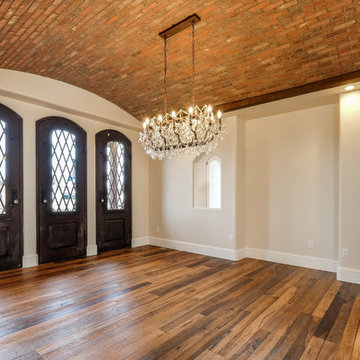
 Copper Homes Limited
Shutter Avenue
Example of a large transitional enclosed medium tone wood floor family room design in Denver with beige walls
Example of a large transitional enclosed medium tone wood floor family room design in Denver with beige walls
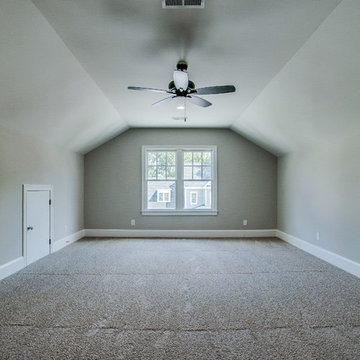 Zurich Homes Inc
Example of a large classic dark wood floor bedroom design in Nashville with gray walls, a standard fireplace and a brick fireplace

Sponsored
Sunbury, OH

J.Holderby - Renovations
Franklin County's Leading General Contractors - 2X Best of Houzz!
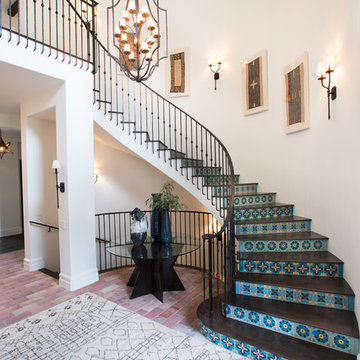
 Morrison Interiors
Staircase - mediterranean wooden curved metal railing staircase idea in Orange County with tile risers


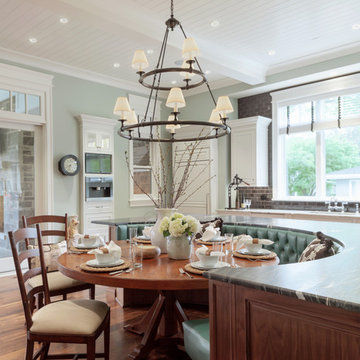
 Ck Interior Design
Eat-in kitchen - traditional dark wood floor and brown floor eat-in kitchen idea in Denver with white cabinets, gray backsplash, subway tile backsplash, paneled appliances, an island and gray countertops

 Sellars Lathrop Architects, llc
michael biondo
Inspiration for a large contemporary wooden curved open staircase remodel in Bridgeport
Inspiration for a large contemporary wooden curved open staircase remodel in Bridgeport


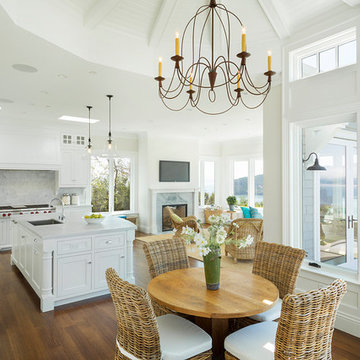
 Holscher Architecture
David Holscher
Example of a beach style medium tone wood floor great room design in San Francisco with white walls
Example of a beach style medium tone wood floor great room design in San Francisco with white walls

 AlliKristé Custom Cabinetry and Kitchen Design
Lori Hamilton
Example of a large transitional u-shaped dark wood floor and brown floor seated home bar design in Tampa with an undermount sink, raised-panel cabinets, dark wood cabinets, marble countertops and white countertops
Example of a large transitional u-shaped dark wood floor and brown floor seated home bar design in Tampa with an undermount sink, raised-panel cabinets, dark wood cabinets, marble countertops and white countertops
36