
Search results for "Curved shower base" in Home Design Ideas
 Manotick Kitchen and Bath
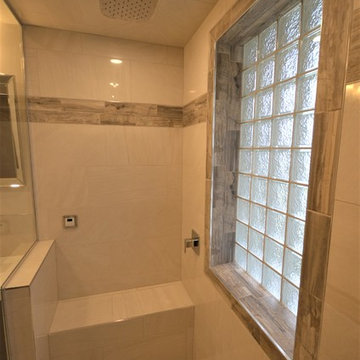
We started with a traditional, builder grade bathroom and re-imagined the space to become a beautiful steam shower retreat. The original layout had a the acrylic tub at the bathroom entrance on the left with the vanity and toilet toward the window. We replace the casement window with a glass block and removed a closet and expanded the area for the new shower. The shower base is recessed to achieve a barrier free entrance. This spa has a steam unit as well as dual rain heads controlled independently. There is a floating tiled bench with four body jets on separate controls.
The custom wall mounted vanity is perfectly integrated with a Vanico over counter sink. Two wall mounted fixtures provide a sleek look with the practical functionality of a dual sink configuration. A matching tall linen maximises storage. There is also a heated wall mounted towel warmer on a digital timer thermostat.
We added a pocket door to the adjacent bedroom to provide convenient private access for guests.
 Manotick Kitchen and Bath

We started with a traditional, builder grade bathroom and re-imagined the space to become a beautiful steam shower retreat. The original layout had a the acrylic tub at the bathroom entrance on the left with the vanity and toilet toward the window. We replace the casement window with a glass block and removed a closet and expanded the area for the new shower. The shower base is recessed to achieve a barrier free entrance. This spa has a steam unit as well as dual rain heads controlled independently. There is a floating tiled bench with four body jets on separate controls.
The custom wall mounted vanity is perfectly integrated with a Vanico over counter sink. Two wall mounted fixtures provide a sleek look with the practical functionality of a dual sink configuration. A matching tall linen maximises storage. There is also a heated wall mounted towel warmer on a digital timer thermostat.
We added a pocket door to the adjacent bedroom to provide convenient private access for guests.


Find the right local pro for your project

 Shannon Soro Interior Design
Inspiration for a transitional laundry room remodel in Toronto with shaker cabinets and blue cabinets

 Jordan Design Build Group
Our clients wanted to add an ensuite bathroom to their charming 1950’s Cape Cod, but they were reluctant to sacrifice the only closet in their owner’s suite. The hall bathroom they’d been sharing with their kids was also in need of an update so we took this into consideration during the design phase to come up with a creative new layout that would tick all their boxes.
By relocating the hall bathroom, we were able to create an ensuite bathroom with a generous shower, double vanity, and plenty of space left over for a separate walk-in closet. We paired the classic look of marble with matte black fixtures to add a sophisticated, modern edge. The natural wood tones of the vanity and teak bench bring warmth to the space. A frosted glass pocket door to the walk-through closet provides privacy, but still allows light through. We gave our clients additional storage by building drawers into the Cape Cod’s eave space.

 Isabel Solomon
Paul Dyer
Large classic front porch idea in San Francisco with decking and a roof extension
Large classic front porch idea in San Francisco with decking and a roof extension

 Structur Design + Interiors
Large farmhouse master black and white tile, white tile and ceramic tile multicolored floor and cement tile floor freestanding bathtub photo in Omaha with gray walls, a hinged shower door, recessed-panel cabinets, white cabinets, a vessel sink and white countertops



 Divine Custom Homes
Bathroom with swinging door by Divine Custom Homes
Photo by Space Crafting
Mid-sized transitional master gray tile, multicolored tile and stone tile gray floor alcove shower photo in Minneapolis with a vessel sink, flat-panel cabinets, light wood cabinets, gray walls and a hinged shower door
Mid-sized transitional master gray tile, multicolored tile and stone tile gray floor alcove shower photo in Minneapolis with a vessel sink, flat-panel cabinets, light wood cabinets, gray walls and a hinged shower door

 Janine Dowling Design Inc.
Janine Dowling Design, Inc.
www.janinedowling.com
Michael J. Lee Photography
Mid-sized elegant wooden l-shaped mixed material railing staircase photo in Boston with painted risers
Mid-sized elegant wooden l-shaped mixed material railing staircase photo in Boston with painted risers

 Wellborn Cabinet, Inc.
Master Bathroom
Door Style: Henlow Square
Paint: Glacier
Hinges: Concealed
Custom shelf underneath the vanity to hold bath essentials
Tapered legs on the side

 Luxe-Design
Guest Bathroom with Walk In Shower
Inspiration for a mid-sized contemporary 3/4 brown tile and porcelain tile porcelain tile and brown floor corner shower remodel in Las Vegas with flat-panel cabinets, brown cabinets, white walls, an undermount sink, quartz countertops, a hinged shower door and gray countertops
Inspiration for a mid-sized contemporary 3/4 brown tile and porcelain tile porcelain tile and brown floor corner shower remodel in Las Vegas with flat-panel cabinets, brown cabinets, white walls, an undermount sink, quartz countertops, a hinged shower door and gray countertops

 Colab Architecture & Urban Design
Guest Bathroom
Inspiration for a contemporary master gray tile pebble tile floor and multicolored floor doorless shower remodel in Portland with flat-panel cabinets, medium tone wood cabinets, white walls, an undermount sink and white countertops
Inspiration for a contemporary master gray tile pebble tile floor and multicolored floor doorless shower remodel in Portland with flat-panel cabinets, medium tone wood cabinets, white walls, an undermount sink and white countertops

 nastasi architects
Inspiration for a contemporary freestanding bathtub remodel in New York with a trough sink, flat-panel cabinets, medium tone wood cabinets and beige walls



 Crisp Architects
Guest bathroom with walk in shower, subway tiles, red vanity, and a concrete countertop.
Photographer: Rob Karosis
Example of a large cottage white tile and subway tile slate floor and gray floor corner shower design in New York with flat-panel cabinets, red cabinets, a two-piece toilet, white walls, an undermount sink, concrete countertops, black countertops and a hinged shower door
Example of a large cottage white tile and subway tile slate floor and gray floor corner shower design in New York with flat-panel cabinets, red cabinets, a two-piece toilet, white walls, an undermount sink, concrete countertops, black countertops and a hinged shower door

 Kandrac & Kole Interior Designs, Inc.
An update to a dated 80s bath using high quality custom cabinetry, silestone quartz countertop, accent tile and Kohler fixtures. Design By Kandrac & Kole, renovation by Highland Design Gallery and photo credit Emily Followill

 studio J2
Freestanding bathtub - large contemporary beige tile and porcelain tile porcelain tile and beige floor freestanding bathtub idea in Boston with a hinged shower door and a niche

 Lisa Gabrielson Design
Suburban kitchen remodel for a crisp urban farmhouse look. Photo: Lauren Rubinstein
Example of a transitional u-shaped eat-in kitchen design in Atlanta with a farmhouse sink, shaker cabinets, white cabinets, white backsplash, subway tile backsplash, stainless steel appliances and granite countertops
Example of a transitional u-shaped eat-in kitchen design in Atlanta with a farmhouse sink, shaker cabinets, white cabinets, white backsplash, subway tile backsplash, stainless steel appliances and granite countertops

Sponsored
Plain City, OH

Kuhns Contracting, Inc.
Central Ohio's Trusted Home Remodeler Specializing in Kitchens & Baths


 Lesley Glotzl
Todd Wright
Small eclectic pink tile and ceramic tile ceramic tile alcove bathtub photo with an undermount sink, gray cabinets, granite countertops and gray walls
Small eclectic pink tile and ceramic tile ceramic tile alcove bathtub photo with an undermount sink, gray cabinets, granite countertops and gray walls

 Haven Design and Construction
This stunning master suite is part of a whole house design and renovation project by Haven Design and Construction. The master bath features a 22' cupola with a breathtaking shell chandelier, a freestanding tub, a gold and marble mosaic accent wall behind the tub, a curved walk in shower, his and hers vanities with a drop down seated vanity area for her, complete with hairdryer pullouts and a lucite vanity bench.
44