
Search results for "Custom labels" in Home Design Ideas
 Landscape Renovations, Inc.


Photo of a mid-sized craftsman full sun backyard stone landscaping in Minneapolis for summer.

 Ivy Lane Living
Angie Seckinger
Inspiration for a timeless carpeted and gray floor bedroom remodel in DC Metro with gray walls
Inspiration for a timeless carpeted and gray floor bedroom remodel in DC Metro with gray walls
Find the right local pro for your project
 Pulliam Custom Homes

Example of a farmhouse master gray tile and white tile cement tile floor and gray floor bathroom design in Austin with shaker cabinets, black cabinets, gray walls, an undermount sink and a hinged shower door

 Gaetano Hardwood Floors, Inc.
Flooring: Solid 3" Light Rustic White Oak Chevron Pattern with a custom stain and finish.
Photography: Darlene Halaby Photography
Inspiration for a mid-sized country master white tile light wood floor and beige floor freestanding bathtub remodel in Orange County with flat-panel cabinets, white cabinets, white walls, a vessel sink and solid surface countertops
Inspiration for a mid-sized country master white tile light wood floor and beige floor freestanding bathtub remodel in Orange County with flat-panel cabinets, white cabinets, white walls, a vessel sink and solid surface countertops
 Resort Custom Homes

Kitchen - coastal light wood floor kitchen idea in Other with a farmhouse sink, shaker cabinets, white cabinets, gray backsplash, subway tile backsplash, paneled appliances, an island and black countertops
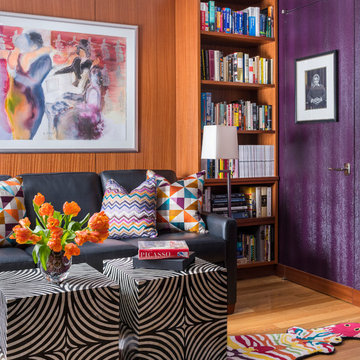
 Evelyn James Interiors
We had so much fun with this space! We have a faux snake skin on the walls, a custom fruit-stripe zebra rug from Stark Carpets, custom pillows, bone inlay tables and a leather sleeper sofa

Sponsored
Columbus, OH

Hope Restoration & General Contracting
Columbus Design-Build, Kitchen & Bath Remodeling, Historic Renovations

 TATUM BROWN CUSTOM HOMES
Tatum Brown Custom Homes {Architect: Stocker Hoesterey Montenegro} {Designer: Morgan Farrow Interiors} {Photography: Nathan Schroder}
Kids' room - contemporary boy light wood floor kids' room idea in Dallas with blue walls
Kids' room - contemporary boy light wood floor kids' room idea in Dallas with blue walls

 Roy Miller Painting, Inc.
Seated home bar - contemporary l-shaped beige floor and concrete floor seated home bar idea in Orange County with open cabinets, dark wood cabinets and onyx countertops

 GONTERMAN CUSTOM HOMES
Example of a trendy gender-neutral light wood floor and beige floor nursery design in Orange County with gray walls

 Amy Storm & Company
Wall Paint Color: Benjamin Moore Paper White
Paint Trim: Benjamin Moore White Heron
Joe Kwon Photography
Example of a large transitional open concept medium tone wood floor and brown floor family room design in Chicago with white walls, a standard fireplace and a wall-mounted tv
Example of a large transitional open concept medium tone wood floor and brown floor family room design in Chicago with white walls, a standard fireplace and a wall-mounted tv

 Archer & Buchanan Architecture, Ltd.
Angle Eye Photography
Inspiration for a large timeless brick floor entryway remodel in Philadelphia with gray walls and a white front door
Inspiration for a large timeless brick floor entryway remodel in Philadelphia with gray walls and a white front door

 Yankee Custom Builders, Inc.
Landino Photography
Country master white tile marble floor and gray floor bathroom photo in New York with flat-panel cabinets, gray cabinets, gray walls and a console sink
Country master white tile marble floor and gray floor bathroom photo in New York with flat-panel cabinets, gray cabinets, gray walls and a console sink

Sponsored
Fredericksburg, OH

High Point Cabinets
Columbus' Experienced Custom Cabinet Builder | 4x Best of Houzz Winner
 Earthwood Custom Remodeling, Inc.
Ryan Garvin Photography, Robeson Design

Bathroom - mid-sized transitional master gray tile and marble tile porcelain tile, gray floor and double-sink bathroom idea in Denver with brown cabinets, gray walls, an undermount sink, quartzite countertops, a hinged shower door, recessed-panel cabinets, white countertops and a freestanding vanity
Bathroom - mid-sized transitional master gray tile and marble tile porcelain tile, gray floor and double-sink bathroom idea in Denver with brown cabinets, gray walls, an undermount sink, quartzite countertops, a hinged shower door, recessed-panel cabinets, white countertops and a freestanding vanity
 Woodhull of Maine

This custom living room is focused on the coastal views. Large windows and no TV allow the outside in.
Trent Bell Photography
Beach style open concept medium tone wood floor and beige floor living room photo in Portland Maine with gray walls, a wood stove, a stone fireplace and no tv
Beach style open concept medium tone wood floor and beige floor living room photo in Portland Maine with gray walls, a wood stove, a stone fireplace and no tv

 41 West
Powder room - transitional gray tile powder room idea in Miami with dark wood cabinets and white countertops
 41 West
View of Great Room/Living Room from front entry: 41 West Coastal Retreat Series reveals creative, fresh ideas, for a new look to define the casual beach lifestyle of Naples.
More than a dozen custom variations and sizes are available to be built on your lot. From this spacious 3,000 square foot, 3 bedroom model, to larger 4 and 5 bedroom versions ranging from 3,500 - 10,000 square feet, including guest house options.

Sponsored
Columbus, OH

Snider & Metcalf Interior Design, LTD
Leading Interior Designers in Columbus, Ohio & Ponte Vedra, Florida

 Riverside Custom Homes
Photo credit: Laurey W. Glenn/Southern Living
Freestanding bathtub - coastal master freestanding bathtub idea in Jacksonville with beaded inset cabinets, gray cabinets, multicolored walls, an undermount sink and white countertops
Freestanding bathtub - coastal master freestanding bathtub idea in Jacksonville with beaded inset cabinets, gray cabinets, multicolored walls, an undermount sink and white countertops

 Signature Designs Kitchen | Bath | Interiors
Our client desired a bespoke farmhouse kitchen and sought unique items to create this one of a kind farmhouse kitchen their family. We transformed this kitchen by changing the orientation, removed walls and opened up the exterior with a 3 panel stacking door.
The oversized pendants are the subtle frame work for an artfully made metal hood cover. The statement hood which I discovered on one of my trips inspired the design and added flare and style to this home.
Nothing is as it seems, the white cabinetry looks like shaker until you look closer it is beveled for a sophisticated finish upscale finish.
The backsplash looks like subway until you look closer it is actually 3d concave tile that simply looks like it was formed around a wine bottle.
We added the coffered ceiling and wood flooring to create this warm enhanced featured of the space. The custom cabinetry then was made to match the oak wood on the ceiling. The pedestal legs on the island enhance the characterizes for the cerused oak cabinetry.
Fabulous clients make fabulous projects.

 B Home Design
Feast your eyes on this stunning master bathroom remodel in Encinitas. Project was completely customized to homeowner's specifications. His and Hers floating beech wood vanities with quartz counters, include a drop down make up vanity on Her side. Custom recessed solid maple medicine cabinets behind each mirror. Both vanities feature large rimmed vessel sinks and polished chrome faucets. The spacious 2 person shower showcases a custom pebble mosaic puddle at the entrance, 3D wave tile walls and hand painted Moroccan fish scale tile accenting the bench and oversized shampoo niches. Each end of the shower is outfitted with it's own set of shower head and valve, as well as a hand shower with slide bar. Also of note are polished chrome towel warmer and radiant under floor heating system.
2