
Search results for "Custom labels" in Home Design Ideas
 Ventura Custom Homes

Example of a large trendy white two-story stucco house exterior design in Dallas with a hip roof and a tile roof
 Gettliffe Architecture
David Lauer Photography

Example of a trendy master concrete floor and gray floor freestanding bathtub design in Denver with flat-panel cabinets, medium tone wood cabinets, beige walls and a vessel sink
Example of a trendy master concrete floor and gray floor freestanding bathtub design in Denver with flat-panel cabinets, medium tone wood cabinets, beige walls and a vessel sink
 Parsons Construction Inc

Inspiration for a large contemporary open concept concrete floor, gray floor and wood ceiling living room remodel in Other with white walls, a ribbon fireplace, a concrete fireplace and a wall-mounted tv
Find the right local pro for your project

 Model Remodel
The family commissioned a local Seattle artist to paint an ocean mural in this remodeled kids bathroom.
© Cindy Apple Photography
Mid-sized beach style kids' blue tile and green tile marble floor bathroom photo in Seattle with white cabinets, quartzite countertops, shaker cabinets, multicolored walls and an undermount sink
Mid-sized beach style kids' blue tile and green tile marble floor bathroom photo in Seattle with white cabinets, quartzite countertops, shaker cabinets, multicolored walls and an undermount sink

 Windhill+Co.
This Winchester home was love at first sight for this young family of four. The layout lacked function, had no master suite to speak of, an antiquated kitchen, non-existent connection to the outdoor living space and an absentee mud room… yes, true love. Windhill Builders to the rescue! Design and build a sanctuary that accommodates the daily, sometimes chaotic lifestyle of a busy family that provides practical function, exceptional finishes and pure comfort. We think the photos tell the story of this happy ending. Feast your eyes on the kitchen with its crisp, clean finishes and black accents that carry throughout the home. The Imperial Danby Honed Marble countertops, floating shelves, contrasting island painted in Benjamin Moore Timberwolfe add drama to this beautiful space. Flow around the kitchen, cozy family room, coffee & wine station, pantry, and work space all invite and connect you to the magnificent outdoor living room complete with gilded iron statement fixture. It’s irresistible! The master suite indulges with its dreamy slumber shades of grey, walk-in closet perfect for a princess and a glorious bath to wash away the day. Once an absentee mudroom, now steals the show with its black built-ins, gold leaf pendant lighting and unique cement tile. The picture-book New England front porch, adorned with rocking chairs provides the classic setting for ‘summering’ with a glass of cold lemonade.
Joyelle West Photography
 Carrick Custom Home Design
Rebecca Westover

Large elegant girl carpeted and beige floor kids' room photo in Salt Lake City with pink walls
Large elegant girl carpeted and beige floor kids' room photo in Salt Lake City with pink walls
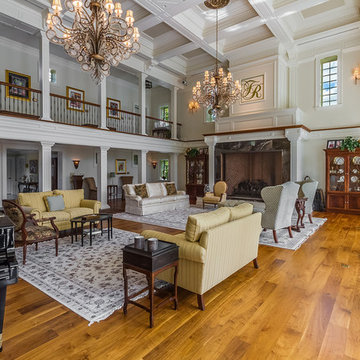
 Canton Custom Homes
Example of a classic medium tone wood floor living room design in Philadelphia with beige walls, a standard fireplace and a stone fireplace

Sponsored
Fredericksburg, OH

High Point Cabinets
Columbus' Experienced Custom Cabinet Builder | 4x Best of Houzz Winner

 Brooks Custom
Premium Wide Plank Maple wood island counter top with sealed and oiled finish. Designed by Rafe Churchill, LLC
Inspiration for a mid-sized country galley eat-in kitchen remodel in New York with a farmhouse sink, beaded inset cabinets, blue cabinets, soapstone countertops and an island
Inspiration for a mid-sized country galley eat-in kitchen remodel in New York with a farmhouse sink, beaded inset cabinets, blue cabinets, soapstone countertops and an island

 Tate Studio Architects
Master Bathroom / Interior Designer - Tate Studio / Builder - Madison Couturier Custom Homes / Photo by Thompson Photographic
Bathroom - contemporary bathroom idea in Phoenix
Bathroom - contemporary bathroom idea in Phoenix

 John Marion Custom Homes, LLC
Example of a mid-sized cottage l-shaped dark wood floor and brown floor eat-in kitchen design in Other with a farmhouse sink, shaker cabinets, white cabinets, granite countertops, white backsplash, stainless steel appliances, an island and gray countertops

 Thu
ThuiShots
Inspiration for a transitional master dark wood floor bedroom remodel in Vancouver with gray walls, a ribbon fireplace and a stone fireplace
Inspiration for a transitional master dark wood floor bedroom remodel in Vancouver with gray walls, a ribbon fireplace and a stone fireplace

 Suburban Builders
When thinking of having family and friends over for dinner, nothing like having a spacious dining room to accommodate everyone comfortably! Suburban Builders always strive to create a dining space with convenient access to the kitchen and family and/or living rooms. Every detail is important; from the windows and wall panels to flooring and the right lighting.
#SuburbanBuilders
#CustomHomeBuilderArlingtonVA
#CustomHomeBuilderGreatFallsVA
#CustomHomeBuilderMcLeanVA
#CustomHomeBuilderViennaVA
#CustomHomeBuilderFallsChurchVA

 Dillard-Jones Builders
Custom bar area that opens to outdoor living area, includes natural wood details
Large mountain style brown floor and dark wood floor seated home bar photo in Other with an undermount sink, glass-front cabinets, brown cabinets, metal backsplash and white countertops
Large mountain style brown floor and dark wood floor seated home bar photo in Other with an undermount sink, glass-front cabinets, brown cabinets, metal backsplash and white countertops

Sponsored
Columbus, OH

Hope Restoration & General Contracting
Columbus Design-Build, Kitchen & Bath Remodeling, Historic Renovations

 Miller-Roodell Architects Ltd
Coming from Minnesota this couple already had an appreciation for a woodland retreat. Wanting to lay some roots in Sun Valley, Idaho, guided the incorporation of historic hewn, stone and stucco into this cozy home among a stand of aspens with its eye on the skiing and hiking of the surrounding mountains.
Miller Architects, PC
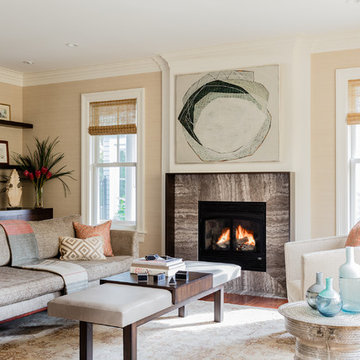
 LeBlanc Design
Michael J Lee Photography
Living room - large traditional formal medium tone wood floor living room idea in Boston with beige walls, a standard fireplace and a stone fireplace
Living room - large traditional formal medium tone wood floor living room idea in Boston with beige walls, a standard fireplace and a stone fireplace
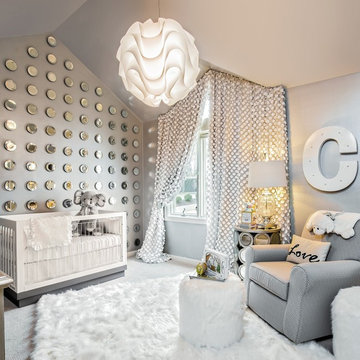
 Urban Pad
Transitional gender-neutral carpeted and gray floor nursery photo in Little Rock with gray walls

 Braswell Design+Build
No detail was overlooked in the design of this home for an energetic Fort Hunt couple who are raising three boys and run two businesses from their home. From a basement music studio to an inside post-walk doggie shower, the house was tailored to fit this family’s lifestyle in a neighborhood they love.
Greg Hadley Photography

Sponsored
Westerville, OH

Custom Home Works
Franklin County's Award-Winning Design, Build and Remodeling Expert

 Alair Homes Houston
This custom home is a bright, open concept, rustic-farmhouse design with light hardwood floors throughout. The whole space is completely unique with classically styled finishes, granite countertops and bright open rooms that flow together effortlessly leading outdoors to the patio and pool area complete with an outdoor kitchen.
 Wright Interior Group

Example of a beach style medium tone wood floor and brown floor family room design in Miami with blue walls, no fireplace and a wall-mounted tv
 TIMBERWORX CUSTOM HOMES
Gillian Jackson

Bedroom - mediterranean master light wood floor bedroom idea in Toronto with white walls and no fireplace
Bedroom - mediterranean master light wood floor bedroom idea in Toronto with white walls and no fireplace
35