
Search results for "Custom labels" in Home Design Ideas
 Divine Custom Homes
Spacecrafting

Trendy l-shaped medium tone wood floor and brown floor eat-in kitchen photo in Minneapolis with flat-panel cabinets, black cabinets, white backsplash, stainless steel appliances, an island and white countertops
Trendy l-shaped medium tone wood floor and brown floor eat-in kitchen photo in Minneapolis with flat-panel cabinets, black cabinets, white backsplash, stainless steel appliances, an island and white countertops
 Norseman Construction & Development Ltd.

Example of a large transitional master gray tile and porcelain tile porcelain tile double shower design in Toronto with raised-panel cabinets, gray cabinets, a one-piece toilet, white walls, an undermount sink, marble countertops and a hinged shower door
 ae design
Amy Bartlam

Example of a small beach style dark wood floor and brown floor dining room design in Los Angeles with multicolored walls
Example of a small beach style dark wood floor and brown floor dining room design in Los Angeles with multicolored walls
Find the right local pro for your project
 Artisan Builders LLC

Inspiration for a mid-sized rustic formal and enclosed brown floor and medium tone wood floor living room remodel in Denver with beige walls, a standard fireplace, a stone fireplace and no tv

 Pazera Cabinetry
Photo by Tony Lopez / East End Film & Digital
Example of a beach style light wood floor entryway design in New York with white walls and a white front door
Example of a beach style light wood floor entryway design in New York with white walls and a white front door

 Sunwest Custom Homes
The open kitchen design allows for natural light to flow into the space. Featuring two kitchen islands granite counter tops and custom WoodMode cabinetry in a Nordic white finish.
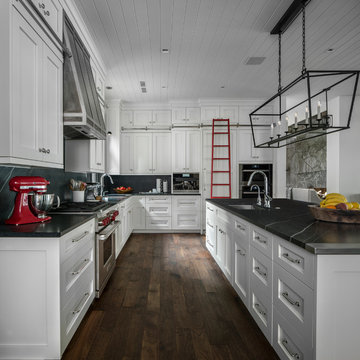
 Widing Custom Homes
Inspiration for a transitional l-shaped dark wood floor and brown floor kitchen remodel in Other with an undermount sink, shaker cabinets, white cabinets and an island



 Capstone Custom Homes
Cate Black Photography
Example of a farmhouse built-in desk medium tone wood floor and brown floor home office library design in Austin with white walls
Example of a farmhouse built-in desk medium tone wood floor and brown floor home office library design in Austin with white walls
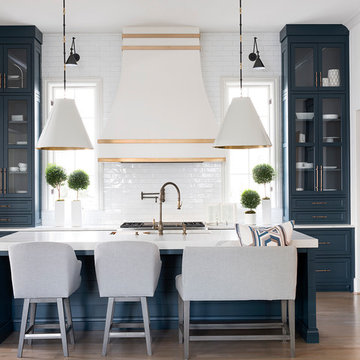
Example of a transitional l-shaped medium tone wood floor and brown floor kitchen design in Atlanta with an undermount sink, shaker cabinets, blue cabinets, white backsplash, subway tile backsplash, stainless steel appliances, an island and white countertops

 Patterson Custom Homes
Ryan Garvin
Example of a beach style gender-neutral medium tone wood floor and brown floor kids' bedroom design in Orange County with white walls
Example of a beach style gender-neutral medium tone wood floor and brown floor kids' bedroom design in Orange County with white walls

 threshold interiors
Location: Brooklyn, NY, United States
This brand-new townhouse at Pierhouse, Brooklyn was a gorgeous space, but was crying out for some personalization to reflect our clients vivid, sophisticated and lively design aesthetic. Bold Patterns and Colors were our friends in this fun and eclectic project. Our amazing clients collaborated with us to select the fabrics for the den's custom Roche Bobois Mah Jong sofa and we also customized a vintage swedish rug from Doris Leslie Blau. for the Living Room Our biggest challenge was to capture the space under the Staircase so that it would become usable for this family. We created cubby storage, a desk area, coat closet and oversized storage. We even managed to fit in a 12' ladder - not an easy feat!
Photographed by: James Salomon

 Marcye Philbrook
Siri Blanchette/Blind Dog Photo Associates
This living room designed by Marcye Philbrook is textural, soothing, comfortable and contemporary. The cable rail "holding" up the shelves, concrete mantel in a sandy tone, floating shelves in a very textural laminate, modern fireplace with driftwood inside as well as the warm beiges and cool grays playing off of each other remind one of the natural Maine shore.

 JEI Design
When most couples and families spend a majority of their time in the hub of the home, the kitchen becomes the central design element. Seeking a timeless style, uncluttered functionality, and nod to the white country kitchens of generations past, JEI Design, Shiflet Group Architects, and Reynolds Custom Homes were brought together. The result is a refined farmhouse kitchen, melding white, light, natural wood, and industrial finishes, such as modern refrigerator drawers, antique style double sink and faucets, and custom vintage light fixtures.
ASID 2016 Austin Design Excellence Awards:
Residential: Traditional – Over 3500 SF – 1st Place
Residential: Bathroom - 1st Place



 HND2 Associates
Inspiration for a mid-sized coastal backyard custom-shaped and concrete lap pool remodel in Charleston

 Brandon Architects, Inc.
Photo: Chad Mellon
Inspiration for a coastal two-story house exterior remodel in Orange County with a metal roof
Inspiration for a coastal two-story house exterior remodel in Orange County with a metal roof

 Design Matters
What does a designer do if you have client who loves color, loves mid-century, loves to cook and has a busy home life.....MAKE AN AMAZING KITCHEN~
Featuring Signature Custom Cabinetry in 4 colors, doors with mirror inserts, doors with metal union jack inserts, walnut trim, shelves, and wood top, custom color Blue Star french door ovens and custom Heath oval tile~ To add a little extra geometry to the floors, we took a standard 24" square tile and cut half of them into triangles and designed the floor to show the additional texture!

 Village Handcrafted Cabinetry
Inspiration for a large timeless l-shaped medium tone wood floor eat-in kitchen remodel in Philadelphia with beaded inset cabinets, white cabinets, multicolored backsplash, stainless steel appliances, an island, a farmhouse sink, granite countertops and porcelain backsplash

Sponsored
Columbus, OH

Snider & Metcalf Interior Design, LTD
Leading Interior Designers in Columbus, Ohio & Ponte Vedra, Florida
 Piper Gonzalez Designs
Photo Credit: Brantley Photography

Example of a large beach style l-shaped marble floor and beige floor open concept kitchen design in Miami with an undermount sink, shaker cabinets, white cabinets, blue backsplash, glass tile backsplash, stainless steel appliances and an island
Example of a large beach style l-shaped marble floor and beige floor open concept kitchen design in Miami with an undermount sink, shaker cabinets, white cabinets, blue backsplash, glass tile backsplash, stainless steel appliances and an island
 User
UserAlise O'Brien Photography
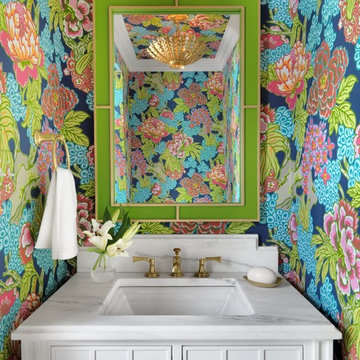
Example of a classic powder room design in St Louis with furniture-like cabinets, white cabinets, multicolored walls, an undermount sink, marble countertops and white countertops
Example of a classic powder room design in St Louis with furniture-like cabinets, white cabinets, multicolored walls, an undermount sink, marble countertops and white countertops
 Alicia Zupan Designs
Caleb Collins - Nested Tours

Farmhouse master freestanding bathtub photo in Oklahoma City with beaded inset cabinets, beige cabinets, gray walls and an undermount sink
Farmhouse master freestanding bathtub photo in Oklahoma City with beaded inset cabinets, beige cabinets, gray walls and an undermount sink
37